
Search results for "Virtual office" in Home Design Ideas
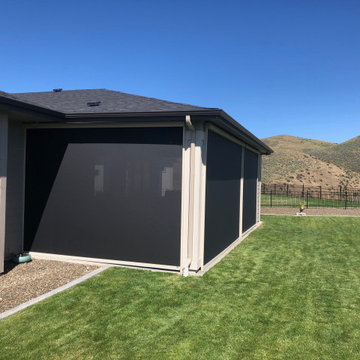
 BLIND APPEAL INC
Enjoy your surroundings with the protection and control of Corradi USA’s Exterior Solar Screen systems. Corradi’s extensive line of Exterior Solar Screen systems can solve virtually every outdoor and indoor sun protection need and provides options for wind, rain, & insect protection. Corradi’s versatile screen systems are ideal for all types of commercial and residential applications including offices, restaurants, hotels or your own home patio.
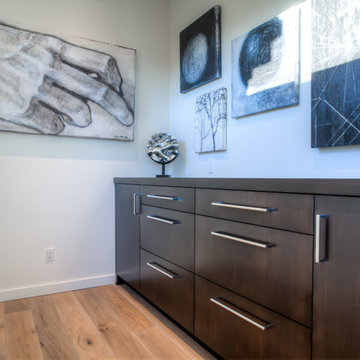
 Rendering Space
Explore 3D Virtual Tour at www.1911Highlands.com
Produced by www.RenderingSpace.com. Rendering Space provides high-end Real Estate and Property Marketing in the Pacific Northwest. We combine art with technology to provide the most visually engaging marketing available.
 Moss Building & Design
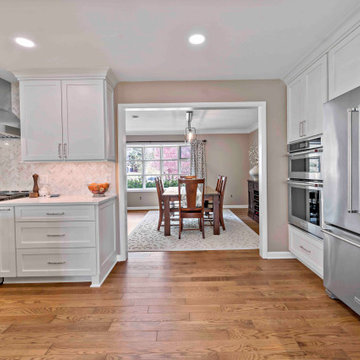
The MOSS design team sat down with the homeowners and went through every single option. With COVID and the distance from the job site to the MOSS office, most sessions were virtual and set to align with the clients’ work schedules. The homeowners felt all of their ideas were brought to life and the design team added interesting pieces and ideas they really liked.
Early in the design process, they decided a focus wall would be amazing. The client loves shiplap but didn’t want anything that looked too country. Our designer and project manager worked together to create a fireplace wall that combined tile, shiplap and a custom mantel for a result that has become one of the most gorgeous parts of the remodel.
With young, active kids, the clients needed a space that could serve as a dump zone for backpacks and sports gear. Combining an underutilized carport shed and a low-functioning pantry resulted in a beautiful, very useful mudroom.
The homeowners expressed that one of the most exciting parts of the process was working with the designers and coming up with new ideas. For example, there was an odd area on one side of the kitchen and our designer suggested making it a double-door pantry. The client’s jaw dropped because she never envisioned having enough storage space to conceal all of her appliances and backstock. She said “It is one of those surprises that came through the design process that we were not expecting and is now one of our favorite parts of the kitchen. We wanted out-of-the-box thinking and that’s what we got.”
Find the right local pro for your project
 Marc Julien
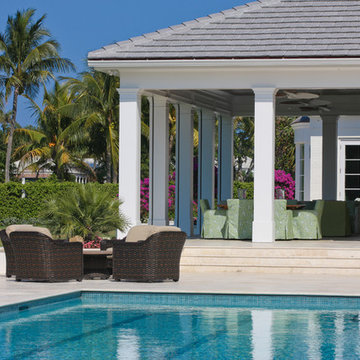
Situated on a three-acre Intracoastal lot with 350 feet of seawall, North Ocean Boulevard is a 9,550 square-foot luxury compound with six bedrooms, six full baths, formal living and dining rooms, gourmet kitchen, great room, library, home gym, covered loggia, summer kitchen, 75-foot lap pool, tennis court and a six-car garage.
A gabled portico entry leads to the core of the home, which was the only portion of the original home, while the living and private areas were all new construction. Coffered ceilings, Carrera marble and Jerusalem Gold limestone contribute a decided elegance throughout, while sweeping water views are appreciated from virtually all areas of the home.
The light-filled living room features one of two original fireplaces in the home which were refurbished and converted to natural gas. The West hallway travels to the dining room, library and home office, opening up to the family room, chef’s kitchen and breakfast area. This great room portrays polished Brazilian cherry hardwood floors and 10-foot French doors. The East wing contains the guest bedrooms and master suite which features a marble spa bathroom with a vast dual-steamer walk-in shower and pedestal tub
The estate boasts a 75-foot lap pool which runs parallel to the Intracoastal and a cabana with summer kitchen and fireplace. A covered loggia is an alfresco entertaining space with architectural columns framing the waterfront vistas.
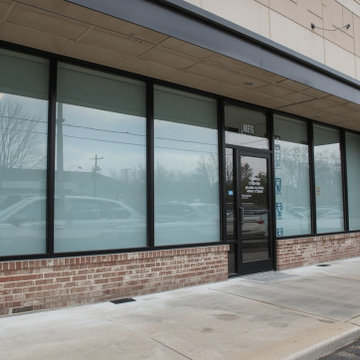
 Window Film Chattanooga
Window Film Chattanooga installed safety and security window film for a retail storefront in Chattanooga, TN. The film holds shattered glass in place during break-in attempts, severe weather, or accidental impact, reducing injury risk and slowing forced entry. The installation is virtually invisible and does not alter the appearance of the storefront. Window Film Chattanooga provides security film solutions for homes, offices, schools, and commercial properties across the greater Chattanooga area.
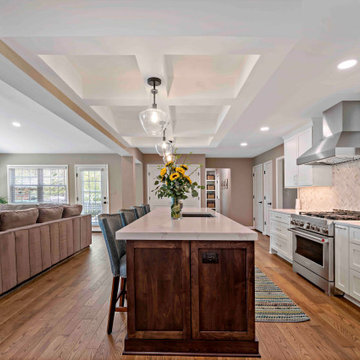 Moss Building & Design
The MOSS design team sat down with the homeowners and went through every single option. With COVID and the distance from the job site to the MOSS office, most sessions were virtual and set to align with the clients’ work schedules. The homeowners felt all of their ideas were brought to life and the design team added interesting pieces and ideas they really liked.
Early in the design process, they decided a focus wall would be amazing. The client loves shiplap but didn’t want anything that looked too country. Our designer and project manager worked together to create a fireplace wall that combined tile, shiplap and a custom mantel for a result that has become one of the most gorgeous parts of the remodel.
With young, active kids, the clients needed a space that could serve as a dump zone for backpacks and sports gear. Combining an underutilized carport shed and a low-functioning pantry resulted in a beautiful, very useful mudroom.
The homeowners expressed that one of the most exciting parts of the process was working with the designers and coming up with new ideas. For example, there was an odd area on one side of the kitchen and our designer suggested making it a double-door pantry. The client’s jaw dropped because she never envisioned having enough storage space to conceal all of her appliances and backstock. She said “It is one of those surprises that came through the design process that we were not expecting and is now one of our favorite parts of the kitchen. We wanted out-of-the-box thinking and that’s what we got.”
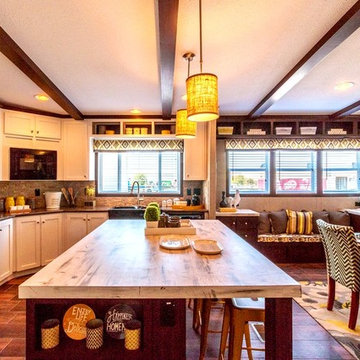
 Palm Harbor Homes Texas
Palm Harbor Homes Texas
Text/Call 210-215-2572 or see more www.palmharbortx.com
We are a Custom Home Builder for all of TX that Specializes in #Modular Homes, #Manufactured Homes, #Mobile Homes for sale in #Texas, and Foreclosures, Oilfield Housing, Man Camps, Mobile Offices, #Singlewides, #Doublewides, #Triplewides, Stick Built Homes, On Your Lot Building, over 200 floorplans and more.


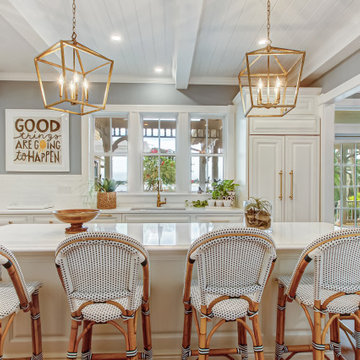
 George Clemens Architecture
This 1904 Key Victorian is steps from historic St. Augustine, Florida and sits on the water with breathtaking views of the harbor and St. Augustine Lighthouse. The clients wanted to expand their living space and create a separate guest house for visitors and family. We replaced a single-story garage to create a two-story guest house in keeping with the original Victorian architecture of the main house. This compact little house includes a full kitchen, sitting area, bath, two bedrooms, laundry, and a second story office space with deck. A first-floor porch with outdoor fireplace provides perfect shelter from the hot Florida sun or a place to cuddle on a cool evening, while watching boats and sea birds come and go. An outdoor shower, additional bathroom and decorative pergola complete the structure which seamlessly complements the original main house.
In the main house, a dark, cramped, inefficient kitchen was transformed into a cook's dream kitchen. Walls were opened up to create space and improve flow with the rest of the main house. New windows and transoms were added along with beautiful beam work to create an expansive sun-filled work area with beautiful water views of the St. Augustine inlet.
Builder: John Valdes & Associates , St. Augustine, FL
Interior Design (Guest House) : East Coast Design, Jill Traister
Photography: East Coast Virtual Tours (ECVT)
 Michelle Gage | Interior Designer
photos: Sean Robertson
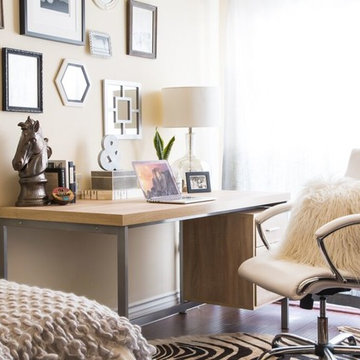
Inspiration for a mid-sized eclectic guest dark wood floor bedroom remodel in Los Angeles with beige walls
Inspiration for a mid-sized eclectic guest dark wood floor bedroom remodel in Los Angeles with beige walls
 Palm Harbor Homes Texas
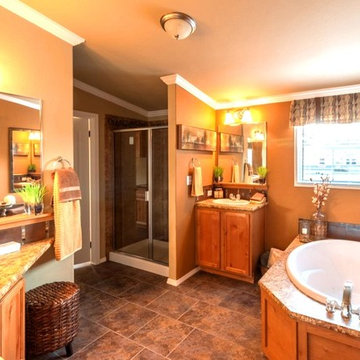
Palm Harbor Homes Texas
Text/Call 210-215-2572 or see more www.palmharbortx.com
We are a Custom Home Builder for all of TX that Specializes in #Modular Homes, #Manufactured Homes, #Mobile Homes for sale in #Texas, and Foreclosures, Oilfield Housing, Man Camps, Mobile Offices, #Singlewides, #Doublewides, #Triplewides, Stick Built Homes, On Your Lot Building, over 200 floorplans and more.
 Coldwell Banker Vanguard Team Knapp
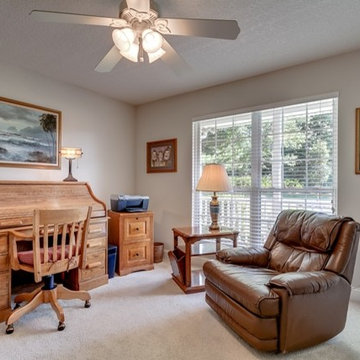
 Southern Living is at its finest in this immaculate, WATERFRONT home situated on over an acre! This custom built home features a formal dining room with wainscoting & columns, a formal living room with fireplace & french doors that can be used as an office, spacious kitchen with tons of cabinets, granite countertops, tumblestone backsplash, stainless steel appliances & an eat-in nook with bay window overlooking the water. The downstairs master suite offers dual vanities, garden tub & separate shower with upgraded tile. Upstairs has Jack&Jill bath and loft area. The family room is truly the heart of this home with soaring ceilings, fireplace & beautiful glass sliders leading to the covered lanai & HUGE backyard with mature trees & spectacular water views complete with a dock and bulkhead. Photos courtesy of Waters Edge Virtual Tours
 Ross Howard Designs
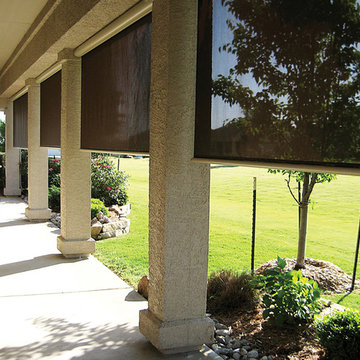
Exterior Screens
MORE THAN JUST SOLAR PROTECTION
Corradi’s extensive line of exterior shading systems can solve virtually every outdoor and indoor sun protection need and provides options for rain and temperature control. Sleek models and an advanced production process as well as leading technical partners allow us to offer the very best in quality and design. Corradi’s versatile shade systems are ideal for all types of commercial and residential applications including offices, restaurants, and hotels.
Corradi Outdoor Living Solutions available at www.rosshoward.com
 Staging Beautifully
Kim Roberts, owner of Staging Beautifully, has a passion for creating beautiful spaces. From home staging to redecorating, Kim’s relaxed and friendly approach make even the most challenging project fun and enjoyable.
For those interested in refreshing their space, Staging Beautifully can assist a homeowner in decorating their home with the items they already own and love. Like staging, redesign may include color selection, rearranging furniture, hanging art and placing accessories. It is a cost effective design alternative which will give your home a facelift without the cost of an Interior Designer. Utilizing your furnishings and treasures, we will shop your home to find new and creative ways to display your family’s possessions. This will result in a complete interior transformation which will reflect your personality, style, comfort and functionality to your living space without having to buy anything.
Looking to sell your home, consider home staging to target a higher selling price. Home Staging aims to de-personalize your home and make it appealing to virtually all prospective buyers. The way you live in your home and the way you market your home are two very different things. Your home is competing with every other home on the market. A home that looks like it needs work or isn't move-in ready prompts buyers to low-ball their offers, or eliminate your home from consideration all together. Those homes that are staged to reflect current trends attract and appeal to more buyers, resulting in more offers, faster sales, and higher sale prices. Sometimes, an agent may even recommend your price be increased once your home is staged! A well-staged home can even start a bidding war with multiple offers!


 Coldwell Banker Vanguard Team Knapp
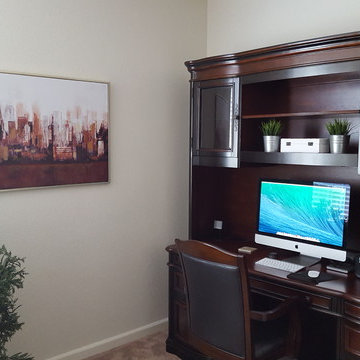
 This former model home is stunning! Loaded w/features including 2 master suites on first floor. Many interior upgrades & details to the gorgeous lagoon & golf course views with walls of windows. Wood floors in living areas,upgraded tile in wet areas, extensive crown molding, tasteful lighting & custom draperies. Gourmet kitchen w/granite counters, prep island, tile backsplash & 42'' maple cabinetry. Office w/french doors could be 5th bedroom, formal living & dining room, huge family room featuring WB fireplace anchored by custom built-ins. Over-sized tiled screened lanai perfect for entertaining. Fenced yard and perfect space for your future pool. Photos courtesy of Waters Edge Virtual Tours
 Coldwell Banker Vanguard Team Knapp
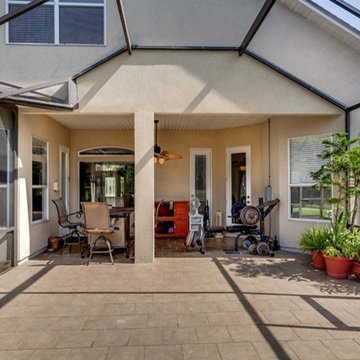
Stylish yet comfortable custom Poimboeuf home overlooking Jennings State Forest. Rare find. Custom touches throughout provide elegance yet practical for everyday living. Chef's kitchen has 5 burner gas cook top, large food prep island, beautiful granite counters, an abundance of cabinets and a butler's pantry. Formal dining room, private home office, large game room with bar, private theater room, workout room, and craft room. Two screened balconies, private courtyard with fountain and a large, screened lanai. Both HVAC systems are new, freshly painted and move in ready. Eagle Landing community offers state of the art amenities: community pools, fitness center, indoor gym, clubhouse, social activities, golf, tennis, and playgrounds. This home will impress the most discerning buyer. Photos courtesy of Waters Edge Virtual Tours
 DesignARC
LOS ANGELES, CA / SINGLE FAMILY RESIDENTIAL
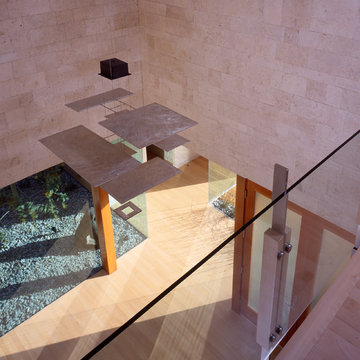
The commission for this 4,300-square-foot residence came with significant challenges for the architects – a house had once existed on the lot but had burned down and the attempt to replace the house had stalled, leading to an abatement order and a lapse of permits.
Our first challenge was to revive the lapsed construction permit by proposing to “modify” the existing structure. The practical effect this had was to fix the footprint of the new home to the existing structure’s plan outline. Having thereby inherited the large, dense block of the original house, the new strategy became one of substituting selective areas of indoor space for outdoor courtyard.
This strategy of trading indoor space for outdoor courtyard allowed an erosion of the formerly monolithic structure into a series of distinct volumetric elements, and further suggested that the architectural pieces could cohere as a “village.” The main level is further eroded by large, glazed planes, merging indoor with outdoor, and virtually stretching the landscape across interior space. Moving the detached garage from the rear yard to beneath the new living space allowed for a 75-meter lap pool and a shaded olive garden.
The gardens include built-in seating, extensive use of ornamental grasses and Zen-like interior courtyards. A material palette of fossilized stone, bonderized-galvanized metal, and natural Douglas fir allows for the warmth desired by the wife, while providing the modernity required by the husband. Programmatically, her music room borrows from the calm and protected olive court in the rear, while his office becomes a pavilion set in the landscape, which both addresses the street and acts as a sheltering monument for the terraced entry garden.
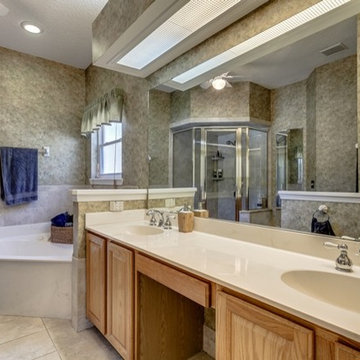 Coldwell Banker Vanguard Team Knapp
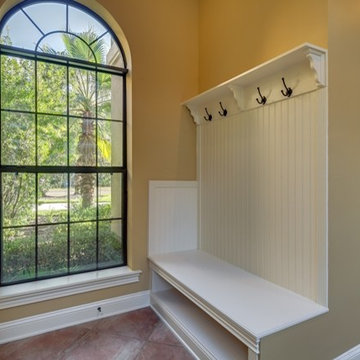
2315 Sterling Way. Location, location, location...Fleming Island, cul-de-sac and close to boating and golf. This 4 bedroom, 3 bath all brick home sits at the end of a cul-de-sac on a large lot. Split floor plan with the master suite affords the owner privacy. Master suite features dual vanities, garden tub and spacious closet. Large kitchen with plenty of counter space, fireplace that opens into the family room. Formal dining room and formal living room (currently being used as a home office), extra-large Florida room off of the family room overlooking the pool, bar and grilling area. Detached storage shed and plenty of room for the kids to play when they are not in the pool. Plenty of room that is perfect for entertaining around the pool. Photos courtesy of Waters Edge Virtual Tours


 Moss Building & Design
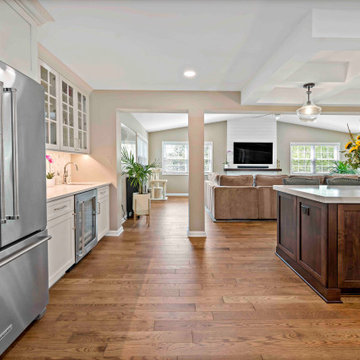
The MOSS design team sat down with the homeowners and went through every single option. With COVID and the distance from the job site to the MOSS office, most sessions were virtual and set to align with the clients’ work schedules. The homeowners felt all of their ideas were brought to life and the design team added interesting pieces and ideas they really liked.
Early in the design process, they decided a focus wall would be amazing. The client loves shiplap but didn’t want anything that looked too country. Our designer and project manager worked together to create a fireplace wall that combined tile, shiplap and a custom mantel for a result that has become one of the most gorgeous parts of the remodel.
With young, active kids, the clients needed a space that could serve as a dump zone for backpacks and sports gear. Combining an underutilized carport shed and a low-functioning pantry resulted in a beautiful, very useful mudroom.
The homeowners expressed that one of the most exciting parts of the process was working with the designers and coming up with new ideas. For example, there was an odd area on one side of the kitchen and our designer suggested making it a double-door pantry. The client’s jaw dropped because she never envisioned having enough storage space to conceal all of her appliances and backstock. She said “It is one of those surprises that came through the design process that we were not expecting and is now one of our favorite parts of the kitchen. We wanted out-of-the-box thinking and that’s what we got.”
 Palm Harbor Homes Texas
Palm Harbor Homes Texas

Text/Call 210-215-2572 or see more www.palmharbortx.com
We are a Custom Home Builder for all of TX that Specializes in #Modular Homes, #Manufactured Homes, #Mobile Homes for sale in #Texas, and Foreclosures, Oilfield Housing, Man Camps, Mobile Offices, #Singlewides, #Doublewides, #Triplewides, Stick Built Homes, On Your Lot Building, over 200 floorplans and more.
 Nakamoto Forestry
From VELOCIPEDE ARCHITECTS:
https://tinyurl.com/ymdfu2xj
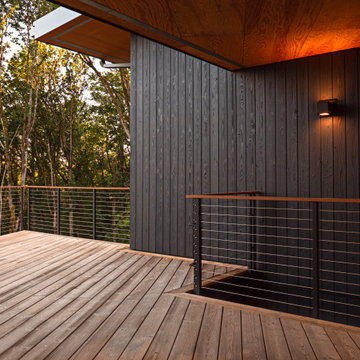
"Only a 15 minute drive from downtown Issaquah, this 31 acre sloping site on Cougar Mountain feels like living in a remote forest. The new 3750 square foot house has 5 bedrooms, 4 full bathrooms, and 2 half bathrooms, along with a home office, media room, and craft room. The 4 car garage sits over a workshop and large exercise room. In between the two wings, a double level covered deck enables outdoor living in all seasons."
"Designed to the Passive House standard, the house features large triple glazed windows, super insulation, a heat recovery ventilator, and heat pumps for heat and water heating. Shou sugi ban siding and metal roofing virtually eliminate exterior maintenance."
35