
Search results for "Virtual office" in Home Design Ideas
 Annisa
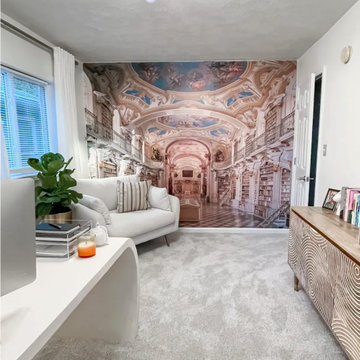
One of my virtual sourcing clients where I sourced the furniture, decor and help plan out her new home office.
Inspiration for a contemporary home office remodel in Indianapolis
Inspiration for a contemporary home office remodel in Indianapolis

 Cara Woodhouse Interiors LLC
Patrick Cline
Home studio - mid-sized contemporary built-in desk light wood floor and beige floor home studio idea in New York with white walls and no fireplace
Home studio - mid-sized contemporary built-in desk light wood floor and beige floor home studio idea in New York with white walls and no fireplace
 Cara Woodhouse Interiors LLC
Patrick Cline
Inspiration for a mid-sized contemporary built-in desk light wood floor and beige floor home studio remodel in New York with white walls and no fireplace
Inspiration for a mid-sized contemporary built-in desk light wood floor and beige floor home studio remodel in New York with white walls and no fireplace
Find the right local pro for your project
 Cara Woodhouse Interiors LLC
Patrick Cline
Mid-sized trendy built-in desk light wood floor and beige floor home studio photo in New York with white walls and no fireplace
Mid-sized trendy built-in desk light wood floor and beige floor home studio photo in New York with white walls and no fireplace

 Hilary Ashlund, Fini-table Ltd.
Before purchasing artwork, we always place it digitally first to show a client how the space can change according to color, scale, and subject. These painting by Anne Stevens were the perfect choice in creating a soft open feel to an additional home office.

 Virtual Studio Innovations
Virtual Studio Innovations
Example of a freestanding desk medium tone wood floor home office design in Atlanta with a standard fireplace and a stone fireplace
Example of a freestanding desk medium tone wood floor home office design in Atlanta with a standard fireplace and a stone fireplace
 Virtual Studio Innovations
Virtual Studio Innovations
Large freestanding desk carpeted home office photo in Atlanta with white walls
Large freestanding desk carpeted home office photo in Atlanta with white walls


 Virtual Studio Innovations
Virtual Studio Innovations
Example of a classic freestanding desk dark wood floor home office design in Atlanta with a tile fireplace
Example of a classic freestanding desk dark wood floor home office design in Atlanta with a tile fireplace
 Virtual Studio Innovations
#interiordesigner #door #houzz #office #decor

Country home office photo in Atlanta with black walls
Country home office photo in Atlanta with black walls

 KW Cowles Design/ KWC Virtual Interior Design
Bruce Graner Photography
Inspiration for a timeless home office remodel in Miami
Inspiration for a timeless home office remodel in Miami
 Virtual Studio Innovations
Example of a transitional freestanding desk dark wood floor and brown floor study room design in Atlanta with gray walls and a standard fireplace
 KW Cowles Design/ KWC Virtual Interior Design
Bruce Graner Photography
Home office - traditional home office idea in Miami
Home office - traditional home office idea in Miami
 KW Cowles Design/ KWC Virtual Interior Design
Bruce Graner Photography
Inspiration for a timeless home office remodel in Miami
Inspiration for a timeless home office remodel in Miami


 KW Cowles Design/ KWC Virtual Interior Design
Bruce Graner Photography
Inspiration for a timeless home office remodel in Miami
Inspiration for a timeless home office remodel in Miami
 KW Cowles Design/ KWC Virtual Interior Design
Bruce Graner Photography
Home office - traditional home office idea in Miami
Home office - traditional home office idea in Miami

 Boston Virtual Imaging
Kim Hallen - Boston Virtual Imaging
Inspiration for a large contemporary built-in desk carpeted study room remodel in Boston with white walls
Inspiration for a large contemporary built-in desk carpeted study room remodel in Boston with white walls
 KW Cowles Design/ KWC Virtual Interior Design
Bruce Graner Photography
Home office - traditional home office idea in Miami
Home office - traditional home office idea in Miami


 Virtual Studio Innovations
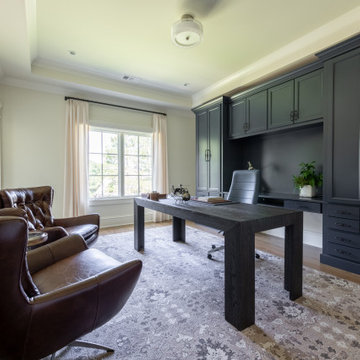
Inspiration for a mid-sized contemporary freestanding desk medium tone wood floor and brown floor home office remodel in Atlanta with white walls
1