
Search results for "Virtual reality" in Home Design Ideas
 Moss Building & Design

When our customers purchased their Northern Virginia home, they knew that they wanted to enjoy their large basement for entertaining family and friends. However, not only had it been finished poorly by a previous owner, but it also didn’t have the wow factors that our customers wanted. With the help of our designers and MOSS 360, our proprietary virtual reality architectural design tool, the remodeled basement design came together to include a stunning glass-enclosed and temperature-controlled wine cellar, full bar with seating, a separate dining table area and seating area, full guest bedroom, full bathroom, and, to top it off, an enormous media room with a gorgeous ceiling complete with off-set lighting to set any mood.
 TOEPFER Architecture

Inspiration for a mid-sized timeless carpeted and beige floor home office library remodel in New York with beige walls
 KORA Renovation

Beautiful modern/contemporary kitchen design in our lighter option.
This design includes amazing Carrara marble countertops, sleek white cabinets, and stainless-steel appliances!
Find the right local pro for your project

 TR Construction Group
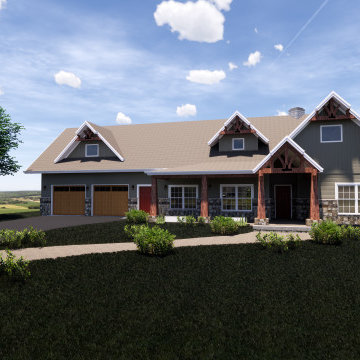
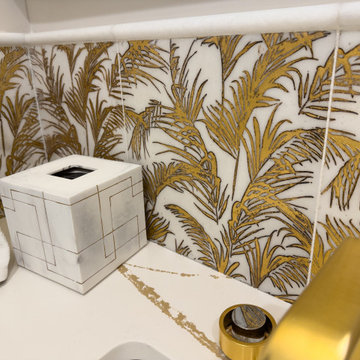
A beautifully tailored gallery powder room echoes brushed-gold accents and RH lighting. An interior elevator and a first-floor in-law suite support comfort and accessibility for guests and family alike.
 Quality Management Design & Engineering
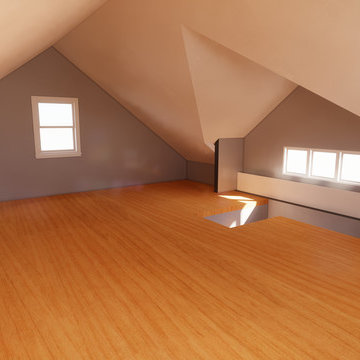
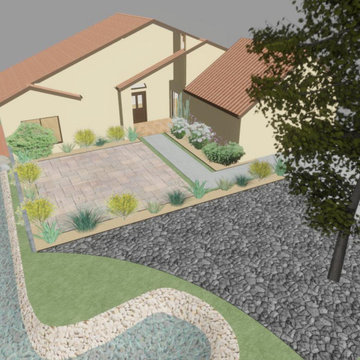
Landscape/Hardscape Design - Rendering, 3D Design and Virtual reality services
 Moss Building & Design
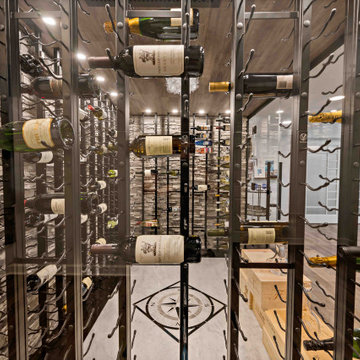
When our customers purchased their Northern Virginia home, they knew that they wanted to enjoy their large basement for entertaining family and friends. However, not only had it been finished poorly by a previous owner, but it also didn’t have the wow factors that our customers wanted. With the help of our designers and MOSS 360, our proprietary virtual reality architectural design tool, the remodeled basement design came together to include a stunning glass-enclosed and temperature-controlled wine cellar, full bar with seating, a separate dining table area and seating area, full guest bedroom, full bathroom, and, to top it off, an enormous media room with a gorgeous ceiling complete with off-set lighting to set any mood.
 Yantram Animation Studio - Interior Designer

If you’re looking for some architectural interior rendering inspiration for your Kid's Bedroom, Then look no further In this blog post, we will explore the best Interior Design for Your Great Bedroom With Child Decoration.
This is an example of how used to create a fully immersive environment. It’s an icon designed by Yantram 3D Architectural Animation Company and a demo of how they can use 3D architectural animation and 3D virtual reality to create a functional and rich immersive environment For a Great Bedroom and Study Room.
A separate bedroom for children also means more storage for their things, from toys and clothes to books, stationery, and several other items important for a growing child, storage space is an important advantage when planning an interior for a children’s bedroom.
If You Are Planning To hire a 3d architectural interior rendering Service Provider then Do not Forget To Contact Yantram 3d architectural animation company. Please Look At The Our Portfolio.
 F13 Design Studio, LLC
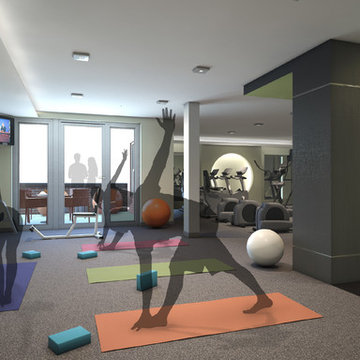
An architectural rendering with transparent figures successfully represents a fitness room’s size in comparison to the space a yoga group will need.
Home gym - home gym idea in Baltimore
Home gym - home gym idea in Baltimore
 TOEPFER Architecture
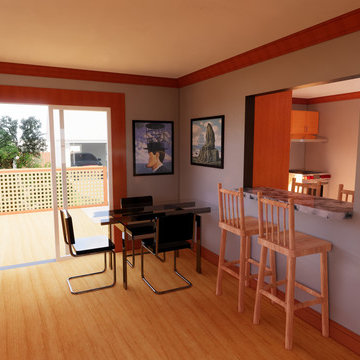
Inspiration for a mid-sized timeless light wood floor and brown floor kitchen/dining room combo remodel in New York with beige walls
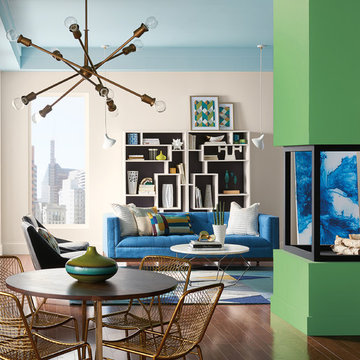
 Sherwin-Williams
We’re each moving to the beat of our own algorithm. From choosing a dry cleaner to choosing a college, data powers nearly every decision we make. In Silicon Valley, Austin, Berlin and Beijing, techies are the new hippies, full of breakthrough ideas and utopian ideals. A generation is waving the flag of color freedom, and Instagramming every moment. This high-tech palette is pixelated in orange, violets, digital greens and high-def yellow.
INFLUENCES:
Pop/Youth Culture
Techies
Virtual Reality
Productivity
Environmentalism
Main Walls: Ibis White SW 7000,
Ceiling:Billowy Breeze SW 9055,
Fireplace: Organic Green SW 6732
Fireplace Trim: Black Swan SW 6279
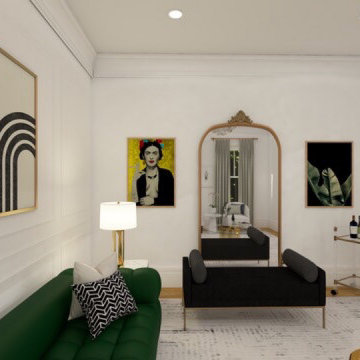
 LMG Designs
This is a 3D rendering of a sitting room. I can create realistic 3D drawings from scratch. Everything is drawn to scale and all I require are the measurements of the room(s). This is a great way to help my clients visualize their space before construction begins and any major purchases are made.
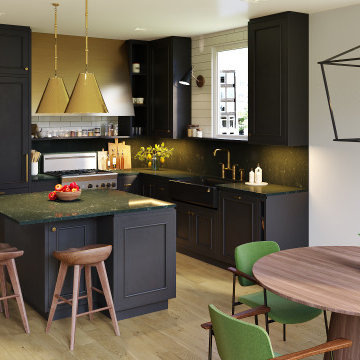 KORA Renovation
Beautiful modern/contemporary kitchen design in our darker option.
This design includes amazing dark countertops, sleek cabinets, and stainless-steel appliances!
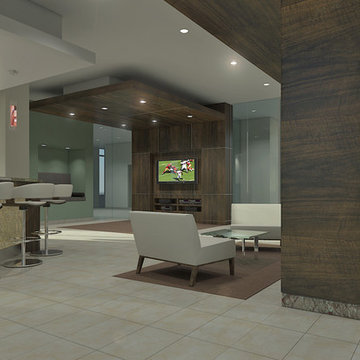 F13 Design Studio, LLC
A 6th-floor lounge area needed this rendering completed to showcase the placement of the bar, fireplace, and TV area.
 Moss Building & Design
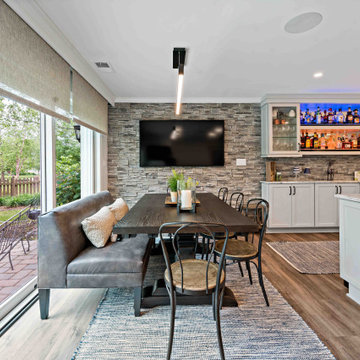
When our customers purchased their Northern Virginia home, they knew that they wanted to enjoy their large basement for entertaining family and friends. However, not only had it been finished poorly by a previous owner, but it also didn’t have the wow factors that our customers wanted. With the help of our designers and MOSS 360, our proprietary virtual reality architectural design tool, the remodeled basement design came together to include a stunning glass-enclosed and temperature-controlled wine cellar, full bar with seating, a separate dining table area and seating area, full guest bedroom, full bathroom, and, to top it off, an enormous media room with a gorgeous ceiling complete with off-set lighting to set any mood.
 scatterscape
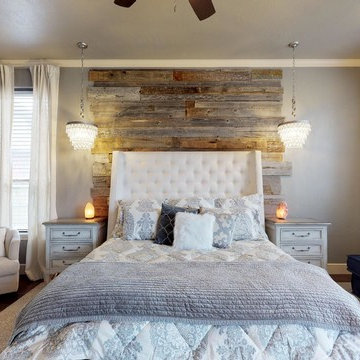
Dawn Finlay | Scatterscape 3D & VR Tours
Home design - country home design idea in Oklahoma City
Home design - country home design idea in Oklahoma City
 Moss Building & Design

When our customers purchased their Northern Virginia home, they knew that they wanted to enjoy their large basement for entertaining family and friends. However, not only had it been finished poorly by a previous owner, but it also didn’t have the wow factors that our customers wanted. With the help of our designers and MOSS 360, our proprietary virtual reality architectural design tool, the remodeled basement design came together to include a stunning glass-enclosed and temperature-controlled wine cellar, full bar with seating, a separate dining table area and seating area, full guest bedroom, full bathroom, and, to top it off, an enormous media room with a gorgeous ceiling complete with off-set lighting to set any mood.
12