
Search results for "Virtual reality" in Home Design Ideas
 Yantram Animation Studio - Interior Designer

3D architectural animation company has created an amazing 3d interior visualization of Sky Lounge in New York City. This is one of our favorite Apartments design 3d interiors, which you can see in the Images above. Starting to imagine what it would be like to live in these ultra-modern and sophisticated condos? This design 3d interior will give you a great inspiration to create your own 3d interior.
This is an example of how a 3D architectural visualization Service can be used to create an immersive, fully immersive environment. It’s an icon designed by Yantram 3D Architectural Animation Company and a demo of how they can use 3D architectural animation and 3D virtual reality to create a functional, functional, and rich immersive environment.
We created 3D Interior Visualization of the Sky Lounge and guiding principles, in order to better understand the growing demand that is being created by the launch of Sky Lounge in New York City. The 3D renderings were inspired by the City's Atmosphere, strong blue color, and potential consumers’ personalities, which are exactly what we felt needed to be incorporated into the design of the interior of Sky Launch.
If you’ve ever been to New York City (or even heard of it), you may have seen the Sky Lounge in the Downtown Eastside. The Sky Lounge is a rooftop area for relaxation on multi-story buildings. that features art-house music and a larger-than-life view of the Building and is actually the best dinner date place for New Yorkers, so there is a great demand for their space.

 TR Construction Group
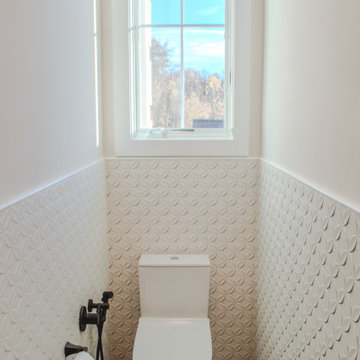
Minimal but architectural. This bathroom feels clean, sculptural, and quietly luxurious — very serene. It's a narrow space, but the design makes it feel intentional and elevated. The walls are adorned with white 3D tile featuring a repeating petal pattern. The tile is hard and solid, but the carved-in geometry creates soft shadows, giving it that tactile, hand-carved feel. A tall window above the toilet floods the room with natural light, which really brings out the depth of the tile pattern and keeps everything feeling airy and calm. The floor tile is neutral and mute, grounding the room so the walls don't feel busy. Right outside this room, a full seated shower with a duo sink.
Find the right local pro for your project

 Tiffany Brooks, HGTV Host & Interior Designer
Modern Living
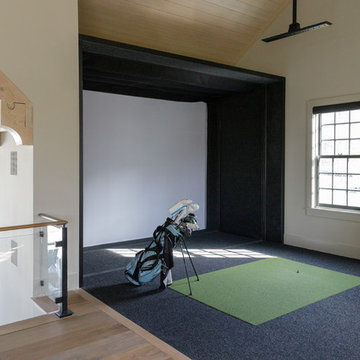
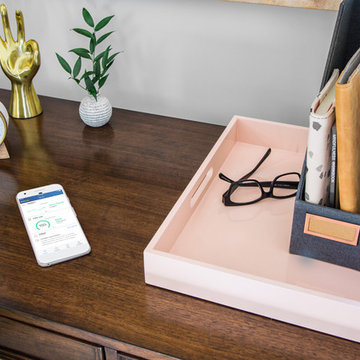
A desk, reading area, cozy window seat and hidden virtual reality room create a multi-purpose flex space made for modern living.
https://www.tiffanybrooksinteriors.com Inquire About Our Design Services Low Country, farmhouse dining room designed by Tiffany Brooks. Photos © 2018 Scripps Networks, LLC.
 Ferriss - Architectural Renderings
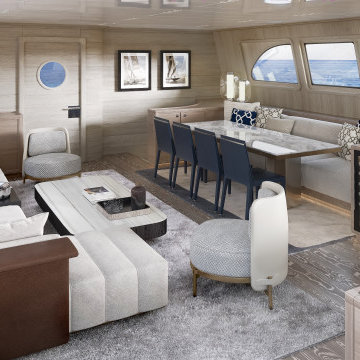
The future has arrived. Ferriss provides 3D architectural rendering, interior and exterior design services including animations, walkthroughs, and virtual reality tours to businesses in the fields of architecture, design, and construction.
Click here for more information - https://www.ferriss.co/ How do you like our yacht design?
#ferriss #We_bring_objects_to_life #3drendering #architecture #San_Francisco



 TOEPFER Architecture
Example of a small classic 3/4 vinyl floor and beige floor bathroom design in New York with furniture-like cabinets, light wood cabinets, a one-piece toilet, beige walls, an integrated sink, wood countertops and brown countertops
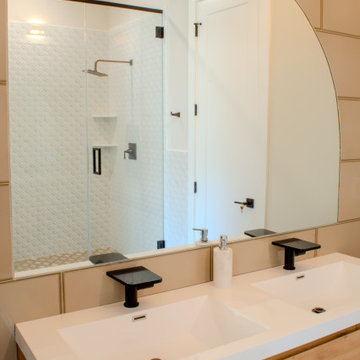 TR Construction Group
This bathroom sits directly outside the carved-tile toilet closet. A floating wood vanity with a clean white countertop and dual integrated sinks. Matte black faucets add contrasts and keep the look modern and grounded. Above, a large arched mirror softens the geometry of the room and reflects beautiful light. Just beyond the vanity is a full glass-enclosed shower and finished in the same white 3D sculpted tile seen in the previous room. Inside the shower, a built-in seated bench. Adds both function and spa-like comfort.
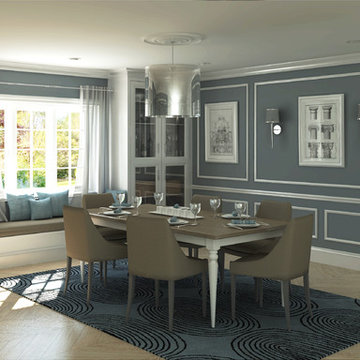
 Story Garvie Interior Design
Click link to see in 3D virtual reality. http://panopdm.com/viewer.php?application=panorama&id=cdb5479e645f55633041e09b292edbd1b87eda71
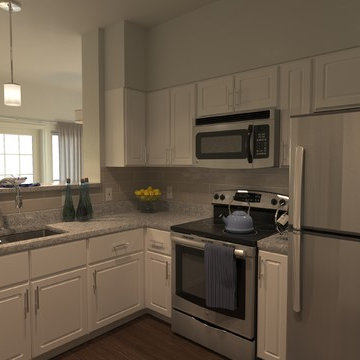
 F13 Design Studio, LLC
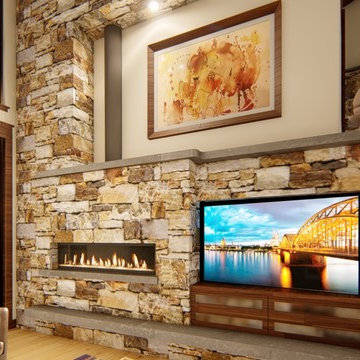
This rendering was used as a mural, printed out at 13 x 9 ft. to be placed in a sales office. It was made to be life like to give you an illusion that you were standing right in front of the kitchen.
 LMG Designs

This is a 3D rendering of a sitting room. I can create realistic 3D drawings from scratch. Everything is drawn to scale and all I require are the measurements of the room(s). This is a great way to help my clients visualize their space before construction begins and any major purchases are made.
 KORA Renovation
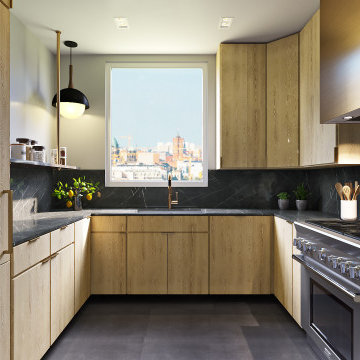
Mid-sized minimalist u-shaped dark wood floor and black floor eat-in kitchen photo in Los Angeles with a drop-in sink, flat-panel cabinets, medium tone wood cabinets, black backsplash, stainless steel appliances and black countertops
 TOEPFER Architecture

Enclosed kitchen - small traditional l-shaped ceramic tile and white floor enclosed kitchen idea in New York with a double-bowl sink, flat-panel cabinets, light wood cabinets, wood countertops, brown backsplash, wood backsplash, stainless steel appliances, no island and brown countertops
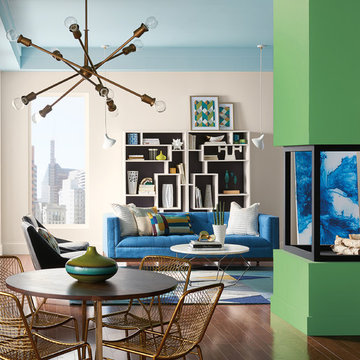
 Sherwin-Williams
We’re each moving to the beat of our own algorithm. From choosing a dry cleaner to choosing a college, data powers nearly every decision we make. In Silicon Valley, Austin, Berlin and Beijing, techies are the new hippies, full of breakthrough ideas and utopian ideals. A generation is waving the flag of color freedom, and Instagramming every moment. This high-tech palette is pixelated in orange, violets, digital greens and high-def yellow.
INFLUENCES:
Pop/Youth Culture
Techies
Virtual Reality
Productivity
Environmentalism
Main Walls: Ibis White SW 7000,
Ceiling:Billowy Breeze SW 9055,
Fireplace: Organic Green SW 6732
Fireplace Trim: Black Swan SW 6279
 TOEPFER Architecture

Inspiration for a mid-sized timeless carpeted and beige floor home office library remodel in New York with beige walls
 Moss Building & Design

When our customers purchased their Northern Virginia home, they knew that they wanted to enjoy their large basement for entertaining family and friends. However, not only had it been finished poorly by a previous owner, but it also didn’t have the wow factors that our customers wanted. With the help of our designers and MOSS 360, our proprietary virtual reality architectural design tool, the remodeled basement design came together to include a stunning glass-enclosed and temperature-controlled wine cellar, full bar with seating, a separate dining table area and seating area, full guest bedroom, full bathroom, and, to top it off, an enormous media room with a gorgeous ceiling complete with off-set lighting to set any mood.
 KORA Renovation

Beautiful modern/contemporary kitchen design in our lighter option.
This design includes amazing Carrara marble countertops, sleek white cabinets, and stainless-steel appliances!
13