
Search results for "Virtual reality" in Home Design Ideas

 Recent Spaces
Photograph by Recent Spaces with David Connolly
Transitional exterior home idea in London
Transitional exterior home idea in London
 Recent Spaces
Photograph by Recent Spaces with David Connolly
Transitional home office photo in London
Transitional home office photo in London
 Recent Spaces
Photograph by Recent Spaces with David Connolly
Transitional exterior home photo in London
Transitional exterior home photo in London
Find the right local pro for your project
 Recent Spaces
Photograph by Recent Spaces with David Connolly
Inspiration for a transitional entryway remodel in London
Inspiration for a transitional entryway remodel in London
 Recent Spaces
Photograph by Recent Spaces with David Connolly
Inspiration for a transitional exterior home remodel in London
Inspiration for a transitional exterior home remodel in London
 Recent Spaces
Photograph by Recent Spaces with David Connolly
Transitional exterior home idea in London
Transitional exterior home idea in London
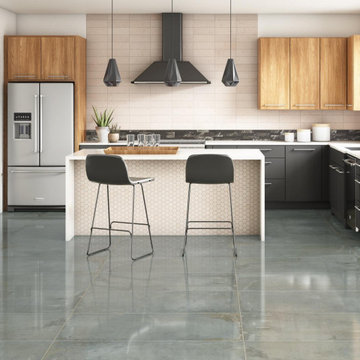
 E-Refurbish
Custom CounterTops, custom cabinets and everything you can imagine we will put it in virtual reality to finish a project like this.
Example of a mid-sized minimalist l-shaped marble floor, turquoise floor and tray ceiling eat-in kitchen design in Houston with a drop-in sink, flat-panel cabinets, black cabinets, quartzite countertops, white backsplash, ceramic backsplash, black appliances, an island and white countertops
Example of a mid-sized minimalist l-shaped marble floor, turquoise floor and tray ceiling eat-in kitchen design in Houston with a drop-in sink, flat-panel cabinets, black cabinets, quartzite countertops, white backsplash, ceramic backsplash, black appliances, an island and white countertops
 Recent Spaces
CGI Rendering by Recent Spaces - London-based Architecture & Design Visualisation
recentspaces.com
Inspiration for a modern living room remodel in London
Inspiration for a modern living room remodel in London
 Recent Spaces
Photograph by Recent Spaces with David Connolly
Inspiration for a transitional exterior home remodel in London
Inspiration for a transitional exterior home remodel in London
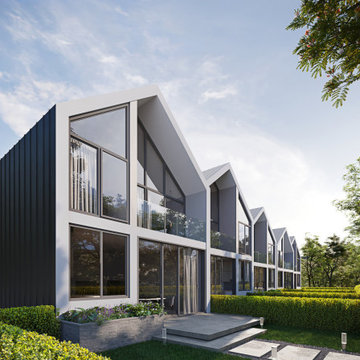
 Inna3d
INNA 3D team had a great opportunity to do a 3D Architectural Visualizations for this amaizing project in Canada.
Client: Develeko Design & Build Ottawa
https://develeko.com/
Inner space design collective.
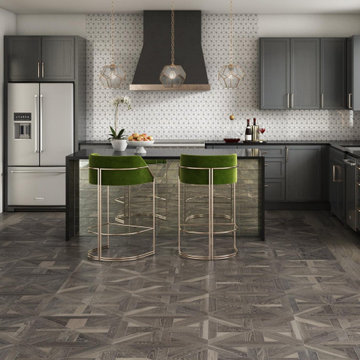 E-Refurbish
Custom CounterTops, custom cabinets and everything you can imagine we will put it in virtual reality to finish a project like this.
Kitchen - modern kitchen idea in Houston
Kitchen - modern kitchen idea in Houston
 Recent Spaces
Photograph by Recent Spaces with David Connolly
Bathroom - transitional bathroom idea in London
Bathroom - transitional bathroom idea in London
 Recent Spaces
Photograph by Recent Spaces with David Connolly
Entryway - transitional entryway idea in London
Entryway - transitional entryway idea in London
 Recent Spaces
CGI Rendering by Recent Spaces - London-based Architecture & Design Visualisation.
recentspaces.com
Dining room - contemporary dining room idea in London
Dining room - contemporary dining room idea in London
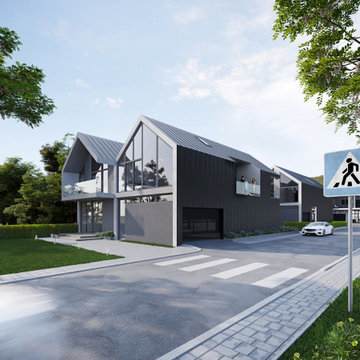 Inna3d
INNA 3D team had a great opportunity to do a 3D Architectural Visualizations for this amaizing project in Canada.
Client: Develeko Design & Build Ottawa
https://develeko.com/
Inner space design collective.

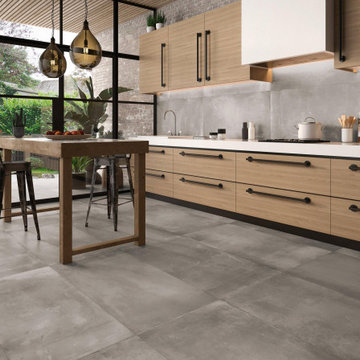 E-Refurbish
Custom CounterTops, custom cabinets and everything you can imagine we will put it in virtual reality to finish a project like this.
Mid-sized minimalist l-shaped porcelain tile and gray floor open concept kitchen photo in Houston with a drop-in sink, flat-panel cabinets, white cabinets, marble countertops, gray backsplash, stone tile backsplash, paneled appliances, no island and white countertops
Mid-sized minimalist l-shaped porcelain tile and gray floor open concept kitchen photo in Houston with a drop-in sink, flat-panel cabinets, white cabinets, marble countertops, gray backsplash, stone tile backsplash, paneled appliances, no island and white countertops
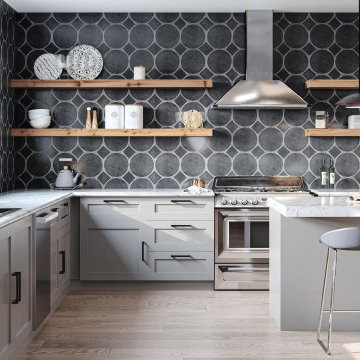 E-Refurbish
Custom CounterTops, custom cabinets and everything you can imagine we will put it in virtual reality to finish a project like this.
Inspiration for a mid-sized modern medium tone wood floor, brown floor and coffered ceiling kitchen remodel in Houston with a double-bowl sink, recessed-panel cabinets, gray cabinets, granite countertops, white backsplash, ceramic backsplash, stainless steel appliances, an island and white countertops
Inspiration for a mid-sized modern medium tone wood floor, brown floor and coffered ceiling kitchen remodel in Houston with a double-bowl sink, recessed-panel cabinets, gray cabinets, granite countertops, white backsplash, ceramic backsplash, stainless steel appliances, an island and white countertops
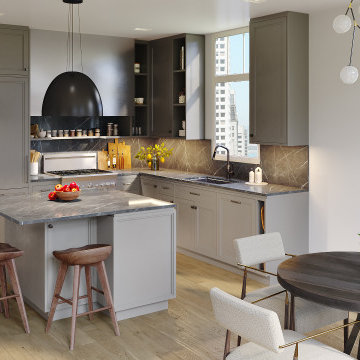
 KORA Renovation
View of our virtual 3d redenering
Example of a mid-sized minimalist l-shaped medium tone wood floor and brown floor eat-in kitchen design in Los Angeles with a drop-in sink, shaker cabinets, gray cabinets, black backsplash, porcelain backsplash, stainless steel appliances, an island and black countertops
Example of a mid-sized minimalist l-shaped medium tone wood floor and brown floor eat-in kitchen design in Los Angeles with a drop-in sink, shaker cabinets, gray cabinets, black backsplash, porcelain backsplash, stainless steel appliances, an island and black countertops
 KORA Renovation
View of our virtual 3d redenering
Inspiration for a mid-sized modern l-shaped medium tone wood floor and brown floor eat-in kitchen remodel in Los Angeles with a drop-in sink, shaker cabinets, gray cabinets, black backsplash, porcelain backsplash, stainless steel appliances, an island and black countertops
Inspiration for a mid-sized modern l-shaped medium tone wood floor and brown floor eat-in kitchen remodel in Los Angeles with a drop-in sink, shaker cabinets, gray cabinets, black backsplash, porcelain backsplash, stainless steel appliances, an island and black countertops
8