
Search results for "Virtual reality" in Home Design Ideas
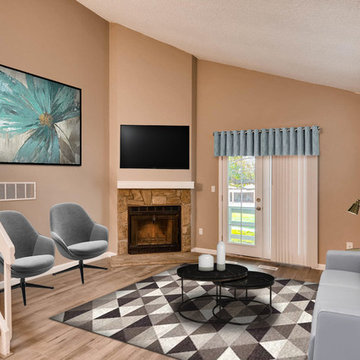
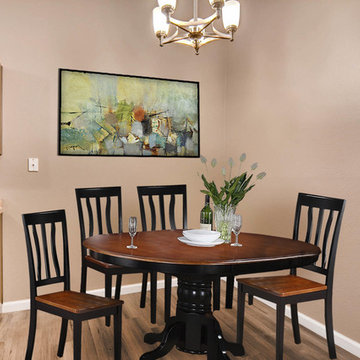
 Denver Virtual Staging Co.
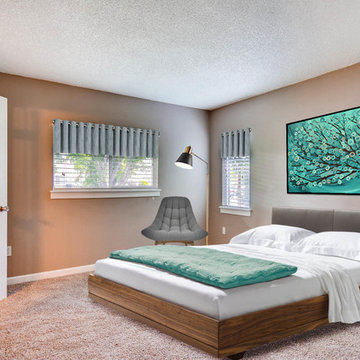
Master Suite, Bright vibrant colors
Inspiration for a large contemporary bedroom remodel in Denver
Inspiration for a large contemporary bedroom remodel in Denver
Find the right local pro for your project
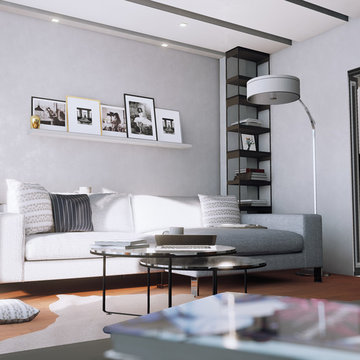
 Edge VR Studios
Virtual Reality Visualization by E-VR Studios.
http://www.edge-vr-studios.com/
Anastasiya Kot
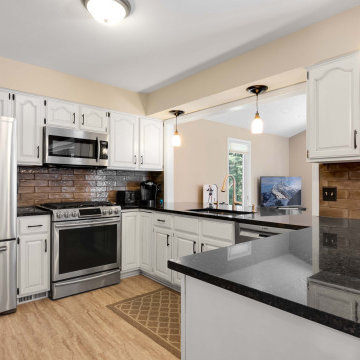
 Wolf Virtual Reality LLC
Custom design per client's layout. The white wood finish with white was used to build a strong contrast in color to draw the eyes in. Rustic design with modern features.
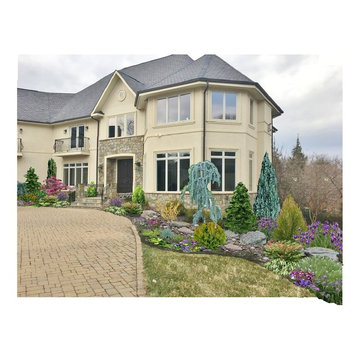
 The Art of Landscape
Virtual Reality photo sketch image of proposed new front Entry Landscape
Inspiration for a mid-sized eclectic front yard garden path.
Inspiration for a mid-sized eclectic front yard garden path.
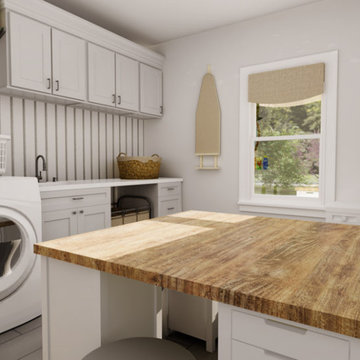
 Middleton Inc.
3D Rendering
By including physically accurate items in our 3D Renderings there are no surprises during the install because the client has already seen and approved the project ahead of time!
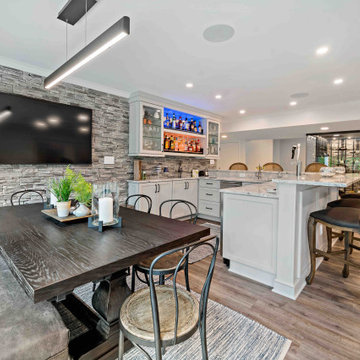
 Moss Building & Design
When our customers purchased their Northern Virginia home, they knew that they wanted to enjoy their large basement for entertaining family and friends. However, not only had it been finished poorly by a previous owner, but it also didn’t have the wow factors that our customers wanted. With the help of our designers and MOSS 360, our proprietary virtual reality architectural design tool, the remodeled basement design came together to include a stunning glass-enclosed and temperature-controlled wine cellar, full bar with seating, a separate dining table area and seating area, full guest bedroom, full bathroom, and, to top it off, an enormous media room with a gorgeous ceiling complete with off-set lighting to set any mood.
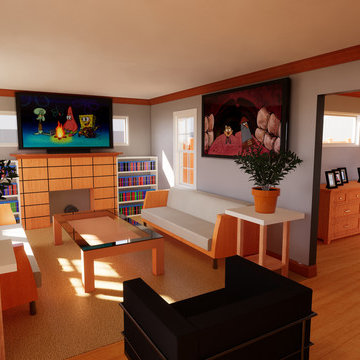
 TOEPFER Architecture
Mid-sized elegant formal and open concept light wood floor and brown floor living room photo in New York with beige walls and a wall-mounted tv
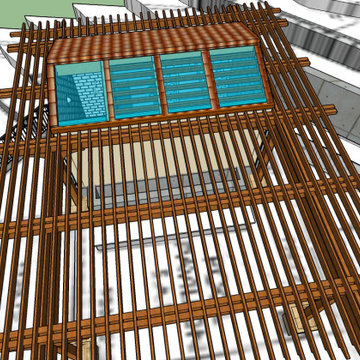

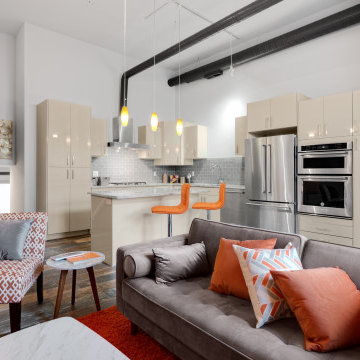 Wolf Virtual Reality LLC
Custom design per client's layout. The condo is finished with easy to clean cabinets and appliances
Inspiration for a contemporary kitchen remodel in Detroit with shaker cabinets and white cabinets
Inspiration for a contemporary kitchen remodel in Detroit with shaker cabinets and white cabinets
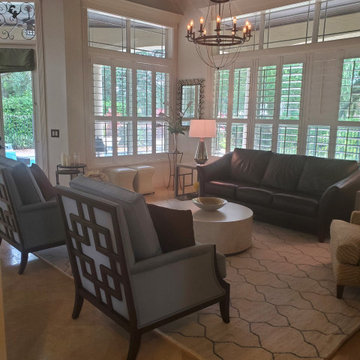
 Brenda M. Miller Designer of Interior Spaces
Empty living room is now full of amazing pieces. The room design was created in Virginia and the furniture was delivered and set up in Virginia.
Example of a transitional family room design in Tampa
Example of a transitional family room design in Tampa
 TOEPFER Architecture
Inspiration for a mid-sized timeless yellow two-story vinyl exterior home remodel in New York with a shingle roof


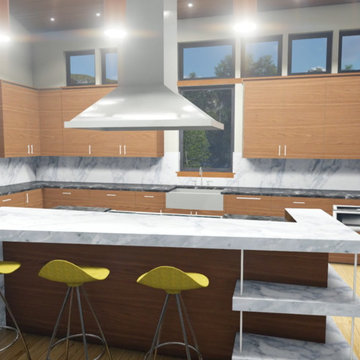

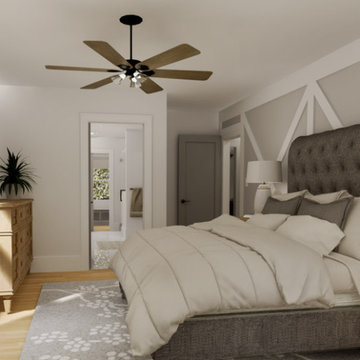 Middleton Inc.
3D Rendering
By including physically accurate items in our 3D Renderings there are no surprises during the install because the client has already seen and approved the project ahead of time!
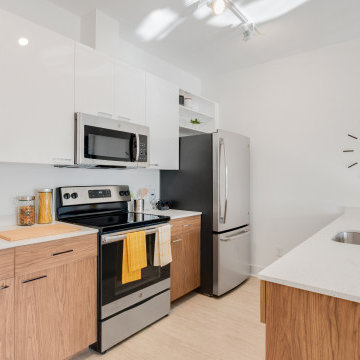 Wolf Virtual Reality LLC
Custom design per client's layout. The condo is finished with easy to clean cabinets and appliances
Kitchen - contemporary kitchen idea in Detroit with shaker cabinets and white cabinets
Kitchen - contemporary kitchen idea in Detroit with shaker cabinets and white cabinets


 KORA Renovation
View of our virtual 3d rendering
Inspiration for a mid-sized modern l-shaped ceramic tile and gray floor eat-in kitchen remodel in Los Angeles with a drop-in sink, marble countertops, gray backsplash, marble backsplash, stainless steel appliances, an island and gray countertops
Inspiration for a mid-sized modern l-shaped ceramic tile and gray floor eat-in kitchen remodel in Los Angeles with a drop-in sink, marble countertops, gray backsplash, marble backsplash, stainless steel appliances, an island and gray countertops
4