
Search results for "Virtual tables" in Home Design Ideas
 Wesley-Wayne Interiors, LLC
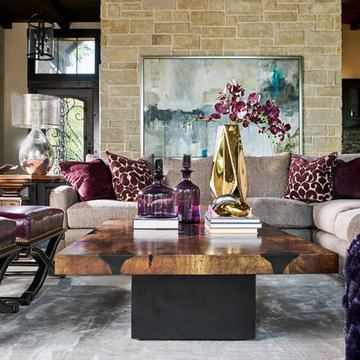
This fabulous great room boasts extremely large windows to bring the gorgeous exterior views into the home. In order to preserve the views, we opted for motorized solar shades which are virtually hidden from view when they are not in use. This client's favorite color is purple, so we were happy to incorporate that into our overall color scheme, blending it with neutral taupe and gray. The overall feel that was achieved is a house that is a relaxed and comfortable cliff-side retreat, without having any sacrifice of sophistication or luxury.
Design: Wesley-Wayne Interiors
Photo: Stephen Karlisch
 RoomService 360

Flag Modern Dining Table personifies a virtual focal point attributed to its unconventional contours that are starkly contrasted against its quintessential utility. Designed by Mauro Lipparini for Bonaldo and manufactured in Italy, Flag Dining Table features a sophisticated design that scores additional points through its refined details, edgy silhouette and futuristic optical effect achieved though contrasting materials and vibrant colors.
 Hilary Ashlund, Fini-table Ltd.
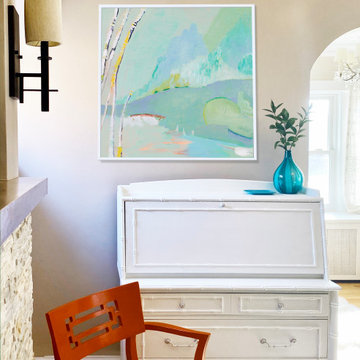
Before purchasing artwork, we always place it digitally first to show a client how the space can change according to color, scale, and subject. These painting by Anne Stevens were the perfect choice in creating a soft open feel to an additional home office.
Find the right local pro for your project
 Reliance Design Build
Virtually Here Studios
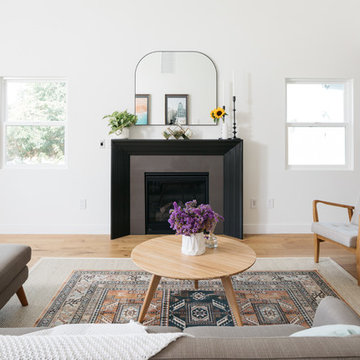
Inspiration for a transitional open concept light wood floor living room remodel in Los Angeles with white walls, a standard fireplace and no tv
Inspiration for a transitional open concept light wood floor living room remodel in Los Angeles with white walls, a standard fireplace and no tv



 Envision Web
Stuart Wade, Envision Virtual Tours
Bobcat Lodge- Lake Rabun
Be welcomed to this perfect mountain/lake lodge through stone pillars down a driveway of stamped concrete and brick paver patterns to the porte cochere. The design philosophy seen in the home's exterior extends to the interior with 10 fireplaces, the finest materials, and extraordinary craftsmanship.
Great Room
Enter the striking foyer with the antique heart pine, walnut and bird's-eye maple inlaid pattern that harmonizes with the natural unity of the spacious great room. The visually anchored stone fireplace accented by hand hewn circa 1800 oak beams silhouettes the soft lake views making a dynamic design statement. The great room was designed with togetherness in mind and features high vaulted ceilings, wormy oak flooring with walnut borders, a spacious dining area, a gourmet kitchen and for softer and more intimate moments a keeping room.
Kitchen:
Wormy chestnut cabinets,
Complimenting South American granite countertops
Wolf cooktop, double oven
Preparation bar
Serving Buffet
Separate wet bar
Walk-in Pantry
Laundry Room: entrance off the foyer, wormy chestnut cabinets and South American granite
Keeping Room: Nestled off the kitchen area intimately scaled for quieter moments, wormy chestnut ceilings with hand hewn oak beams from Ohio and Pennsylvania, wormy oak flooring accented with walnut and sycamore, and private fireplace
Powder Room off foyer
Three Master Bedroom Suites: each with its own unique full bathroom and private alcove with masonry wood burning fireplace
Master suite on the main floor with full bath enlivened by a fish theme with earthtones and blue accents, a copper soaking tub, large shower and copper sinks
Upstairs master suite with wormy oak flooring sits snug above the lake looking through a tree canopy as from a tree house facilitating a peaceful, tranquil atmosphere- full bath features jetted tub, separate shower, large closet, and friendly lizards sitting on copper sinks
Terrace Level Master Suite offers trey ceilings, entrance to stone terrace supported by cyprus tree trunks giving the feel of a rainforest floor: Full bath includes double mosaic-raised copper sinks, antler lighting, jetted tub accented with aquatic life tiles and separate water closet
This warm and inviting rustic interior perfectly balances the outdoor lake vistas with the comfort of indoor living.moving directly to the outdoor living spaces. A full length deck supported by cyprus trees offers the opportunity for serious entertaining. The stone terrace off the downstairs family room leads directly to the two stall boathouse for lakeside entertaining with its own private fireplace.
Terrace Level:
14 foot ceilings, transom windows
A master suite
A guest room with trey ceilings, wool carpet, and full bath with copper sinks,double vanity and riverock shower
Family room with focal stone fireplace, wet bar with wine cooler, separate kitchen with sink, mini refrigerator and built in microwave
Wine closet with hand painted plaster finish
A full bath for drippy swimmers with oversized river rock shower accented with crayfish and salamander tiles
Extras
All windows are Loewen windows
A ridge vent system
Custom design closets
Poured foundation for house and boathouse
European spruce framing
Exterior siding: 1 x 12 pressure treated pine with 1 x 4 batten strips
Siding has three coat process of Sikkens stain finish
Ten masonry fireplaces
Stacked rock from Rocky Gap Virginia
Eight foot custom Honduran Pine
True plaster walls with three coat process faux finish
Locust hand rails for the deck
Support cyprus tree trunks from Charleston
Outside light fixtures custom made in NY
Five hot water heaters, circulating pump
Duel fuel heat pump/propane, 1000 gallon buried propane tank, four zone heating system
Two laundry rooms
All Fireplaces set up for flat screen TV's
Adjacent lot available for purchase
 Century Homes
Virtual Tours Orlando
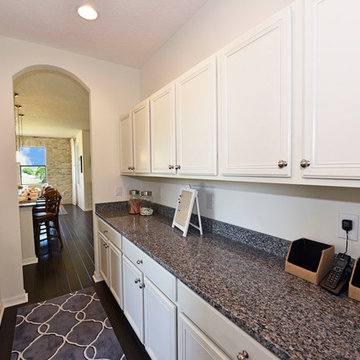
Inspiration for a mid-sized transitional dark wood floor hallway remodel in Orlando with white walls
Inspiration for a mid-sized transitional dark wood floor hallway remodel in Orlando with white walls

Sponsored
Sunbury, OH

J.Holderby - Renovations
Franklin County's Leading General Contractors - 2X Best of Houzz!
 Spaces Renewed
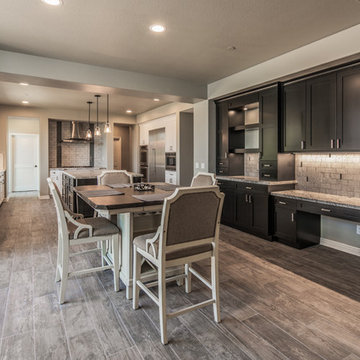
This San Diego remodel masterfully blends the aesthetic style of this home with the necessities of a functional lifestyle. This standard builder grade kitchen was in need of a modern update which was accomplished with thoughtful accents, color selections and more.
Replacing the outdated cabinets with a classic white and black pallet made the pairing feel modern or traditional, depending on the use of accessories and surrounding materials. Stacking cabinets took advantage of gorgeous, high ceilings and brought volume to the space, while delivering multiple storage options with a custom feel. For this particular client, we added touches of grey marble and dramatic blue glass to bring a contemporary edge to this kitchen.
In addition, the wood look porcelain tile throughout the space brings kitchen, dining, and family room together to create an open concept with connection and flow and virtually zero maintenance for a busy family.
 Modern Blaze
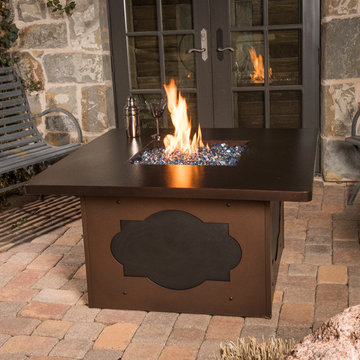
The Maitre’D Gas Fire Pit Table by CC Products is a high-quality luxury fire pit table that features an elegant design that will look great in virtually any setting.
 Spaces Renewed
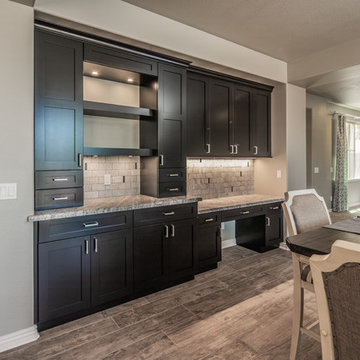
This San Diego remodel masterfully blends the aesthetic style of this home with the necessities of a functional lifestyle. This standard builder grade kitchen was in need of a modern update which was accomplished with thoughtful accents, color selections and more.
Replacing the outdated cabinets with a classic white and black pallet made the pairing feel modern or traditional, depending on the use of accessories and surrounding materials. Stacking cabinets took advantage of gorgeous, high ceilings and brought volume to the space, while delivering multiple storage options with a custom feel. For this particular client, we added touches of grey marble and dramatic blue glass to bring a contemporary edge to this kitchen.
In addition, the wood look porcelain tile throughout the space brings kitchen, dining, and family room together to create an open concept with connection and flow and virtually zero maintenance for a busy family.
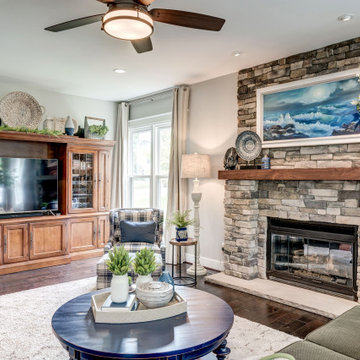
 Anita Buchheim Interiors
We used a lot of accessories on the top of this older style media unit to give it a more updated dramatic look and balance it with the rest of the decor int this home. The new plaid chair, cocktail table, floor lamp, and new drapes give this room refresher and updated warm and inviting feel.
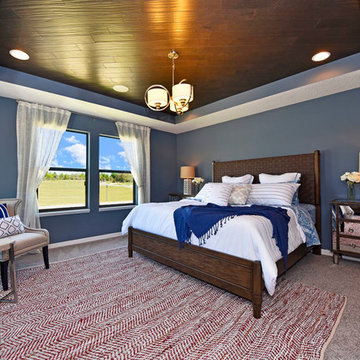 Century Homes
Virtual Tours Orlando
Bedroom - large transitional master carpeted bedroom idea in Orlando with blue walls and no fireplace
Bedroom - large transitional master carpeted bedroom idea in Orlando with blue walls and no fireplace
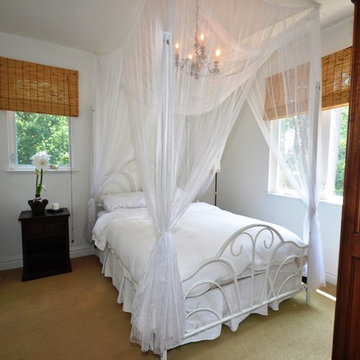
 Mike Simon Construction Corp
Nancy Taylor- Virtually Taylor'd
Small tuscan guest carpeted bedroom photo in Other with gray walls and no fireplace
Small tuscan guest carpeted bedroom photo in Other with gray walls and no fireplace

Sponsored
Delaware, OH

Buckeye Basements, Inc.
Central Ohio's Basement Finishing ExpertsBest Of Houzz '13-'21
 Spaces Renewed
This San Diego remodel masterfully blends the aesthetic style of this home with the necessities of a functional lifestyle. This standard builder grade kitchen was in need of a modern update which was accomplished with thoughtful accents, color selections and more.
Replacing the outdated cabinets with a classic white and black pallet made the pairing feel modern or traditional, depending on the use of accessories and surrounding materials. Stacking cabinets took advantage of gorgeous, high ceilings and brought volume to the space, while delivering multiple storage options with a custom feel. For this particular client, we added touches of grey marble and dramatic blue glass to bring a contemporary edge to this kitchen.
In addition, the wood look porcelain tile throughout the space brings kitchen, dining, and family room together to create an open concept with connection and flow and virtually zero maintenance for a busy family.
 Mariani Landscape
Linda Oyama Bryan

Inspiration for a huge timeless backyard decomposed granite patio remodel in Chicago with a gazebo
Inspiration for a huge timeless backyard decomposed granite patio remodel in Chicago with a gazebo
 Denver Virtual Staging Co.
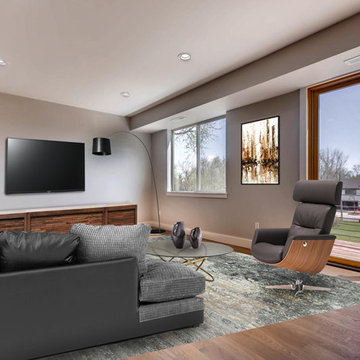
Huge urban formal and open concept dark wood floor living room photo in Denver with gray walls and a wall-mounted tv


 Creative Design Construction, Inc.
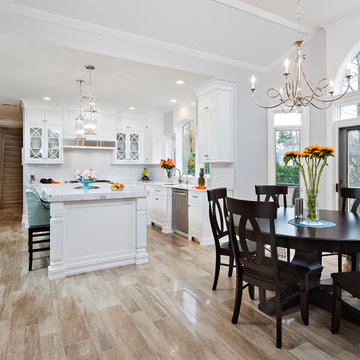
This light, elegant kitchen puts stunning marble countertops on display. The center island features a double thick marble slab that provides depth to the classic white kitchen.
The shaker style cabinetry with glass mullion doors adds a touch of character and charm. The snow white subway tile help to produce clean lines and virtually go unnoticed in this spectacular space.
Accented only by stainless steel appliances, we encouraged the homeowner to add a pop of color with sea green upholstered bar chairs. Now the family cans sit comfortably and stylishly in this beautiful kitchen.
 Boston Virtual Imaging
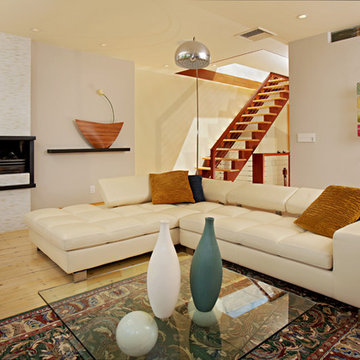
Example of a trendy formal light wood floor living room design in Boston with beige walls and a corner fireplace
14