
Search results for "Virtual tables" in Home Design Ideas


Inspiration for a mid-sized transitional open concept medium tone wood floor living room remodel in San Francisco with a standard fireplace, blue walls and a wall-mounted tv

 Lola Interiors
, Interior Design | East Coast Virtual Tours, Photography
Example of a small transitional dark wood floor single front door design in Jacksonville with gray walls and a black front door
Example of a small transitional dark wood floor single front door design in Jacksonville with gray walls and a black front door
Find the right local pro for your project

 Showhomes Charleston
Virtual Realty
Example of a large beach style u-shaped light wood floor and beige floor kitchen/dining room combo design in Charleston with an island and white walls
Example of a large beach style u-shaped light wood floor and beige floor kitchen/dining room combo design in Charleston with an island and white walls

 Adrienne DeRosa
Formally the barn's main entrance, the gathering area is the primary connection between the kitchen and the four-season porch. Large scale glass doors and transom windows mark the transition with a nod to the barn's history, while offering a virtually unobstructed view to the room beyond.

 Ammirato Construction, Inc.
Virtual Imagery 360 Photography
Inspiration for a contemporary dining room remodel in San Francisco with a two-sided fireplace
Inspiration for a contemporary dining room remodel in San Francisco with a two-sided fireplace

 Spotless Agency LLC
Dining room virtual staging
Dining room - contemporary dining room idea in New York
Dining room - contemporary dining room idea in New York

Sponsored
Delaware, OH

Buckeye Basements, Inc.
Central Ohio's Basement Finishing ExpertsBest Of Houzz '13-'21

 LOCKHART SUVER
Farmhouse dark wood floor and brown floor living room photo in Seattle with white walls, a standard fireplace and a brick fireplace

 Twist Tours Real Estate and Portfolio Marketing
Andrew Thomsen
Example of a farmhouse formal and enclosed concrete floor and gray floor living room design in Austin with white walls and a standard fireplace
Example of a farmhouse formal and enclosed concrete floor and gray floor living room design in Austin with white walls and a standard fireplace

 Triangle Billiards, Inc
Watch the video at http://www.tribilliards.com/blog/ultimate-game-table-video/
Triangle Billiards is proud to present the new California House Ultimate Game Table. The Ultimate Game Table is designed to be the center of the universe at parties and gatherings of all types.
The Ultimate Game Table is a magnet for gathering friends together for poker night, then sitting around and relaxing while sipping your favorite beverages after the game.
Beneath the luxurious poker top, your Ultimate Game Table features a whiskey and spirit bar that rises from the center of the table with the push of a button.
The bar rotates 360’ for easy sampling among friends and features discreet and secure storage for your favorite collection of whiskey and glasses.
A poker vault and card storage area also sits beneath the card playing surface to further enhance functionality.
The Ultimate Game Table is made from your choice of the finest hardwood and premium materials and features a virtually silent ultra-durable lift mechanism.
Customize your Ultimate Game Table to fit your room with your choice of finishes, fabrics, and options.
The Ultimate Game Table offered by Triangle Billiards is the pinnacle of luxury gameplay and entertainment.
For more information about the Ultimate Game Table contact the Triangle Stores at 866 941-2564 or visit triangle on the web at www.trianglebilliards.com
Order your Ultimate Game Table from Triangle Billiards Today and “Start Having Real Fun Now”


Living room - scandinavian light wood floor and beige floor living room idea in Phoenix with white walls and a wall-mounted tv
 Lola Interiors
, Interior Design | East Coast Virtual Tours, Photography
Example of a mid-sized transitional open concept dark wood floor living room design in Jacksonville with gray walls, a standard fireplace, a stone fireplace and a wall-mounted tv
Example of a mid-sized transitional open concept dark wood floor living room design in Jacksonville with gray walls, a standard fireplace, a stone fireplace and a wall-mounted tv

Sponsored
Sunbury, OH

J.Holderby - Renovations
Franklin County's Leading General Contractors - 2X Best of Houzz!
 Twist Tours Real Estate and Portfolio Marketing
Allison Cartwright
Living room - contemporary living room idea in Austin
Living room - contemporary living room idea in Austin

 Drewett Works
This photo: An exterior living room encourages outdoor living, a key feature of the house. Perpendicular glass doors disappear into columns of stacked Cantera Negra stone builder Rich Brock found at Stone Source. When the doors retract, the space joins the interior's great room, and much of the house is opened to the elements. The quartet of chairs and the coffee table are from All American Outdoor Living.
Positioned near the base of iconic Camelback Mountain, “Outside In” is a modernist home celebrating the love of outdoor living Arizonans crave. The design inspiration was honoring early territorial architecture while applying modernist design principles.
Dressed with undulating negra cantera stone, the massing elements of “Outside In” bring an artistic stature to the project’s design hierarchy. This home boasts a first (never seen before feature) — a re-entrant pocketing door which unveils virtually the entire home’s living space to the exterior pool and view terrace.
A timeless chocolate and white palette makes this home both elegant and refined. Oriented south, the spectacular interior natural light illuminates what promises to become another timeless piece of architecture for the Paradise Valley landscape.
Project Details | Outside In
Architect: CP Drewett, AIA, NCARB, Drewett Works
Builder: Bedbrock Developers
Interior Designer: Ownby Design
Photographer: Werner Segarra
Publications:
Luxe Interiors & Design, Jan/Feb 2018, "Outside In: Optimized for Entertaining, a Paradise Valley Home Connects with its Desert Surrounds"
Awards:
Gold Nugget Awards - 2018
Award of Merit – Best Indoor/Outdoor Lifestyle for a Home – Custom
The Nationals - 2017
Silver Award -- Best Architectural Design of a One of a Kind Home - Custom or Spec
http://www.drewettworks.com/outside-in/

 Virtual Studio Innovations
Inspiration for a farmhouse l-shaped open concept kitchen remodel in Atlanta with raised-panel cabinets, medium tone wood cabinets, granite countertops, gray backsplash, stone tile backsplash and stainless steel appliances
Inspiration for a farmhouse l-shaped open concept kitchen remodel in Atlanta with raised-panel cabinets, medium tone wood cabinets, granite countertops, gray backsplash, stone tile backsplash and stainless steel appliances

 Robert Thomas Homes
Hayward Model - Heritage Collection
Pricing, floorplans, virtual tours, community information & more at https://www.robertthomashomes.com/

Sponsored
Sunbury, OH
J.Holderby - Renovations
Franklin County's Leading General Contractors - 2X Best of Houzz!
 Showhomes Charleston
Virtual Realty
Open concept kitchen - large coastal u-shaped light wood floor open concept kitchen idea in Charleston with an island
Open concept kitchen - large coastal u-shaped light wood floor open concept kitchen idea in Charleston with an island
 Virtual Studio Innovations
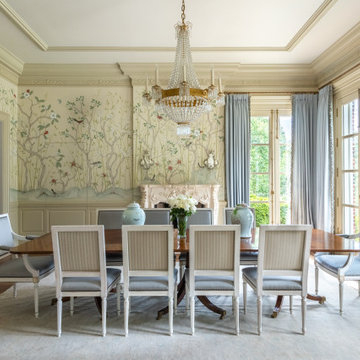
Inspiration for a large timeless light wood floor, brown floor and wallpaper enclosed dining room remodel in Atlanta with beige walls, a standard fireplace and a stone fireplace

 Rendering Space
www.RenderingSpace.com
Rendering Space provides high-end Real Estate and Property Marketing in the Pacific Northwest. We combine art with technology to provide the most visually engaging marketing available. Homes by Brent Keys homesbybrentkeys.com
7