
Search results for "Virtualization software" in Home Design Ideas



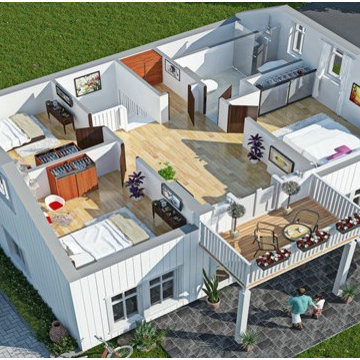
 Kandrac & Kole Interior Designs, Inc.
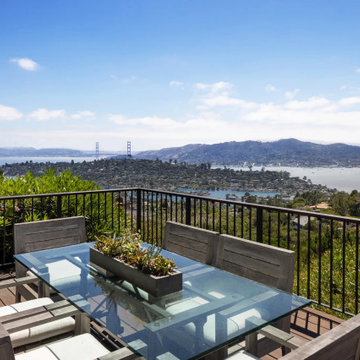
This porch overlooking the river and marsh is peaceful and relaxing. With outdoor furniture, a barbecue with. a vent hood, it feels like youre inside, but you get to enjoy the beauty of the outdoor breezes!

Find the right local pro for your project
 Harth Builders
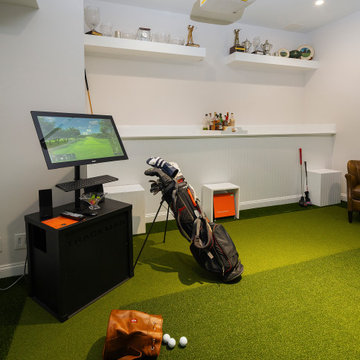
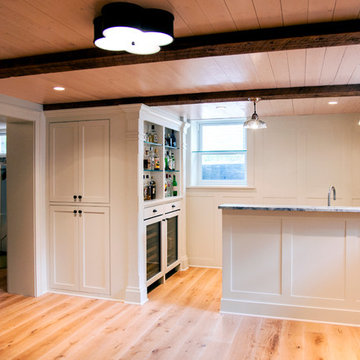
Example of a small transitional underground vinyl floor basement design in Philadelphia with a bar and white walls


 WINN Design+Build
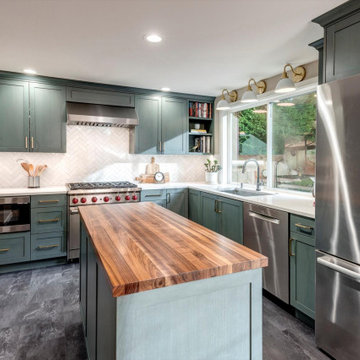
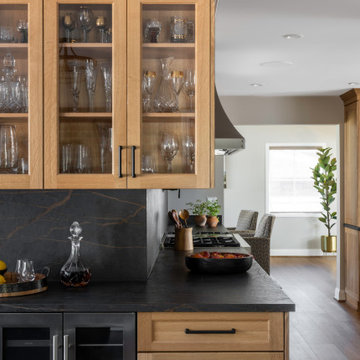
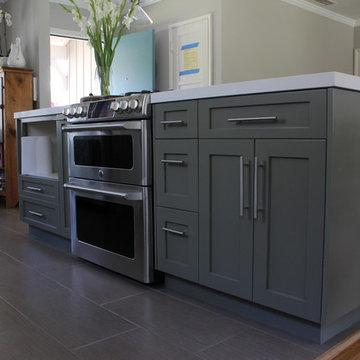
Example of a large mountain style galley medium tone wood floor enclosed kitchen design in DC Metro with recessed-panel cabinets, medium tone wood cabinets, quartz countertops, black backsplash, quartz backsplash, stainless steel appliances, no island and black countertops

 Vela Interior Design
Modern kitchen with rift-cut white oak cabinetry and a natural stone island.
Inspiration for a mid-sized contemporary light wood floor and beige floor kitchen remodel in Minneapolis with a double-bowl sink, flat-panel cabinets, light wood cabinets, quartzite countertops, beige backsplash, quartz backsplash, stainless steel appliances, an island and beige countertops
Inspiration for a mid-sized contemporary light wood floor and beige floor kitchen remodel in Minneapolis with a double-bowl sink, flat-panel cabinets, light wood cabinets, quartzite countertops, beige backsplash, quartz backsplash, stainless steel appliances, an island and beige countertops

 Yantram Animation Studio
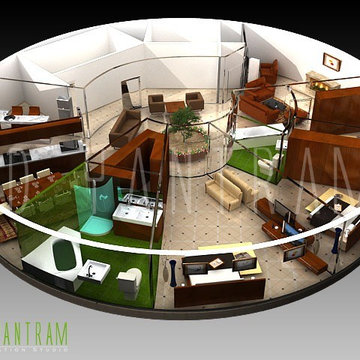

3D site plan - 2D Site Plan gives the ability to show the interior of the house or complexes with furniture and floor covering. This helps our customer to visualize their property to sell or lease or rent a house or office to their customers, which everyone can understand Interior desing.
 List3D Technologies
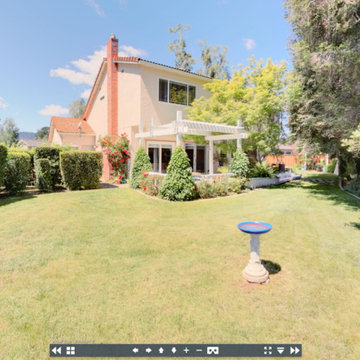
We are not afraid of bright sunshine (if it shows off the property).
Mid-sized southwest beige two-story exterior home photo in San Francisco with a hip roof
Mid-sized southwest beige two-story exterior home photo in San Francisco with a hip roof
 Yantram Animation Studio
3D site plan - 2D Site Plan gives the ability to show the interior of the house or complexes with furniture and floor covering.
Photo of an asian landscaping in New York.
Photo of an asian landscaping in New York.
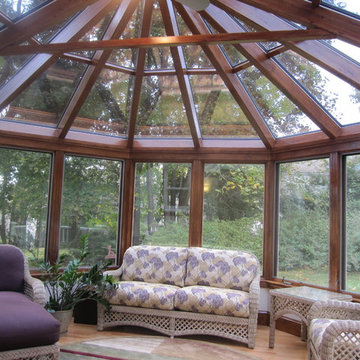
 New England Sunrooms & Conservatories, Inc.
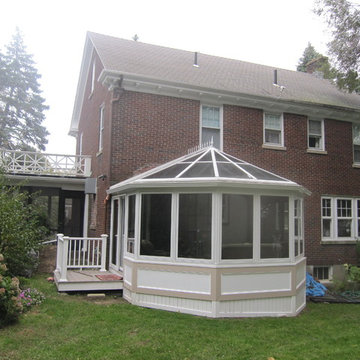
This Wooden Victorian addition and complete kitchen remodel transformed this old outdated traditional home into an elegant and functional space. Now the owners don’t want to move. Even though It looks like an expensive architect designed project, we saved the homeowners the expense of an architect by designing in house with our virtual CAD software to show everything from the chef’s stove, granite top island, pass through arched top window over the kitchen sink and french doors to make the kitchen feel larger, fresh and filled with natural light. With our modular designed Conservatory and structurally insulated floor system, this new favorite part of the house was finished much more quickly than other options.

 Natural Stone Institute
This residential kitchen project was performed in conjunction with Legacy Custom Homes/RSD, Frank Ponterio Interiors, and NuHaus/Exclusive
Woodworking.
The goal of this project was to fabricate and install marble slabs in a fashion that mimicked the custom millwork in the rest of this estate home on the
Northshore of Chicago. John Tithof and Jason Cranmer, along with the fabrication production team, executed this project on behalf of Tithof Tile & Marble.
The client wanted the panels to appear as if carved from dimensional stone blocks rather than the classic full height stone backsplash. One of the primary focuses was keeping the client involved through the templating
and layout process to ensure they knew what their project would look like before anything was cut or installed. The evolution of this process has changed in recent years. Gone are the days of blue tape and visualizing the completed job. With the recent introduction of the revolutionary Perfect Match and Slabsmith software programs we have the ability to digitally layout every slab project and create a virtual representation of the project for approval prior to cutting.
 TreHus Architects+Interior Designers+Builders
Jenna Weiler & Brit Amundson
Example of an arts and crafts basement design in Minneapolis
Example of an arts and crafts basement design in Minneapolis
 Yantram Animation Studio

This helps our customer to visualize their property to sell or lease or rent a house or office to their customers, which everyone can understand Interior desing.
 Yantram Animation Studio
 2D Site Plan gives the ability to show the interior of the house or complexes with furniture and floor covering.
Inspiration for an asian home theater remodel in New York
Inspiration for an asian home theater remodel in New York

 Yantram Animation Studio
This helps our customer to visualize their property to sell or lease or rent a house or office to their customers, which everyone can understand Interior desing.
 New England Sunrooms & Conservatories, Inc.
This Wooden Victorian addition and complete kitchen remodel transformed this old outdated traditional home into an elegant and functional space. Now the owners don’t want to move. Even though It looks like an expensive architect designed project, we saved the homeowners the expense of an architect by designing in house with our virtual CAD software to show everything from the chef’s stove, granite top island, pass through arched top window over the kitchen sink and french doors to make the kitchen feel larger, fresh and filled with natural light. With our modular designed Conservatory and structurally insulated floor system, this new favorite part of the house was finished much more quickly than other options.
1