
Search results for "Virtually illumination" in Home Design Ideas


 Arca 3 Design Studio Inc.
Grand Staircase Villa Vista Le Lago Custom Bocci #28 Chandelier.
Huge tuscan spiral home design photo in Vancouver with wooden risers
Huge tuscan spiral home design photo in Vancouver with wooden risers
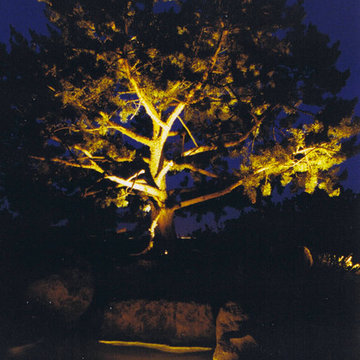
 Louise Leff Landscape
Photo of a mid-sized rustic full sun backyard concrete paver landscaping in San Francisco for summer.
Find the right local pro for your project





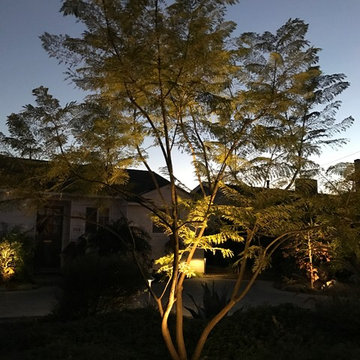
 Aurora Outdoors
Spot light on Jacaranda tree
Large trendy white one-story wood house exterior photo in Los Angeles with a clipped gable roof
Large trendy white one-story wood house exterior photo in Los Angeles with a clipped gable roof

Sponsored
Westerville, OH

Inspired Closets Columbus
Innovative & Creative Custom Closet Designer Servicing Franklin County
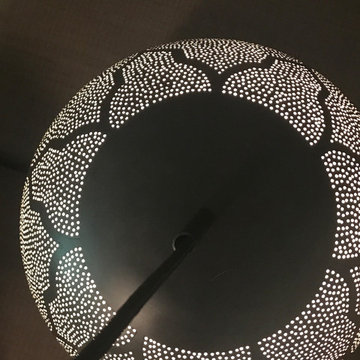
 Dounia Home
This modern Moroccan pendant light is a harmonious marriage between traditional craftsmanship and modern design.
The negative space directs all focus to the elaborate design seen at the base of this exquisite pendant lamp. Nur Reversed casts brilliant shadows, making a perfect addition to dining and living spaces. The intricate darj w ktef design is based on 12th century almohad tile work.
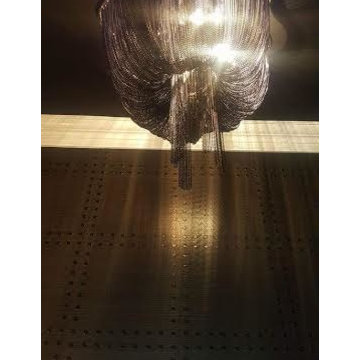



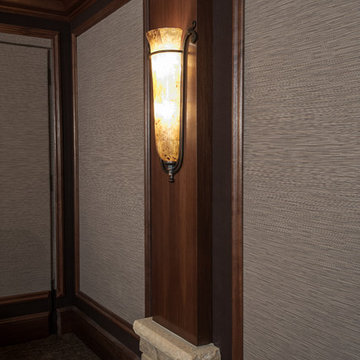

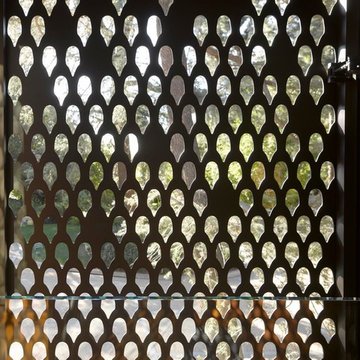



 Reader & Swartz Architects, P.C.
View up through the glass floor that is located in the living room.
Photography by Nathan Webb, AIA
Mid-sized minimalist ceramic tile hallway photo in DC Metro with blue walls
Mid-sized minimalist ceramic tile hallway photo in DC Metro with blue walls
 patricia McCleery
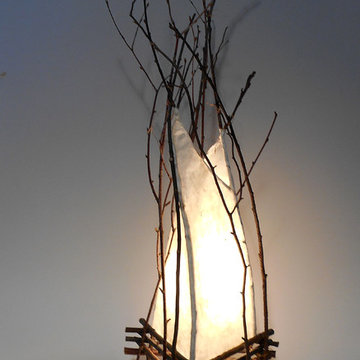
Handmade paper and birch twigs, cured to enhance durability, 11"x11"x30", 9 watt CFL bulb, 8'cord with inline switch, can be shipped
$325
Example of a mid-sized eclectic home design design
Example of a mid-sized eclectic home design design
 aMortonDesign
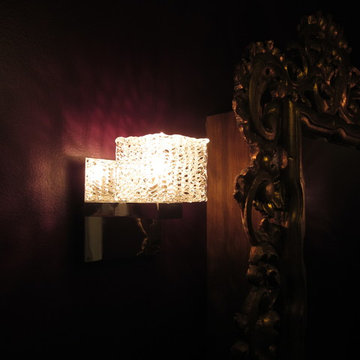
Wall sconces cast patterned light.
Alcove bathtub - small mid-century modern white tile and ceramic tile black floor alcove bathtub idea in New York with purple walls and an undermount sink
Alcove bathtub - small mid-century modern white tile and ceramic tile black floor alcove bathtub idea in New York with purple walls and an undermount sink
 Peninsula Custom Homes
Architect: Walker Warner Architects,
Interior Design: Meagan Lontz Sullivan
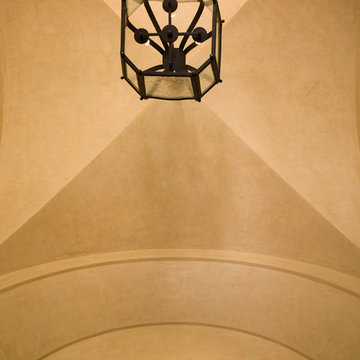
Entryway - huge mediterranean entryway idea in San Francisco
Entryway - huge mediterranean entryway idea in San Francisco


 TVL Creative Ltd.

This project is an exhilarating exploration into function, simplicity, and the beauty of a white palette. Our wonderful client and friend was seeking a massive upgrade to a newly purchased home and had hopes of integrating her European inspired aesthetic throughout. At the forefront of consideration was clean-lined simplicity, and this concept is evident in every space in the home. The highlight of the project is the heart of the home: the kitchen. We integrated smooth, sleek, white slab cabinetry to create a functional kitchen with minimal door details and upgraded modernity. The cabinets are topped with concrete-look quartz from Caesarstone; a welcome soft contrast that further emphasizes the contemporary approach we took. The backsplash is a simple and elongated white subway paired against white grout for a modernist grid that virtually melts into the background. Taking the kitchen far outside of its intended footprint, we created a floating island with a waterfall countertop that can house critical cooking fixtures on one side and adequate seating on the other. The island is backed by a dramatic exotic wood countertop that extends into a full wall splash reaching the ceiling. Pops of black and high-gloss finishes in appliances add a touch of drama in an otherwise white field. The entire main level has new hickory floors in a natural finish, allowing the gorgeous variation of the wood to shine. Also included on the main level is a re-face to the living room fireplace, powder room, and upgrades to all walls and lighting. Upstairs, we created two critical retreats: a warm Mediterranean inspired bathroom for the client's mother, and the master bathroom. In the mother's bathroom, we covered the floors and a large accent wall with dramatic travertine tile in a bold Versailles pattern. We paired this highly traditional tile with sleek contemporary floating vanities and dark fixtures for contrast. The shower features a slab quartz base and thin profile glass door. In the master bath, we welcomed drama and explored space planning and material use adventurously. Keeping with the quiet monochromatic palette, we integrated all black and white into our bathroom concept. The floors are covered with large format graphic tiles in a deco pattern that reach through every part of the space. At the vanity area, high gloss white floating vanities offer separate space for his/her use. Tall linear LED fixtures provide ample lighting and illuminate another grid pattern backsplash that runs floor to ceiling. The show-stopping bathtub is a square steel soaker tub that nestles quietly between windows in the bathroom's far corner. We paired this tub with an unapologetic tub filler that is bold and large in scale. Next to the tub, an open shower is adorned with a full expanse of white grid subway tile, a slab quartz shower base, and sleek steel fixtures. This project was exciting and inspiring in its ability to push the boundaries of simplicity and quietude in color. We love the result and are so thrilled that our wonderful clients can enjoy this home for years to come!
19