
Search results for "Virtually" in Home Design Ideas

 Allen Construction
Designer: Allen Construction
General Contractor: Allen Construction
Photographer: Jim Bartsch Photography
Example of a mid-century modern open concept concrete floor living room design in Los Angeles with a standard fireplace and a stone fireplace
Example of a mid-century modern open concept concrete floor living room design in Los Angeles with a standard fireplace and a stone fireplace

 Boston Virtual Imaging
Kyle Carrier - Boston Virtual Imaging
Mid-sized elegant master medium tone wood floor bedroom photo in Boston with yellow walls
Mid-sized elegant master medium tone wood floor bedroom photo in Boston with yellow walls

 Ellsworth Design Build
The kitchen was the most dramatic change- we put in a beam to open up the wall between the kitchen and dining area. We also eliminated the cabinets on the far wall so we could re introduce a window that had been eliminated in a prior remodeling. The back door is in the far left in the picture.
Find the right local pro for your project
 Boston Virtual Imaging
Kyle Carrier - Boston Virtual Imaging
Example of a mid-sized classic guest medium tone wood floor bedroom design in Boston with green walls
Example of a mid-sized classic guest medium tone wood floor bedroom design in Boston with green walls

 Step By Step 3D Virtual Tours
 https://stepbystep3d.com
Inspiration for a mid-sized modern ceramic tile and beige floor kitchen/dining room combo remodel with beige walls
Inspiration for a mid-sized modern ceramic tile and beige floor kitchen/dining room combo remodel with beige walls

 Lola Interiors
Interior Design: Lola Interiors, Photo: East Coast Virtual Tours
Inspiration for a large transitional back porch remodel in Jacksonville with decking and a roof extension
Inspiration for a large transitional back porch remodel in Jacksonville with decking and a roof extension
 Boston Virtual Imaging
Kimberly Hallen - Boston Virtual Imaging
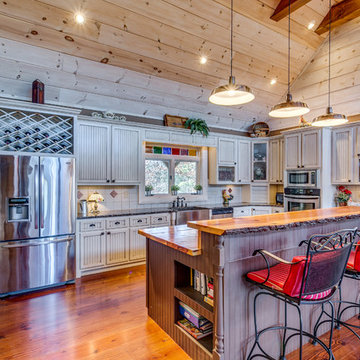
Inspiration for a large medium tone wood floor kitchen remodel in Boston
Inspiration for a large medium tone wood floor kitchen remodel in Boston

 Deck Remodelers.com
This amazing deck, covered structure and paver patio transformed this Sparta, NJ yard. The rich warm color of the tiger wood ceiling flows seamlessly with the custom ipe columns with stacked stone bases, capped with blue stone. The WOLF PVC decking in rose wood and amber wood and custom aluminum railing not only adds charm, but has the added benefit of being low maintenance. The addition of a custom ceiling fan, as well as heating units, allows these homeowners to enjoy this “room” virtually year round.
Stepping down to the lower deck, you find the inviting hot tub, a lounging area for enjoying the sun and custom stacked stone planter boxes finished with blue stone, ready to explode with colors each season.
Three steps down brings you to the custom designed paver patio, built in curved seating compliment the curved design of the patio and unique fire feature. The attention to detail is evident everywhere you look.

 Blake Civiello Architecture
Photos by Philippe Le Berre
Inspiration for a mid-sized mid-century modern freestanding desk light wood floor and brown floor home office remodel in Los Angeles with white walls and no fireplace
Inspiration for a mid-sized mid-century modern freestanding desk light wood floor and brown floor home office remodel in Los Angeles with white walls and no fireplace
 North Georgia Virtual Home Tours
Jack and Peggy Melton
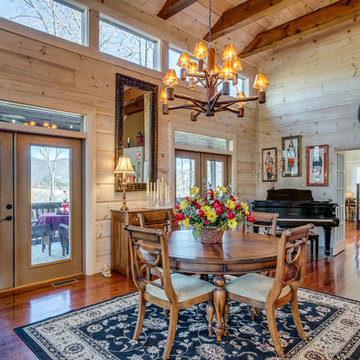
Inspiration for a craftsman home design remodel in Atlanta
Inspiration for a craftsman home design remodel in Atlanta
 Virtual Studio Innovations
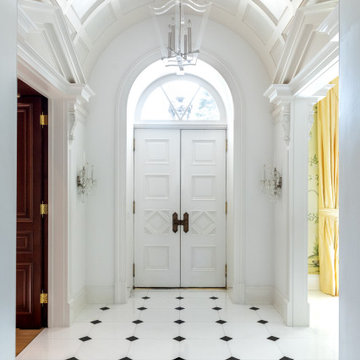
Mid-sized elegant ceramic tile, white floor and coffered ceiling entry hall photo in Atlanta with white walls and a white front door


 KW Cowles Design/ KWC Virtual Interior Design
Classic white kitchen with crystal accents and Carrera quartz countertop marble backsplash
Photographer Bruce Granier
Inspiration for a transitional kitchen remodel in Miami
Inspiration for a transitional kitchen remodel in Miami
 Boston Virtual Imaging
Kim Hallen - Boston Virtual Imaging
Example of a large classic medium tone wood floor dining room design in Boston with white walls and a standard fireplace
Example of a large classic medium tone wood floor dining room design in Boston with white walls and a standard fireplace
 Virtual Studio Innovations
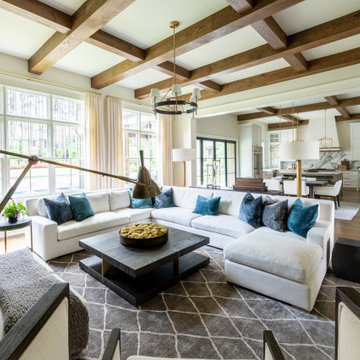
Large trendy medium tone wood floor, brown floor and exposed beam family room photo in Atlanta with white walls, a standard fireplace, a stone fireplace and a wall-mounted tv


 Virtual Studio Innovations
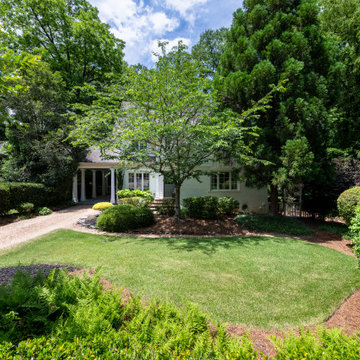
Example of a small classic white two-story wood house exterior design in Atlanta with a shingle roof and a gray roof
 KW Cowles Design/ KWC Virtual Interior Design
Kitchen designed by Katheryn W. Cowles, CKD, CBD, CAPS, RRBC. Builder Paul Cowles Construction, Addition designer Dean Dalrumple, photographer
Example of a transitional kitchen design in Miami
Example of a transitional kitchen design in Miami

 Canadianhouses Virtual Tours & Photography
Styled by: http://interiorsbydesignab.ca/
Photos by: Canadianhouses.ca
133