
Search results for "Virtually" in Home Design Ideas

 Virtual Warehouse
At Virtual Warehouse we wanted to give our customers plenty of choices, and make their buying experience as simple as possible.We hope you enjoy browsing our Online slabs selection.
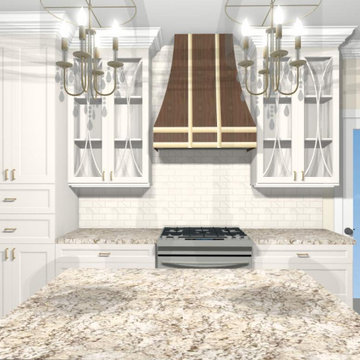
 3D Virtual Design Drawings
This homeowner wanted to visualize what her cabinet contractor was proposing (he didn't provide 3D renderings) as well as seeing what stains/colors she would prefer for some of the cabinets. She was thrilled with the results and could make a confident choice about the direction she wanted to go
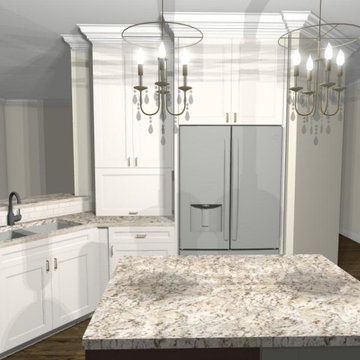 3D Virtual Design Drawings
This homeowner wanted to visualize what her cabinet contractor was proposing (he didn't provide 3D renderings) as well as seeing what stains/colors she would prefer for some of the cabinets. She was thrilled with the results and could make a confident choice about the direction she wanted to go
Find the right local pro for your project
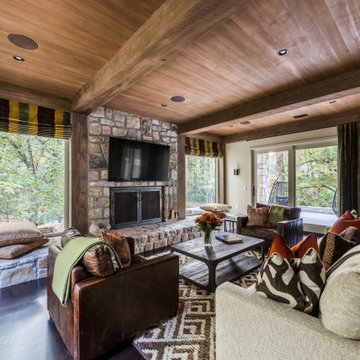
 Virtual Studio Innovations
Inspiration for a large 1950s open concept dark wood floor, brown floor, exposed beam and wood wall family room remodel in Atlanta with a standard fireplace, a stone fireplace and a wall-mounted tv
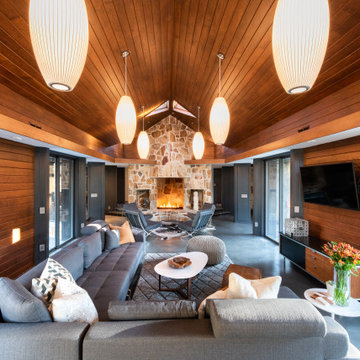 Virtual Studio Innovations
Living room - mid-sized 1960s open concept concrete floor, gray floor, wood ceiling and wood wall living room idea in Atlanta with brown walls, a standard fireplace, a stone fireplace and a wall-mounted tv
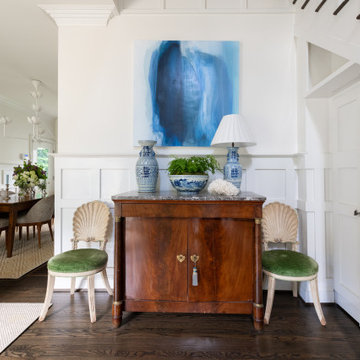 Virtual Studio Innovations
Example of a small classic formal and open concept dark wood floor and wainscoting living room design in Atlanta with white walls

 Virtual Design
MLS Photos for Zsamekrien Steed, Exit Homevets Realty
Inspiration for a modern landscaping in Austin.
Inspiration for a modern landscaping in Austin.
 Virtual Design
MLS Photos for Zsamekrien Steed, Exit Homevets Realty
Inspiration for a modern landscaping in Austin.
Inspiration for a modern landscaping in Austin.
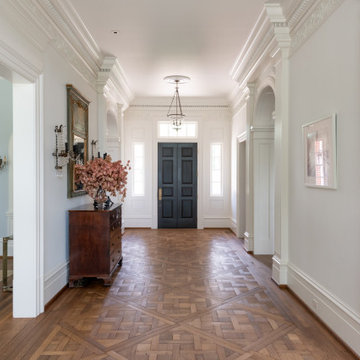 Virtual Studio Innovations
Inspiration for a large timeless light wood floor and brown floor foyer remodel in Atlanta with white walls and a black front door
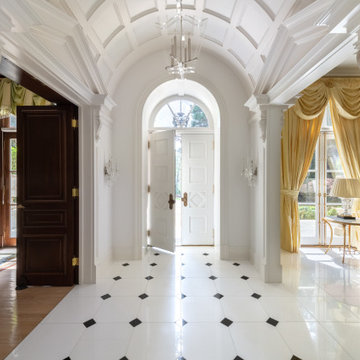 Virtual Studio Innovations
Entry hall - mid-sized traditional ceramic tile, white floor and coffered ceiling entry hall idea in Atlanta with white walls and a white front door


 North Georgia Virtual Home Tours
Jack and Peggy Melton
Inspiration for a rustic deck remodel in Atlanta
Inspiration for a rustic deck remodel in Atlanta
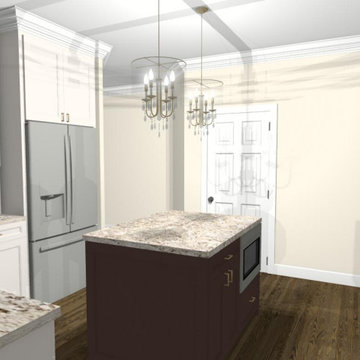 3D Virtual Design Drawings
This homeowner wanted to visualize what her cabinet contractor was proposing (he didn't provide 3D renderings) as well as seeing what stains/colors she would prefer for some of the cabinets. She was thrilled with the results and could make a confident choice about the direction she wanted to go.
 Virtual Design
MLS Photos for Zsamekrien Steed, Exit Homevets Realty
Minimalist entryway photo in Austin
Minimalist entryway photo in Austin

 KW Cowles Design/ KWC Virtual Interior Design
Classic white kitchen with crystal accents and Carrera quartz countertop marble backsplash
Photographer Bruce Granier
Example of a transitional kitchen design in Miami
Example of a transitional kitchen design in Miami

 Boston Virtual Imaging
Kimberly Hallen - Boston Virtual Imaging
Example of a large classic medium tone wood floor bedroom design in Boston with white walls, a standard fireplace and a brick fireplace
Example of a large classic medium tone wood floor bedroom design in Boston with white walls, a standard fireplace and a brick fireplace
 North Georgia Virtual Home Tours
Jack and Peggy Melton
Inspiration for a rustic deck remodel in Atlanta
Inspiration for a rustic deck remodel in Atlanta

 Virtual Office Realty LLC.
Shows like a model! Fabulous Tudor style home features sweeping views of Lake Washington, Olympics & City Lights from elegant master. Partial views from main. Wired for sound. Heated tile in exquisite master bath. 3-bedroom 3.25-bath plus den with fireplace. Island kitchen w/Wolf gas range, open to family room & deck. Downstairs rec room/media room or office. 4-car garage space…2 attached & 2 detached. Easy RV parking with alley access. Raised veg gardens...blueberries, raspberries & more. Near Kirkland shops & waterfront.

 DHD Architecture and Interior Design
The Watermill House is a beautiful example of a classic Hamptons wood shingle style home. The design and renovation would maintain the character of the exterior while transforming the interiors to create an open and airy getaway for a busy and active family. The house comfortably sits within its one acre lot surrounded by tall hedges, old growth trees, and beautiful hydrangeas. The landscape influenced the design approach of the main floor interiors. Walls were removed and the kitchen was relocated to the front of the house to create an open plan for better flow and views to both the front and rear yards. The kitchen was designed to be both practical and beautiful. The u-shape design features modern appliances, white cabinetry and Corian countertops, and is anchored by a beautiful island with a knife-edge marble countertop. The island and the dining room table create a strong axis to the living room at the rear of the house. To further strengthen the connection to the outdoor decks and pool area of the rear yard, a full height sliding glass window system was installed. The clean lines and modern profiles of the window frames create unobstructed views and virtually remove the barrier between the interior and exterior spaces. The open plan allowed a new sitting area to be created between the dining room and stair. A screen, comprised of vertical fins, allows for a degree of openness, while creating enough separation to make the sitting area feel comfortable and nestled in its own area. The stair at the entry of the house was redesigned to match the new elegant and sophisticated spaces connected to it. New treads were installed to articulate and contrast the soft palette of finishes of the floors, walls, and ceilings. The new metal and glass handrail was intended to reduce visual noise and create subtle reflections of light.
Photo by Guillaume Gaudet
134