
Search results for "Virtually" in Home Design Ideas
 Virtual Studio Innovations
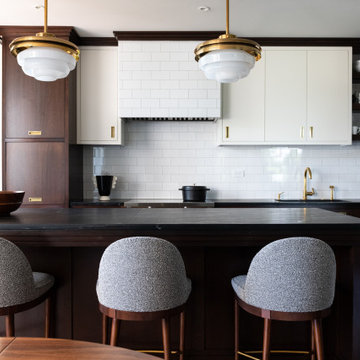
Inspiration for a mid-sized contemporary u-shaped dark wood floor and brown floor eat-in kitchen remodel in Atlanta with a drop-in sink, flat-panel cabinets, dark wood cabinets, granite countertops, white backsplash, ceramic backsplash, stainless steel appliances and black countertops


 Virtual Studio Innovations
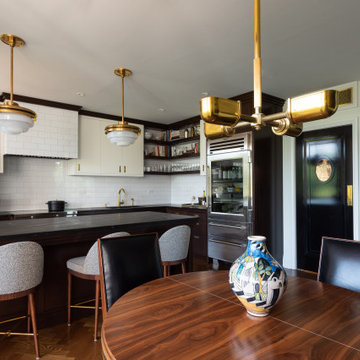
Mid-sized trendy u-shaped dark wood floor and brown floor eat-in kitchen photo in Atlanta with a drop-in sink, flat-panel cabinets, dark wood cabinets, granite countertops, white backsplash, ceramic backsplash, stainless steel appliances and black countertops
Find the right local pro for your project
 Virtual Studio Innovations
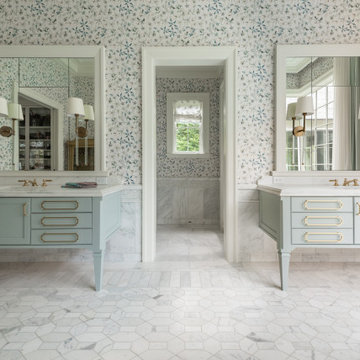
Mid-sized transitional master white floor, double-sink and wallpaper freestanding bathtub photo in Atlanta with beaded inset cabinets, turquoise cabinets, an undermount sink, marble countertops, a hinged shower door, white countertops and a freestanding vanity
 Virtual Design Concepts, L.L.C.
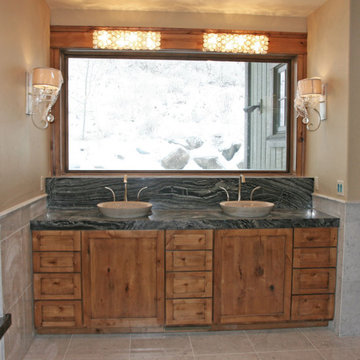
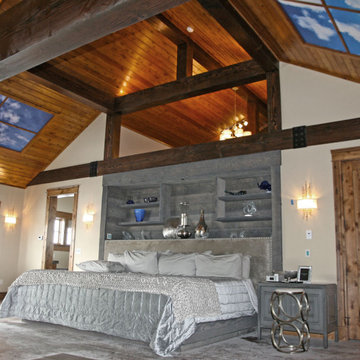
The 9,300 Sq. foot Sky View Ski Lodge is a ski-in / ski-out private residence in Tamarack Resort. This home has many unique features including a extra large gourmet kitchen with a pizza oven and glass wine room; a traditional round lodge style fireplace with suspended hood in the great room; a elevator; a personal observatory with an automated rotating dome; a movie theater; a spacious master retreat with a two story closet, a unique recreation room wet bar, outdoor kitchen and 3 car garage.
 Virtual Design Concepts, L.L.C.
The 9,300 Sq. foot Sky View Ski Lodge is a ski-in / ski-out private residence in Tamarack Resort. This home has many unique features including a extra large gourmet kitchen with a pizza oven and glass wine room; a traditional round lodge style fireplace with suspended hood in the great room; a elevator; a personal observatory with an automated rotating dome; a movie theater; a spacious master retreat with a two story closet, a unique recreation room wet bar, outdoor kitchen and 3 car garage.
 Virtual Design Concepts, L.L.C.
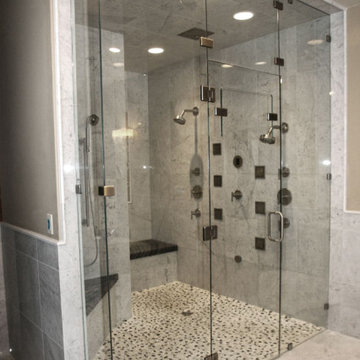
The 9,300 Sq. foot Sky View Ski Lodge is a ski-in / ski-out private residence in Tamarack Resort. This home has many unique features including a extra large gourmet kitchen with a pizza oven and glass wine room; a traditional round lodge style fireplace with suspended hood in the great room; a elevator; a personal observatory with an automated rotating dome; a movie theater; a spacious master retreat with a two story closet, a unique recreation room wet bar, outdoor kitchen and 3 car garage.
 Virtual Studio Innovations
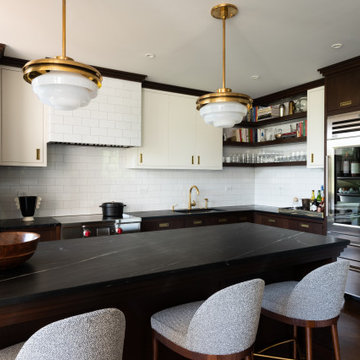
Eat-in kitchen - mid-sized contemporary u-shaped dark wood floor and brown floor eat-in kitchen idea in Atlanta with a drop-in sink, flat-panel cabinets, dark wood cabinets, granite countertops, white backsplash, ceramic backsplash, stainless steel appliances and black countertops

 Twist Tours Real Estate and Portfolio Marketing
Allison Cartwright
Example of a trendy powder room design in Austin
Example of a trendy powder room design in Austin

 Medallion Cabinetry
Example of a mid-sized minimalist built-in desk dark wood floor and brown floor study room design in Minneapolis with white walls and no fireplace

 Refocus Photography and Virtual Tours
Inspiration for a small coastal multicolored two-story stucco gable roof remodel in San Francisco with a mixed material roof
 Refocus Photography and Virtual Tours
Inspiration for a small cottage medium tone wood floor and beige floor front door remodel in San Francisco with gray walls and a gray front door

 Amanda Koehler / Charm City Virtual Tours
© Amanda Koehler 2018.
Small elegant u-shaped ceramic tile and beige floor eat-in kitchen photo in Baltimore with an undermount sink, recessed-panel cabinets, brown cabinets, granite countertops and stainless steel appliances
Small elegant u-shaped ceramic tile and beige floor eat-in kitchen photo in Baltimore with an undermount sink, recessed-panel cabinets, brown cabinets, granite countertops and stainless steel appliances

 Virtual Studio Innovations
Inspiration for a white tile corner shower remodel in Atlanta with a vessel sink, open cabinets and beige cabinets
 Virtual Studio Innovations
Inspiration for a transitional enclosed black floor family room remodel in Atlanta with beige walls and a wall-mounted tv

 Boston Virtual Imaging
Kim Hallen - Boston Virtual Imaging
Mid-sized elegant medium tone wood floor kitchen photo in Boston with an island, medium tone wood cabinets, granite countertops, white backsplash, porcelain backsplash, stainless steel appliances and a single-bowl sink
Mid-sized elegant medium tone wood floor kitchen photo in Boston with an island, medium tone wood cabinets, granite countertops, white backsplash, porcelain backsplash, stainless steel appliances and a single-bowl sink


 Amanda Koehler / Charm City Virtual Tours
© Amanda Koehler 2018.
Example of a small minimalist u-shaped ceramic tile and beige floor eat-in kitchen design in Baltimore with an undermount sink, recessed-panel cabinets, brown cabinets, granite countertops and stainless steel appliances
Example of a small minimalist u-shaped ceramic tile and beige floor eat-in kitchen design in Baltimore with an undermount sink, recessed-panel cabinets, brown cabinets, granite countertops and stainless steel appliances
159