
Search results for "Virtually" in Home Design Ideas

 KW Cowles Design/ KWC Virtual Interior Design
Bruce Graner
Open concept kitchen - large modern bamboo floor and brown floor open concept kitchen idea in Jacksonville with a farmhouse sink, gray cabinets, granite countertops, white backsplash, mosaic tile backsplash, stainless steel appliances and an island
Open concept kitchen - large modern bamboo floor and brown floor open concept kitchen idea in Jacksonville with a farmhouse sink, gray cabinets, granite countertops, white backsplash, mosaic tile backsplash, stainless steel appliances and an island
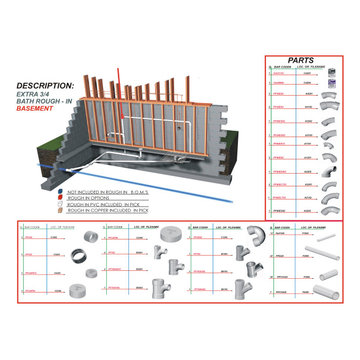

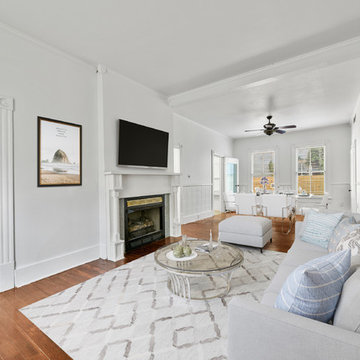

Find the right local pro for your project
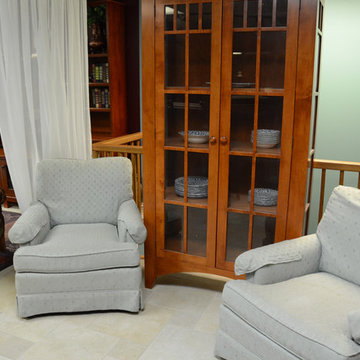


 Virtual Office Realty LLC.
192 feet of lake front on Lake Tuck w/private dock. Renovated in 2005 w/addition of 3 car garage, shop, in home theater w/theater seats & surround, spacious bonus room, exercise room & 2 guestrooms w/Jack & Jill bath, new windows. Spacious decks for entertaining including one at lake level near private dock. Large level yard & driveway. Lots of current updates: new carpet, paint & more. Main floor den. Main floor master with lake views & private view hot tub. Northshore Schools.


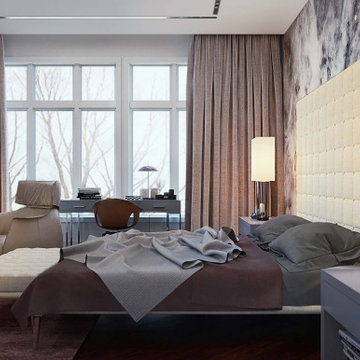


 Drewett Works
This photo: Irregularly stacked Cantera Negra stone frames the fireplace in the master bedroom, where a pair of custom chairs and a petrified-wood side table from Organic Findings sit atop a Cowboy Mustang rug from The Floor Collection Design. The custom bed is swathed in a Kravet fabric. Outside, Camelback Mountain rises to the right.
Positioned near the base of iconic Camelback Mountain, “Outside In” is a modernist home celebrating the love of outdoor living Arizonans crave. The design inspiration was honoring early territorial architecture while applying modernist design principles.
Dressed with undulating negra cantera stone, the massing elements of “Outside In” bring an artistic stature to the project’s design hierarchy. This home boasts a first (never seen before feature) — a re-entrant pocketing door which unveils virtually the entire home’s living space to the exterior pool and view terrace.
A timeless chocolate and white palette makes this home both elegant and refined. Oriented south, the spectacular interior natural light illuminates what promises to become another timeless piece of architecture for the Paradise Valley landscape.
Project Details | Outside In
Architect: CP Drewett, AIA, NCARB, Drewett Works
Builder: Bedbrock Developers
Interior Designer: Ownby Design
Photographer: Werner Segarra
Publications:
Luxe Interiors & Design, Jan/Feb 2018, "Outside In: Optimized for Entertaining, a Paradise Valley Home Connects with its Desert Surrounds"
Awards:
Gold Nugget Awards - 2018
Award of Merit – Best Indoor/Outdoor Lifestyle for a Home – Custom
The Nationals - 2017
Silver Award -- Best Architectural Design of a One of a Kind Home - Custom or Spec
http://www.drewettworks.com/outside-in/


 Texas Palladium Properties
Turn this Master Bedroom into a cozy retreat.
Example of a classic bedroom design in Houston
Example of a classic bedroom design in Houston

 Fremarc Designs
High Point Fall 2014- Fremarc Designs Showroom featuring the Beverly Cocktail Table ( 182754) Beverly End Table ( 182127) and Madison End Table ( 172228).

 Denver Virtual Staging Co.
large before photo of basement and capturing all the space correctly is Christopher Weber owner of Orchestrated light photography
Large minimalist basement photo in Denver
Large minimalist basement photo in Denver

 Virtual Warehouse
At Virtual Warehouse we wanted to give our customers plenty of choices, and make their buying experience as simple as possible.We hope you enjoy browsing our Online slabs selection.

 Virtual Office Realty LLC.
192 feet of lake front on Lake Tuck w/private dock. Renovated in 2005 w/addition of 3 car garage, shop, in home theater w/theater seats & surround, spacious bonus room, exercise room & 2 guestrooms w/Jack & Jill bath, new windows. Spacious decks for entertaining including one at lake level near private dock. Large level yard & driveway. Lots of current updates: new carpet, paint & more. Main floor den. Main floor master with lake views & private view hot tub. Northshore Schools.

 Rockwood Cabinetry
Remodel by Ostmo Construction
Design by Heidi Semler Interior Design
Photos by Spin Virtual Tours + Photography
Example of a large country u-shaped medium tone wood floor and brown floor eat-in kitchen design in Portland with an undermount sink, white cabinets, subway tile backsplash, stainless steel appliances, an island, shaker cabinets, white backsplash and quartz countertops
Example of a large country u-shaped medium tone wood floor and brown floor eat-in kitchen design in Portland with an undermount sink, white cabinets, subway tile backsplash, stainless steel appliances, an island, shaker cabinets, white backsplash and quartz countertops
 Virtual Warehouse
At Virtual Warehouse we wanted to give our customers plenty of choices, and make their buying experience as simple as possible.We hope you enjoy browsing our Online slabs selection.
 Denver Virtual Staging Co.
Kitchens are the gathering place for all your guests
Example of a small trendy single-wall light wood floor eat-in kitchen design in Denver with a drop-in sink, shaker cabinets, medium tone wood cabinets, laminate countertops, white backsplash and black appliances
Example of a small trendy single-wall light wood floor eat-in kitchen design in Denver with a drop-in sink, shaker cabinets, medium tone wood cabinets, laminate countertops, white backsplash and black appliances
162