
Search results for "Virtually" in Home Design Ideas

 Twist Tours Real Estate and Portfolio Marketing
Allison Cartwright
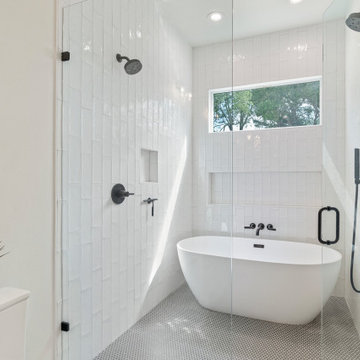
Bathroom - contemporary bathroom idea in Austin
Bathroom - contemporary bathroom idea in Austin


 Taylor Design
This 2-story home features batt & board accents and a side-entry to the 4-car garage.
Mid-sized transitional brown two-story concrete fiberboard gable roof photo in Seattle
Mid-sized transitional brown two-story concrete fiberboard gable roof photo in Seattle
Find the right local pro for your project
 Twist Tours Real Estate and Portfolio Marketing
Allison Cartwright
Example of a trendy concrete floor kitchen/dining room combo design in Austin with white walls and no fireplace
Example of a trendy concrete floor kitchen/dining room combo design in Austin with white walls and no fireplace
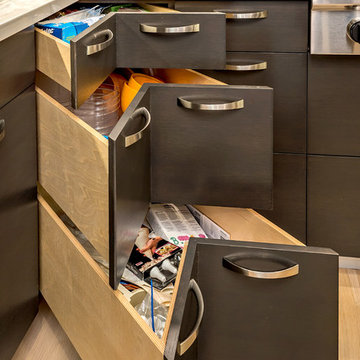
 Ammirato Construction, Inc.
Virtual Imagery 360 Photography
Home design - modern home design idea in San Francisco
Home design - modern home design idea in San Francisco

 Lawler Design Studio, Inc.
Example of a huge classic open concept dark wood floor home theater design in Tampa with beige walls and a media wall
 Ammirato Construction, Inc.
Virtual Imagery 360 Photography
This is an example of a contemporary concrete paver porch design in San Francisco.
This is an example of a contemporary concrete paver porch design in San Francisco.

 John Kraemer & Sons
Builder: John Kraemer & Sons | Design: Rauscher & Associates | Landscape Design: Coen + Partners | Photography: Landmark Photography
Inspiration for a light wood floor wine cellar remodel in Minneapolis with display racks
Inspiration for a light wood floor wine cellar remodel in Minneapolis with display racks

 Jamie the Cabinet Nerd, Virtual Assistant
Jamie McConnell
Example of a mid-sized classic u-shaped medium tone wood floor eat-in kitchen design in Dallas with an undermount sink, recessed-panel cabinets, medium tone wood cabinets, granite countertops, metallic backsplash, subway tile backsplash, stainless steel appliances and an island
Example of a mid-sized classic u-shaped medium tone wood floor eat-in kitchen design in Dallas with an undermount sink, recessed-panel cabinets, medium tone wood cabinets, granite countertops, metallic backsplash, subway tile backsplash, stainless steel appliances and an island

 Lola Interiors
, Interior Design | East Coast Virtual Tours, Photography
Inspiration for a large transitional master white tile and porcelain tile medium tone wood floor and brown floor double shower remodel in Jacksonville with an undermount sink, shaker cabinets, white cabinets, marble countertops and blue walls
Inspiration for a large transitional master white tile and porcelain tile medium tone wood floor and brown floor double shower remodel in Jacksonville with an undermount sink, shaker cabinets, white cabinets, marble countertops and blue walls
 Jamie the Cabinet Nerd, Virtual Assistant
Jamie McConnell
Example of a mid-sized classic u-shaped medium tone wood floor eat-in kitchen design in Dallas with an undermount sink, recessed-panel cabinets, medium tone wood cabinets, granite countertops, metallic backsplash, subway tile backsplash, stainless steel appliances and an island
Example of a mid-sized classic u-shaped medium tone wood floor eat-in kitchen design in Dallas with an undermount sink, recessed-panel cabinets, medium tone wood cabinets, granite countertops, metallic backsplash, subway tile backsplash, stainless steel appliances and an island
 Twist Tours Real Estate and Portfolio Marketing
Allison Cartwright
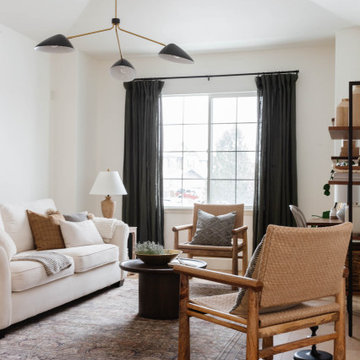
Living room - contemporary living room idea in Austin
Living room - contemporary living room idea in Austin
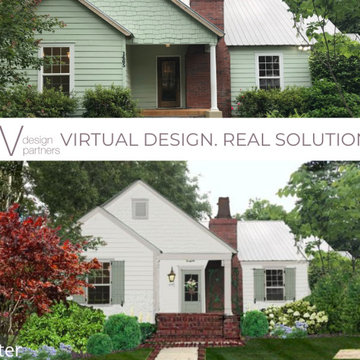
 LIV Design Partners
Elegant white one-story mixed siding and clapboard gable roof photo with a metal roof and a gray roof
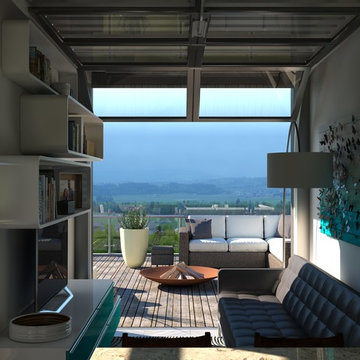
 Story Garvie Interior Design
Click the link to see in 3D virtual reality: http://panopdm.com/viewer.php?application=panorama&id=2a5d0fcf53a372bc9bc4e9cf51a4a8c2325fc2d7
 Twist Tours Real Estate and Portfolio Marketing
Michelle Nolan Photographer
Example of a farmhouse formal and enclosed gray floor living room design in Austin with gray walls, a standard fireplace and a stone fireplace
Example of a farmhouse formal and enclosed gray floor living room design in Austin with gray walls, a standard fireplace and a stone fireplace

 Robert Thomas Homes
St. Charles Sport Model - Tradition Collection
Pricing, floorplans, virtual tours, community information & more at https://www.robertthomashomes.com/

 Mayita Dinos Garden Design
mayitadinosphotography.com
Design ideas for a tropical landscaping in Los Angeles.
Design ideas for a tropical landscaping in Los Angeles.

 Deborah Martin Designs
Grey tile is laid from floor to ceiling to achieve a minimal design. A long horizontal mirror runs along the entire length of the room to create a more open feel. Wall mounted toilet and bidet contrast off the grey color scheme.
208