
Search results for "Vis vis annoyingly" in Home Design Ideas
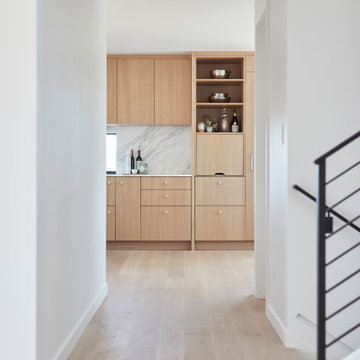
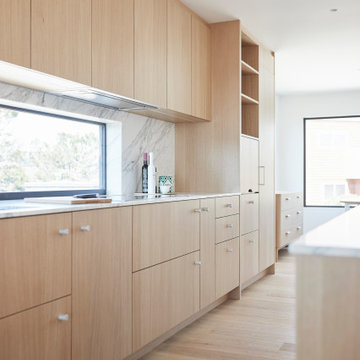
 Space Theory
Space Theory kitchen in San Francisco, California.
Interior Design: Florena Nemteanu, Vis à Vis Studio
Architect: Rex McLean
Construction: GBI Construction and Vonnegut Thoreau Construction

Find the right local pro for your project
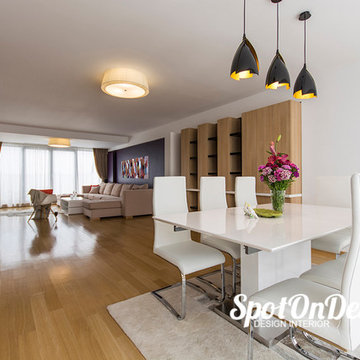
 SpotOnDesign
Living-ul are doua terase, asezate vis-a-vis una fata de celalalta, iar cu ambele balcoane deschise se creeaza o briza blanda.
Photo by SpotOnDesign
Living room - large contemporary open concept light wood floor living room idea in Other with multicolored walls and a tv stand
Living room - large contemporary open concept light wood floor living room idea in Other with multicolored walls and a tv stand
 Debi Interior Design

Modern Victorian Romantic. Not quite Versailles vis a vis the Victorian opulence, but the headboard, bedside tables and lamps are straight out of the castle. The color palette is where the understatement comes in providing an understated elegance and adding a modern twist to the wild romance of Marie Antoinette. If the wallpaper had the color scheme and texture of our beloved Marie, again you would travel back through time. The luxurious bedding in this room works beautifully with our theme of modern victorian romance.
 VisEngine Digital Solutions
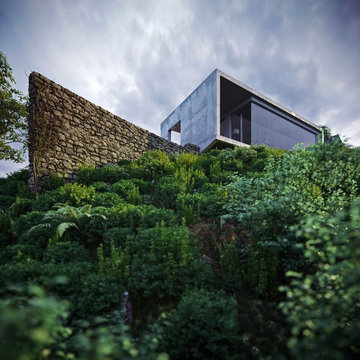
The project was developed by Evolution Design Architects and reinterpreted by us. The "Rural House" was mainly a challenge, where we tried our hand at conveying the atmosphere of this peaceful and serene place.
Please let us know if you think we've done our job well!
Location: Zhoushan, China
Architects: Evolution Design
Architectural Visualisation: VisEngine Digital Solutions
 VisEngine Digital Solutions
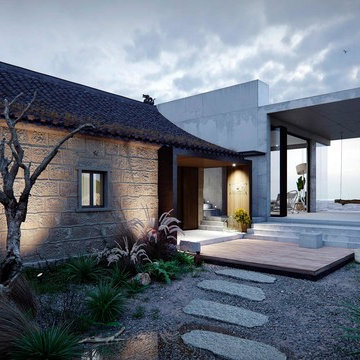
The project was developed by Evolution Design Architects and reinterpreted by us. The "Rural House" was mainly a challenge, where we tried our hand at conveying the atmosphere of this peaceful and serene place.
Please let us know if you think we've done our job well!
Location: Zhoushan, China
Architects: Evolution Design
Architectural Visualisation: VisEngine Digital Solutions
 VisEngine Digital Solutions
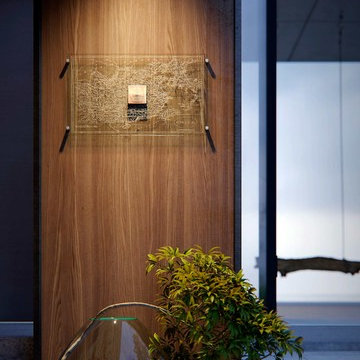
The project was developed by Evolution Design Architects and reinterpreted by us. The "Rural House" was mainly a challenge, where we tried our hand at conveying the atmosphere of this peaceful and serene place.
Please let us know if you think we've done our job well!
Location: Zhoushan, China
Architects: Evolution Design
Architectural Visualisation: VisEngine Digital Solutions
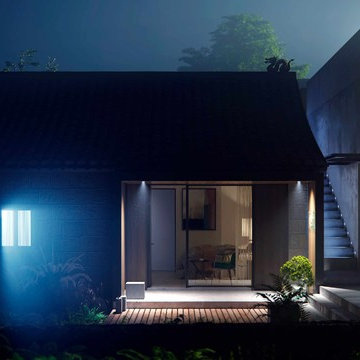 VisEngine Digital Solutions
The project was developed by Evolution Design Architects and reinterpreted by us. The "Rural House" was mainly a challenge, where we tried our hand at conveying the atmosphere of this peaceful and serene place.
Please let us know if you think we've done our job well!
Location: Zhoushan, China
Architects: Evolution Design
Architectural Visualisation: VisEngine Digital Solutions
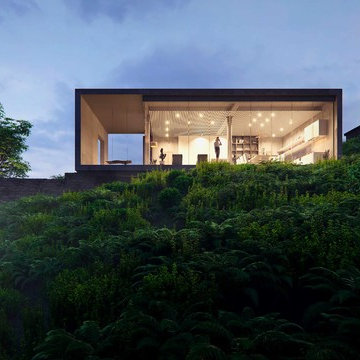 VisEngine Digital Solutions
The project was developed by Evolution Design Architects and reinterpreted by us. The "Rural House" was mainly a challenge, where we tried our hand at conveying the atmosphere of this peaceful and serene place.
Please let us know if you think we've done our job well!
Location: Zhoushan, China
Architects: Evolution Design
Architectural Visualisation: VisEngine Digital Solutions
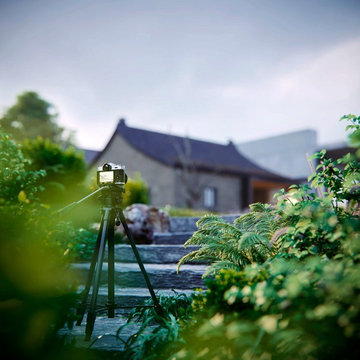 VisEngine Digital Solutions
The project was developed by Evolution Design Architects and reinterpreted by us. The "Rural House" was mainly a challenge, where we tried our hand at conveying the atmosphere of this peaceful and serene place.
Please let us know if you think we've done our job well!
Location: Zhoushan, China
Architects: Evolution Design
Architectural Visualisation: VisEngine Digital Solutions
 Space Theory
Space Theory kitchen in San Francisco, California.
Interior Design: Florena Nemteanu, Vis à Vis Studio
Architect: Rex McLean
Construction: GBI Construction and Vonnegut Thoreau Construction
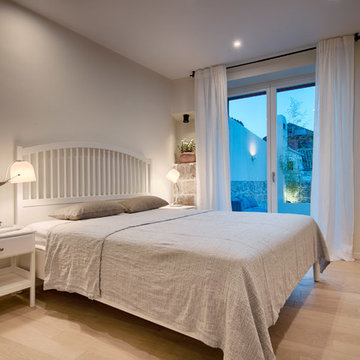
 Architectural studio NEXAR -Croatia
Photo by: Stjepan Tafra
Inspiration for a mediterranean guest light wood floor and beige floor bedroom remodel in Other with beige walls
Inspiration for a mediterranean guest light wood floor and beige floor bedroom remodel in Other with beige walls

 3dVisDesign
Interior Visualization / Scandinavian Style Interior Design by 3dvisdesign
Interior design by Olena Chyslova
Living room - large scandinavian formal and enclosed medium tone wood floor living room idea in Other with white walls, a wall-mounted tv and a corner fireplace
Living room - large scandinavian formal and enclosed medium tone wood floor living room idea in Other with white walls, a wall-mounted tv and a corner fireplace
 3dVisDesign
Interior Visualization / Scandinavian Style Interior Design by 3dvisdesign
Interior design by Olena Chyslova
Inspiration for a large scandinavian formal and enclosed medium tone wood floor living room remodel in Other with white walls, a wall-mounted tv and a wood stove
Inspiration for a large scandinavian formal and enclosed medium tone wood floor living room remodel in Other with white walls, a wall-mounted tv and a wood stove
 3dVisDesign
Interior Visualization / Scandinavian Style Interior Design
by 3d visdesign
Interior design by Olena Chyslova
Inspiration for a scandinavian light wood floor living room remodel in Other with white walls, a standard fireplace and a plaster fireplace
Inspiration for a scandinavian light wood floor living room remodel in Other with white walls, a standard fireplace and a plaster fireplace
 3dVisDesign
Interior Visualization / Scandinavian Style Interior Design by 3dvisdesign
Interior design by Olena Chyslova
Living room - large scandinavian formal and enclosed medium tone wood floor living room idea in Other with white walls, a corner fireplace, a plaster fireplace and a wall-mounted tv
Living room - large scandinavian formal and enclosed medium tone wood floor living room idea in Other with white walls, a corner fireplace, a plaster fireplace and a wall-mounted tv
6