
Search results for "Viscose" in Home Design Ideas

 k+co LIVING - Interiors by Karen B Wolf
Christian Garibaldi
Mid-sized country enclosed dark wood floor living room library photo in New York with gray walls, a standard fireplace, a stone fireplace and no tv
Mid-sized country enclosed dark wood floor living room library photo in New York with gray walls, a standard fireplace, a stone fireplace and no tv

 Dallas Design Group, Interiors
Design Firm: Dallas Design Group, Interiors
Designer: Tracy Rasor
Design Associate: Christina Garcia
Photography: Dan Piassick
Transitional guest dark wood floor bedroom photo in Dallas with no fireplace
Transitional guest dark wood floor bedroom photo in Dallas with no fireplace
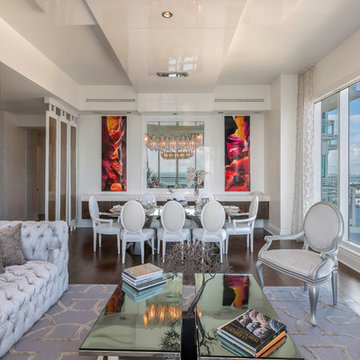
 Zelman Style Interiors
Photography by Thierry Dehove
Example of a mid-sized trendy open concept dark wood floor living room design in Miami with white walls and no fireplace
Example of a mid-sized trendy open concept dark wood floor living room design in Miami with white walls and no fireplace
Find the right local pro for your project
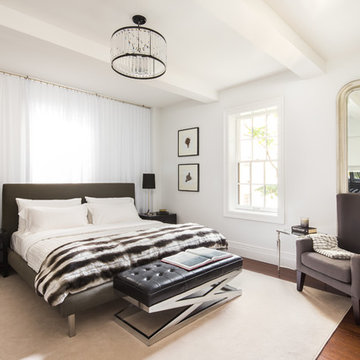
 JENDRETZKI LLC
This West Village is the combination of 2 apartments into a larger one, which takes advantage of the stunning double height spaces, extremely unusual in NYC. While keeping the pre-war flair the residence maintains a minimal and contemporary design.

 Christine Gee
Example of a transitional master dark wood floor and tray ceiling bedroom design in Dallas with a standard fireplace and a stone fireplace

 Natalie Howe Design
A serene lakeside master bedroom with a carved out reading nook. The reading nook has a custom cushion, plush pillows and a navy grasscloth. Wall sconces are adjustable. White oak floors with a beautiful wool and viscose rug. Blue and white accents with a touch of color in the pillows.
 The Lagasse Group, LLC
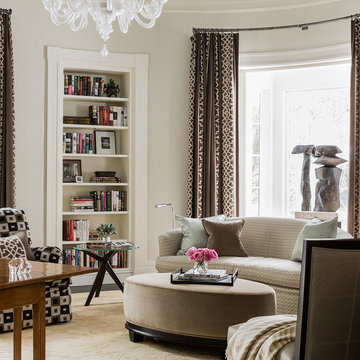
Oval-shaped home office in the Brookline Renovation project.
Inspiration for a transitional family room remodel in Boston with beige walls
Inspiration for a transitional family room remodel in Boston with beige walls
 SEED DESIGN
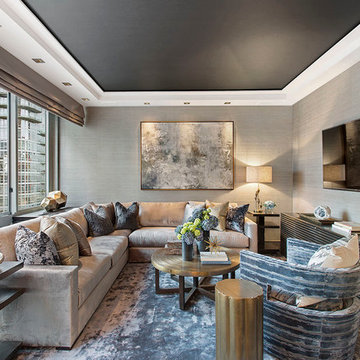
luxe living room
Mid-sized transitional formal living room photo in New York with gray walls, no fireplace and a wall-mounted tv
Mid-sized transitional formal living room photo in New York with gray walls, no fireplace and a wall-mounted tv

Bedroom - large contemporary master medium tone wood floor and brown floor bedroom idea in Other with gray walls
 PROjECT interiors + Aimee Wertepny
Cynthia Lynn
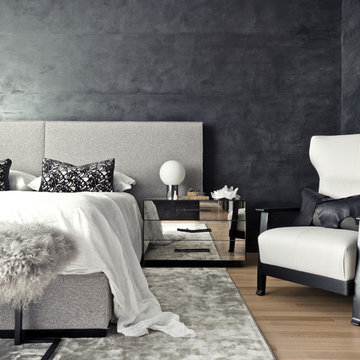
Bedroom - contemporary light wood floor bedroom idea in Chicago with black walls
Bedroom - contemporary light wood floor bedroom idea in Chicago with black walls

 Meadowlark Design+Build
Photo: Mars Photo and Design © 2017 Houzz. Underneath the basement stairs is the perfect spot for a custom designed and built bed that has lots of storage. The unique stair railing was custom built and adds interest in the basement remodel done by Meadowlark Design + Build.

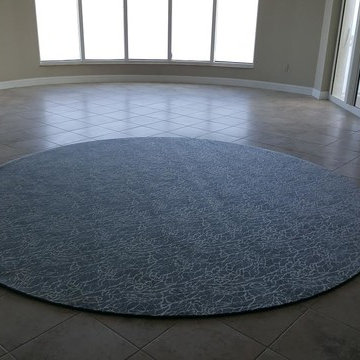
 Carpet Crafters Rug Co.
Cut to size round rugs can solve many design challenges. This is a beautiful custom wool and viscose piece we made.
Living room - large contemporary open concept porcelain tile living room idea in Tampa with beige walls
Living room - large contemporary open concept porcelain tile living room idea in Tampa with beige walls
 Studio Nauleau
Claire Callagy

Example of a small eclectic enclosed medium tone wood floor living room design in San Francisco with beige walls
Example of a small eclectic enclosed medium tone wood floor living room design in San Francisco with beige walls

 ae design
Francis Dzikowski Photography
Inspiration for a contemporary dark wood floor living room remodel in Los Angeles with white walls
Inspiration for a contemporary dark wood floor living room remodel in Los Angeles with white walls

 Eckalizzi Design
Pairing reclaimed heavy timbers and tongue & groove Colorado beetle kill pine, with affordably crafted plywood furniture and flooring, the interior of the hut highlights the versatility and sustainable uses of wood, while providing a warm and bright stay for visitors to the Lama Foundation.
Photo Credit: Stephen Cardinale
www.stephencardinale.com
 Harmony Interiors
Studio Kiva, Breckenridge CO

Example of a mountain style master carpeted bedroom design in Denver with beige walls, a standard fireplace and a stone fireplace
Example of a mountain style master carpeted bedroom design in Denver with beige walls, a standard fireplace and a stone fireplace


 Landry & Arcari Rugs and Carpeting
In September of 2015, Boston magazine opened its eleventh Design Home project at Turner Hill, a residential, luxury golf community in Ipswich, MA. The featured unit is a three story residence with an eclectic, sophisticated style. Situated just miles from the ocean, this idyllic residence has top of the line appliances, exquisite millwork, and lush furnishings.
Landry & Arcari Rugs and Carpeting consulted with lead designer Chelsi Christensen and provided over a dozen rugs for this project. For more information about the Design Home, please visit:
http://www.bostonmagazine.com/designhome2015/
Designer: Chelsi Christensen, Design East Interiors,
Photographer: Michael J. Lee

 Barley|Pfeiffer Architecture
Our inspiration for this home was an updated and refined approach to Frank Lloyd Wright’s “Prairie-style”; one that responds well to the harsh Central Texas heat. By DESIGN we achieved soft balanced and glare-free daylighting, comfortable temperatures via passive solar control measures, energy efficiency without reliance on maintenance-intensive Green “gizmos” and lower exterior maintenance.
The client’s desire for a healthy, comfortable and fun home to raise a young family and to accommodate extended visitor stays, while being environmentally responsible through “high performance” building attributes, was met. Harmonious response to the site’s micro-climate, excellent Indoor Air Quality, enhanced natural ventilation strategies, and an elegant bug-free semi-outdoor “living room” that connects one to the outdoors are a few examples of the architect’s approach to Green by Design that results in a home that exceeds the expectations of its owners.
Photo by Mark Adams Media
1