
Search results for "Visibility" in Home Design Ideas
 Visibly Better™ Interiors
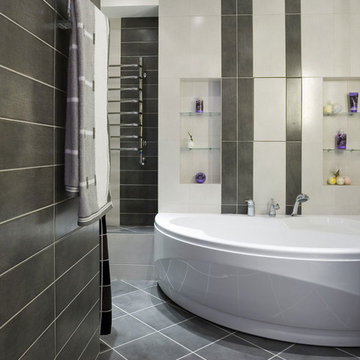
Example of a large trendy master gray tile and stone tile freestanding bathtub design in Milwaukee with a one-piece toilet

 Ferguson Bath, Kitchen & Lighting Gallery
Example of a large island style l-shaped medium tone wood floor and brown floor kitchen design in Hawaii with an undermount sink, shaker cabinets, dark wood cabinets, solid surface countertops, white backsplash, paneled appliances, beige walls and no island

Find the right local pro for your project

 FBC Remodel
The wet bar provides plenty of storage for wine and other barware. Wood floors bring warmth to the space. The domed ceiling over the bar creates drama in the space. ©Finished Basement Company
 Hutker Architects
Dan Cutrona

Freestanding bathtub - coastal blue tile blue floor freestanding bathtub idea in Boston with a console sink, white cabinets and flat-panel cabinets
Freestanding bathtub - coastal blue tile blue floor freestanding bathtub idea in Boston with a console sink, white cabinets and flat-panel cabinets
 Woodale

Wall panelling with push to open storage.
Hallway - mid-sized transitional light wood floor hallway idea in Dublin with white walls
Hallway - mid-sized transitional light wood floor hallway idea in Dublin with white walls

 The Jack + Mare | Portland Design & Build
Split Level 1970 home of a young and active family of four. The main public spaces in this home were remodeled to create a fresh, clean look.
The Jack + Mare demo'd the kitchen and dining room down to studs and removed the wall between the kitchen/dining and living room to create an open concept space with a clean and fresh new kitchen and dining with ample storage. Now the family can all be together and enjoy one another's company even if mom or dad is busy in the kitchen prepping the next meal.
The custom white cabinets and the blue accent island (and walls) really give a nice clean and fun feel to the space. The island has a gorgeous local solid slab of wood on top. A local artisan salvaged and milled up the big leaf maple for this project. In fact, the tree was from the University of Portland's campus located right where the client once rode the bus to school when she was a child. So it's an extra special custom piece! (fun fact: there is a bullet lodged in the wood that is visible...we estimate it was shot into the tree 30-35 years ago!)
The 'public' spaces were given a brand new waterproof luxury vinyl wide plank tile. With 2 young daughters, a large golden retriever and elderly cat, the durable floor was a must.
project scope at quick glance:
- demo'd and rebuild kitchen and dining room.
- removed wall separating kitchen/dining and living room
- removed carpet and installed new flooring in public spaces
- removed stair carpet and gave fresh black and white paint
- painted all public spaces
- new hallway doorknob harware
- all new LED lighting (kitchen, dining, living room and hallway)
Jason Quigley Photography
 McCollum Studio Architects
Shoberg Homes- Contractor
Studio Seiders - Interior Design
Ryann Ford Photography, LLC

Trendy black tile powder room photo in Austin with a wall-mount sink
Trendy black tile powder room photo in Austin with a wall-mount sink

 CB Architecture + Design
Great room interior of a new construction single-level home. The signature butterfly shed roofline is fully expressed inside as a series of black-framed clerestory windows running the full width of the great room, admitting a continuous band of natural light and redwood canopy views above the interior wall line while maintaining privacy at eye level. Warm walnut flat-front cabinetry runs the full perimeter of the kitchen at left, with slate blue upper cabinets visible beyond and a full-height walnut appliance tower with integrated stainless steel refrigerator and double oven anchoring the center. A blue kitchen island with white quartz countertop extends into a cantilevered walnut butcher block dining table with a distinctive slatted walnut fluted base. Black molded shell chairs with oak legs surround the dining extension. Single white globe pendant hangs above. The terracotta red front entry door with cedar-clad entry volume is visible through the interior opening at center, connecting the street threshold to the deepest interior space in one axial view. Family room with cognac leather sofa, walnut credenza, and slatted walnut room divider panels visible to the right. Charcoal polished concrete radiant slab floors extend throughout.
 Closet Factory

The accessory closet within the master closet includes shoe storage on pull-out shelves and multiple double velvet-lined jewelry drawers.
Large minimalist women's carpeted closet photo in Richmond with light wood cabinets
Large minimalist women's carpeted closet photo in Richmond with light wood cabinets

 Divine Custom Homes
Dedicated laundry room - traditional l-shaped beige floor dedicated laundry room idea with a drop-in sink, shaker cabinets, blue cabinets, laminate countertops, a side-by-side washer/dryer and multicolored walls
 SPACE Architects + Planners

Inspiration for a mid-sized timeless master vinyl floor bedroom remodel in Chicago with beige walls and no fireplace

 The Modern Hive
Kessler Photography
Inspiration for a mid-sized contemporary master white tile and porcelain tile porcelain tile walk-in shower remodel in Omaha with flat-panel cabinets, medium tone wood cabinets, a one-piece toilet, gray walls, an undermount sink and quartz countertops
Inspiration for a mid-sized contemporary master white tile and porcelain tile porcelain tile walk-in shower remodel in Omaha with flat-panel cabinets, medium tone wood cabinets, a one-piece toilet, gray walls, an undermount sink and quartz countertops
 Alexandra Crafton
Photo: Alexandra Crafton © 2015 Houzz
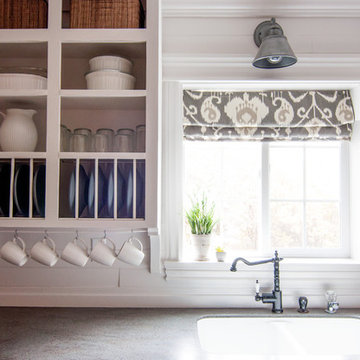
Inspiration for a cottage kitchen remodel in Boise
Inspiration for a cottage kitchen remodel in Boise



 Studio Sven
Jacob Hand Photography + Motion- Photographer
Inspiration for a mid-sized eclectic open concept living room remodel in Chicago with green walls
Inspiration for a mid-sized eclectic open concept living room remodel in Chicago with green walls
 Perrino: Design, Build, Furnish
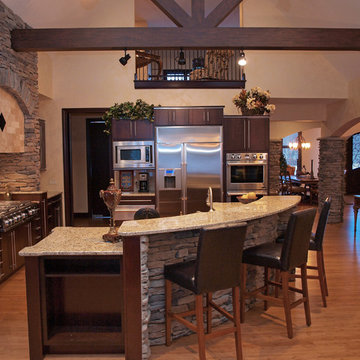
Example of a huge arts and crafts l-shaped medium tone wood floor open concept kitchen design in Cleveland with flat-panel cabinets, dark wood cabinets, granite countertops, beige backsplash, beige walls and an island

 Bradshaw Construction
This 6,500-square-foot one-story vacation home overlooks a golf course with the San Jacinto mountain range beyond. The house has a light-colored material palette—limestone floors, bleached teak ceilings—and ample access to outdoor living areas.
Builder: Bradshaw Construction
Architect: Marmol Radziner
Interior Design: Sophie Harvey
Landscape: Madderlake Designs
Photography: Roger Davies
 Christina Pahl
Tom Crane

Bedroom trendy carpeted kids' bedroom photo in San Francisco with beige walls
Bedroom trendy carpeted kids' bedroom photo in San Francisco with beige walls

39