
Search results for "Visible" in Home Design Ideas

 Kennedy + Kenel Ltd
Mid-sized trendy master light wood floor bedroom photo in Toronto with gray walls and no fireplace

 The Container Store Custom Closets
A charming 1920s Los Angeles home serves as a place of business, and the guest room doubles as a work studio.
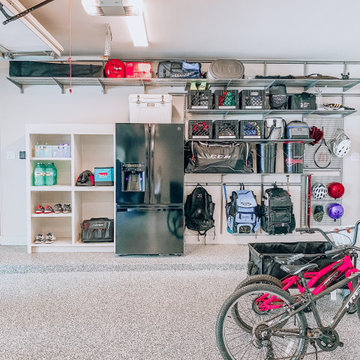
Elfa utility boards, shelving and storage containers from The Container Store were the perfect solution for tools, keeping them visible and accessible above the workspace instead of piled on top of it.

 Amoura Productions
Inspiration for a contemporary kitchen remodel in Omaha with an integrated sink, flat-panel cabinets, gray cabinets, stainless steel appliances and an island
Find the right local pro for your project

 Arjay Builders Inc.
Home Built by Arjay Builders Inc.
Photo by Amoura Productions
Inspiration for a large contemporary gray split-level mixed siding house exterior remodel in Omaha
Inspiration for a large contemporary gray split-level mixed siding house exterior remodel in Omaha

 Wanda Ely Architect Inc.
A full wall of built-in storage and pantry space under the stair incorporates the fridge, freezer, a custom wine storage piece, and open pantry shelves for convenient storage of spices, dry goods, and a nook to store pet food.
Photo by Scott Norsworthy

 Stuart Sampley Architect
Trendy turquoise tile light wood floor and beige floor freestanding bathtub photo in Austin with flat-panel cabinets, light wood cabinets, white walls, an integrated sink, concrete countertops and gray countertops

 Element Custom Builders
Mid-century modern multicolored floor bathroom photo in Denver with flat-panel cabinets, dark wood cabinets, white walls, an undermount sink and white countertops
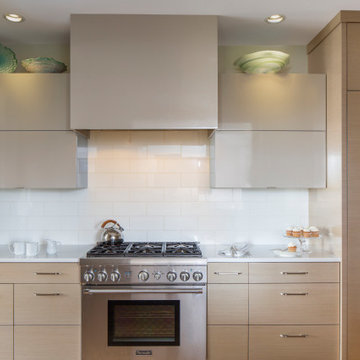


 Koolspace Wine Cellars
Joan Han Photography
Wine cellar - mid-sized contemporary wine cellar idea in Calgary with storage racks
Wine cellar - mid-sized contemporary wine cellar idea in Calgary with storage racks

 Theresa Landell
Dining room - farmhouse medium tone wood floor and brown floor dining room idea with beige walls and a standard fireplace


 Design Depot
Spice drawer
Example of a small transitional l-shaped marble floor and multicolored floor eat-in kitchen design in New York with a double-bowl sink, quartz countertops, gray backsplash, mosaic tile backsplash, gray cabinets, recessed-panel cabinets, black appliances and an island
Example of a small transitional l-shaped marble floor and multicolored floor eat-in kitchen design in New York with a double-bowl sink, quartz countertops, gray backsplash, mosaic tile backsplash, gray cabinets, recessed-panel cabinets, black appliances and an island


 The Fire House Casual Living Store
Large mountain style formal and open concept medium tone wood floor and brown floor living room photo with beige walls, a standard fireplace, a stone fireplace and no tv

 Old Town Design Group
The beadboard wainscoting updates the look of plain walls and gives the appearance of extra height to any room.
Photo by: Thomas Graham
Interior Design by: Everything Home Designs

 Joel Reis Architecture and Real Estate Photography
Example of a huge trendy concrete floor and gray floor foyer design in Los Angeles with white walls and a white front door

 EasyClosets
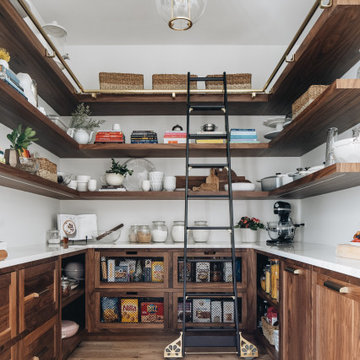
Pamper the cook in your kitchen with a beautiful walk-in pantry. Shown here in Driftwood, it blends gracefully into your home, multiplying your storage space to keep countertops clear and make way for prepping food and entertaining. Tall shelving towers and deep corner shelves can be stocked with your favorite groceries, small appliances, and cookbooks. A built-in wine rack and stemware holder stores bottles above and glasses below, keeping them safe and convenient to reach. Tray dividers store cookie sheets, cutting boards, and platters on their sides to maximize storage space, and slide-out wire baskets keep produce visible and easily accessible.

 Brickhaus Partners
Staircase - contemporary wooden dark wood floor and open staircase idea in Cleveland with white walls

 Flores Artscape, Inc.
Use different colored ground covers for contrast & to cut down on erosion. This front-yard project also includes succulents, lavender and other low-water plants. Part of a wood fence is visible in the background.

 Saint Pierre
saintpierre.co
Staircase - large transitional wooden l-shaped staircase idea in San Francisco with painted risers
Staircase - large transitional wooden l-shaped staircase idea in San Francisco with painted risers
124