
Search results for "Visible" in Home Design Ideas

 Imbue Design
Example of a small urban concrete floor sunroom design in Salt Lake City with a wood stove
Example of a small urban concrete floor sunroom design in Salt Lake City with a wood stove

 ShelfGenie of Omaha
Turn your storage into usable storage space. Increase storage capacity by up to 50%.
Inspiration for a timeless kitchen remodel in Omaha
Inspiration for a timeless kitchen remodel in Omaha

 Liliane Hart Interiors
Custom slipcovered sofa and chairs in linen striped fabric.
Pair of wood framed in bleached wood finish.
Trestle style coffee table in driftwood.
Shell encrusted cabinet.
Photographer Carter Berg
Find the right local pro for your project

 Holland Homes LLC
Inspiration for a mid-sized cottage galley medium tone wood floor and brown floor enclosed kitchen remodel in Atlanta with a farmhouse sink, shaker cabinets, white cabinets, marble countertops, white backsplash, wood backsplash, stainless steel appliances and an island

 Don Justice Cabinet Makers
Elegant master bath cabinetry surrounded in marble tile. Photo by Josh Beeman.
Elegant master white tile and marble tile white floor double shower photo in Cincinnati with recessed-panel cabinets, gray cabinets, an undermount sink, marble countertops, a hinged shower door and white countertops
Elegant master white tile and marble tile white floor double shower photo in Cincinnati with recessed-panel cabinets, gray cabinets, an undermount sink, marble countertops, a hinged shower door and white countertops

 DF Design Build
Transitional l-shaped light wood floor kitchen photo in Toronto with an undermount sink, shaker cabinets, white cabinets, blue backsplash, matchstick tile backsplash, stainless steel appliances and an island

 Inspired Closets Anchorage
Wall mounted slatwall with hooks and baskets for garage or shed taken by Alaska Premier Closets.

 Metropolitan Cabinets & Countertops
Custom Metropolitan inset cabinets in Frosty White
Countertops are ColorQuartz Calacatta Novus
Farmhouse medium tone wood floor and brown floor kitchen photo in Boston with recessed-panel cabinets, white cabinets, quartz countertops, white backsplash and white countertops
Farmhouse medium tone wood floor and brown floor kitchen photo in Boston with recessed-panel cabinets, white cabinets, quartz countertops, white backsplash and white countertops
 Thyme & Place Design LLC
The existing kitchen was in a word, "stuck" between the family room, mudroom and the rest of the house. The client has renovated most of the home but did not know what to do with the kitchen. The space was visually cut off from the family room, had underwhelming storage capabilities, and could not accommodate family gatherings at the table. Access to the recently redesigned backyard was down a step and through the mud room.
We began by relocating the access to the yard into the kitchen with a French door. The remaining space was converted into a walk-in pantry accessible from the kitchen. Next, we opened a window to the family room, so the children were visible from the kitchen side. The old peninsula plan was replaced with a beautiful blue painted island with seating for 4. The outdated appliances received a major upgrade with Sub Zero Wolf cooking and food preservation products.
The visual beauty of the vaulted ceiling is enhanced by long pendants and oversized crown molding. A hard-working wood tile floor grounds the blue and white colorway. The colors are repeated in a lovely blue and white screened marble tile. White porcelain subway tiles frame the feature. The biggest and possibly the most appreciated change to the space was when we opened the wall from the kitchen into the dining room to connect the disjointed spaces. Now the family has experienced a new appreciation for their home. Rooms which were previously storage areas and now integrated into the family lifestyle. The open space is so conducive to entertaining visitors frequently just "drop in”.
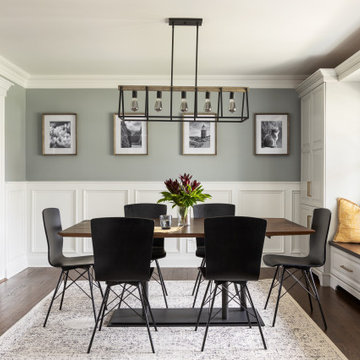
In the dining area, we designed custom cabinets complete with a window seat, the perfect spot for additional diners or a perch for the family cat. The tall cabinets store all the china and crystal once stored in a back closet. Now it is always ready to be used. The last repurposed space is now home to a refreshment center. Cocktails and coffee are easily stored and served convenient to the kitchen but out of the main cooking area.
How do they feel about their new space? It has changed the way they live and use their home. The remodel has created a new environment to live, work and play at home. They could not be happier.

 MSiegel Design
Photography by: Mark Lohman
Styled by: Sunday Hendrickson
Mudroom - mid-sized country medium tone wood floor and brown floor mudroom idea in Little Rock with multicolored walls
Mudroom - mid-sized country medium tone wood floor and brown floor mudroom idea in Little Rock with multicolored walls
 User
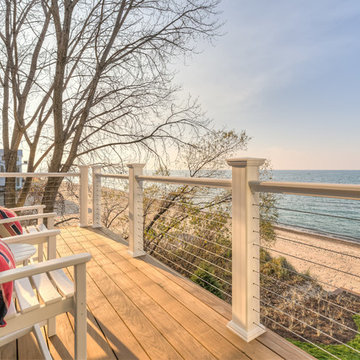
Around back, an ipe wood deck with a barely visible cable railing equals low maintenance and unobstructed views.
Photography: Dan Zeeff
Example of a beach style home design design in Chicago
Example of a beach style home design design in Chicago

 Whitten Architects
Trent Bell Photography
Huge trendy white two-story wood gable roof photo in Portland Maine
Huge trendy white two-story wood gable roof photo in Portland Maine


 Shingles Roofing LLC
The counter flashing is the metal that is visible, with step flashing that is under both the shingles and the counter flashing, but not visible. This will prevent the left rater from rotting due to water exposure.

 Appliances Connection
Black Stainless Steel Appliances – know the newest and sleeker trend in kitchen appliance industry.
Example of a minimalist kitchen design in New York with stainless steel appliances
Example of a minimalist kitchen design in New York with stainless steel appliances


 Inspire Q
Details like a visible wood grain, tapered legs and simple yet bold hardware create a retro-contemporary look. Use understated accessories like linen-bound books and an open metal-work vase to complete the style without weighing down the dresser.
Sofia Midcentury Modern Dresser and Mirror in Walnut

 Carmel Building & Design
Kitchen - coastal l-shaped medium tone wood floor kitchen idea with flat-panel cabinets, white cabinets, paneled appliances, an island and quartzite countertops

 Designs on Madison
Grupenhof Photography
Example of a classic l-shaped dark wood floor and brown floor eat-in kitchen design in Cincinnati with raised-panel cabinets, gray cabinets, white backsplash, paneled appliances and an island
Example of a classic l-shaped dark wood floor and brown floor eat-in kitchen design in Cincinnati with raised-panel cabinets, gray cabinets, white backsplash, paneled appliances and an island

 Duet Design Group
A contemporary mountain home: Basement Game Area with Visible Garage, Photo by Eric Lucero Photography
Example of a mid-sized trendy look-out laminate floor and brown floor basement design in Denver with white walls
Example of a mid-sized trendy look-out laminate floor and brown floor basement design in Denver with white walls
128