
Search results for "Visible" in Home Design Ideas



 BrightWork Builders
Danish master white tile beige floor bathroom photo in Seattle with flat-panel cabinets, light wood cabinets, an undermount tub, white walls, an undermount sink and beige countertops
 Design DCA
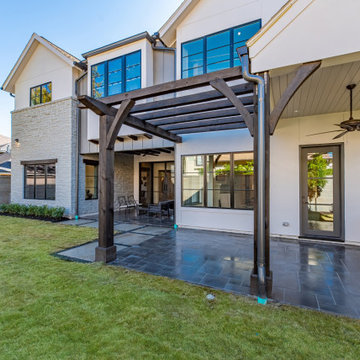
A dark stained wood pergola anchors the transition between lawn and patio, framing the covered outdoor living area with its shiplap ceiling, exposed beams, and ceiling fan visible beneath.
Find the right local pro for your project

 Boss Builders
In a word — elegance. We collaborated with designer Mickey Ackerman to build this beautiful home of unmatched beauty and sophistication. The Jemez mountain views are visible from the dining and living area. The detailed finishes really push the envelope on this eclectic home.
 MS Construction and Services
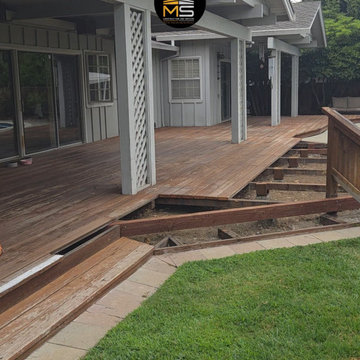
We replaced 811 sq ft of decking with redwood, hand-selected to reduce visible knots. The new decking has hidden fasteners. The remaining 460 sq ft got a full restoration: we washed and sanded it, then stained the whole deck, old boards and new, in one tone.
 Exotic Shades & Draperies
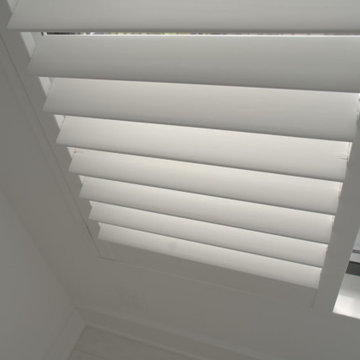
Hidden tilt with no visible tilt rod on the guest house windows, some of them 18 feet up. A Coulisse Edmonton blackout honeycomb on a Somfy CL32 WireFree motor sits behind the shutters.
 Water & Earth Landscape Design
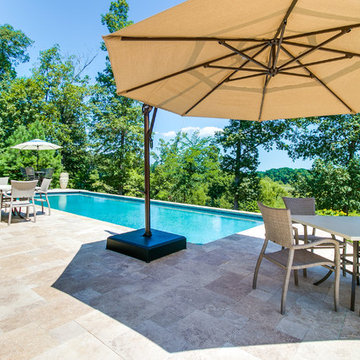
A large umbrella shades a dining area at the pool’s edge. The light paving extends around the water, with the surrounding trees visible beyond.

 Southend Reclaimed
Original Face Heart Pine Flooring with original saw marks still visible. Tung Oil finish.
Inspiration for a contemporary dark wood floor home office remodel in Charlotte with gray walls
Inspiration for a contemporary dark wood floor home office remodel in Charlotte with gray walls

 Lindus Construction/Midwest LeafGuard
SeasonGuard double hung windows offer superior ventilation, energy efficiency, and 27% more visible glass than other competitive brands. From the materials to the installation techniques, each window is handcrafted to provide superb design, ease of maintenance, and exceptional durability.
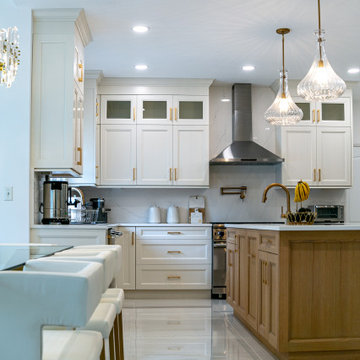
 G&G Home Luxe
View of the breakfast area along with part of the island and main kitchen, visible two-tone design
Eat-in kitchen - mid-sized transitional eat-in kitchen idea in New York with shaker cabinets, beige cabinets, quartz countertops and an island
Eat-in kitchen - mid-sized transitional eat-in kitchen idea in New York with shaker cabinets, beige cabinets, quartz countertops and an island

 Halpern Architects
This is the completed house as seen from the dock in winter. The green wall color was chosen to minimize the visibility of the house from the water when the creek is heavily traveled in the spring, summer, and fall.
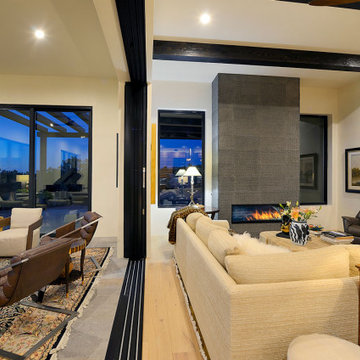 Boss Builders
In a word — elegance. We collaborated with designer Mickey Ackerman to build this beautiful home of unmatched beauty and sophistication. The Jemez mountain views are visible from the dining and living area. The detailed finishes really push the envelope on this eclectic home.
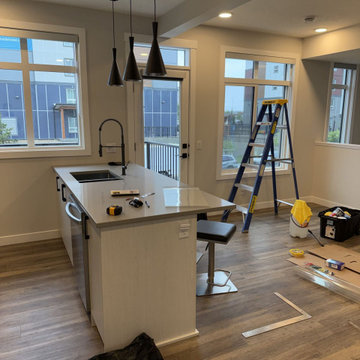
 Wall Style Innovations
Kitchen and dining-area glazing during the Livingston solar-film installation. Tools and access equipment are visible.
Inspiration for a contemporary bedroom remodel in Calgary
Inspiration for a contemporary bedroom remodel in Calgary
 Boss Builders
In a word — elegance. We collaborated with designer Mickey Ackerman to build this beautiful home of unmatched beauty and sophistication. The Jemez mountain views are visible from the dining and living area. The detailed finishes really push the envelope on this eclectic home.

 Outdoor Lighting Perspectives of Greenville
Our team of expert lighting designers utilized our gorgeous half-moon deck lights on this dock for easy nighttime visibility.
 Trilogy Construction, Inc.
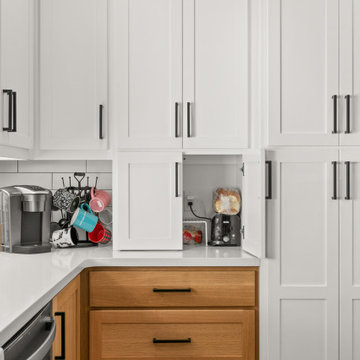
Face Framed Cabinets - More traditional appearance, with visible frames of the cabinet.
Open concept kitchen - mid-sized farmhouse u-shaped medium tone wood floor and brown floor open concept kitchen idea in Sacramento with a farmhouse sink, shaker cabinets, medium tone wood cabinets, white backsplash, subway tile backsplash, an island and white countertops
Open concept kitchen - mid-sized farmhouse u-shaped medium tone wood floor and brown floor open concept kitchen idea in Sacramento with a farmhouse sink, shaker cabinets, medium tone wood cabinets, white backsplash, subway tile backsplash, an island and white countertops
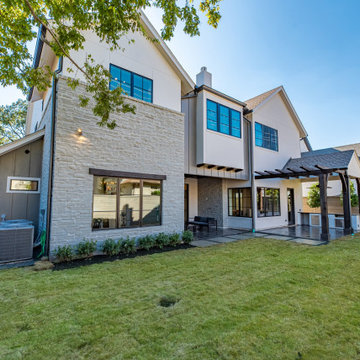 Design DCA
A dark stained wood pergola anchors the transition between lawn and patio, framing the covered outdoor living area with its shiplap ceiling, exposed beams, and ceiling fan visible beneath.
 Trinity Design/Build
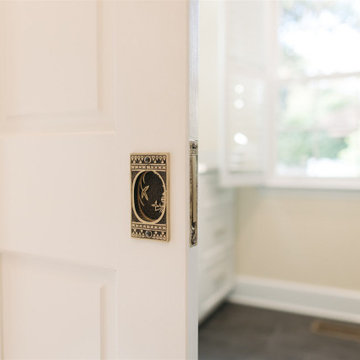
A close-up view of a white paneled pocket door featuring ornate, decorative brass hardware with a vintage pattern. In the soft-focus background, a bright room with a window and white cabinetry is visible.
 Delbert Adams Construction Group
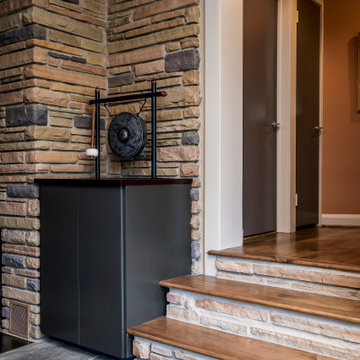
Contemporary space with three steps up to higher floor level, with wood treads and stone risers, no visible railing, similar stone walls, and decorative black gong beside stairs.
 Design DCA
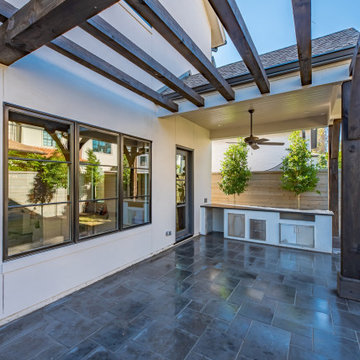
A dark stained wood pergola anchors the transition between lawn and patio, framing the covered outdoor living area with its shiplap ceiling, exposed beams, and ceiling fan visible beneath.
249