
Search results for "Visible" in Home Design Ideas



 palaestra
The old cottage is raised above a flood planning level, New rooms take shape behind the original shack. Battens visible over plywood fixed from the outside over the hardwood frame comprise the new master bedroom. The bathhouse is visible to the left. A good carpenter thinks about his next cut. Staging work allows a place to evolve.

 Pool City Inc.
Mid-sized transitional backyard concrete and rectangular lap pool photo in Indianapolis
Find the right local pro for your project

 Schloegel Design Remodel
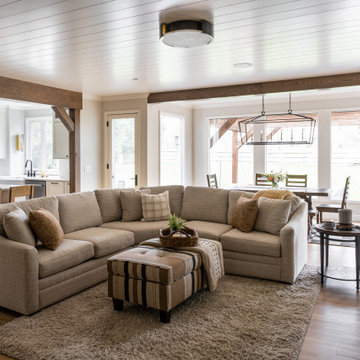
This image shows a cozy, open-concept living and dining area with a warm, neutral color scheme. A large, comfortable sectional sofa with earth-toned pillows sits on a textured rug in the living space, while a rustic wood dining table with chairs is visible in the background, framed by large windows that bring in natural light. Exposed wooden beams and a ceiling with a modern light fixture add character to the space. The kitchen, featuring white cabinetry and a spacious island with bar stools, is partially visible to the left, creating a seamless flow between the rooms.
 Schloegel Design Remodel
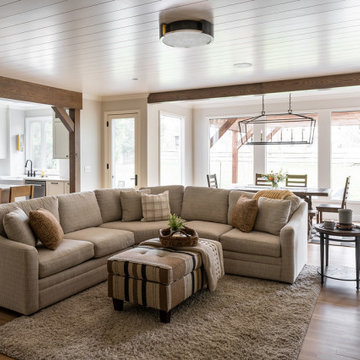
This image shows a cozy, open-concept living and dining area with a warm, neutral color scheme. A large, comfortable sectional sofa with earth-toned pillows sits on a textured rug in the living space, while a rustic wood dining table with chairs is visible in the background, framed by large windows that bring in natural light. Exposed wooden beams and a ceiling with a modern light fixture add character to the space. The kitchen, featuring white cabinetry and a spacious island with bar stools, is partially visible to the left, creating a seamless flow between the rooms.


 Kay Story Interiors
Corner shower - mid-sized modern master white tile and ceramic tile marble floor and white floor corner shower idea in Miami with flat-panel cabinets, distressed cabinets, an undermount tub, a one-piece toilet, white walls, a wall-mount sink, wood countertops and a hinged shower door

 A Stevens Design
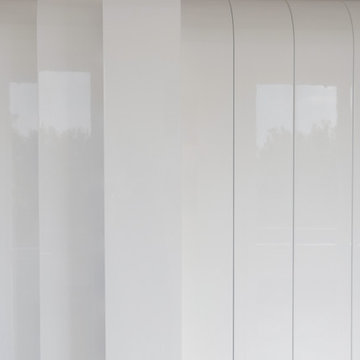
Design by A Stevens Design, White granulated glass over porcelain floor, White Glass Sliding Cabinet Pullman Style Appliance Corral, Gut Renovation by Lower East Side Construction, new flooring, walls removed, moved, soffit lighting. https://www.pinterest.com/1happylana/aprils/
 Homestead Timbers
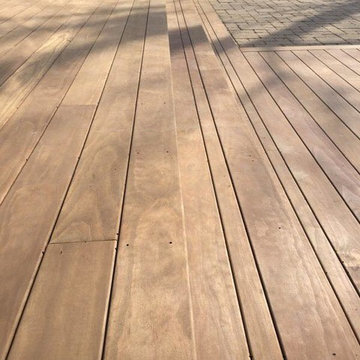
Kebony Radiata Pine Decking project done by a customer in St. Joseph, Michigan overlooking Lake Michigan.

 Charles Virone Concept
Custom designed kitchen by Foster+Partners | Produced by Molteni&C Dada, Italy


 Custom Surface Solutions
 (www.css-tile.com) - Owner Craig Thompson (512) 430-1215. This project shows a new construction master bathroom with two showers, and wall mounted vanities. Shower wall tile and vanity wall wainscots and floor base tile is 6" x 18" Carrera Marble on offset subway pattern. Shower floors are 5/8" Carrera Marble mosaic tile. All exposed edges including windows, shower walls, top wainscots and floor base are custom bull-nose profiled. Shower floor is custom mud set with SchluterSystems waterproofing and drain system.



 Kaufman Construction Design and Build
Incredible remodeled entryway with contemporary design. This beautiful black door and entry add curb appeal.
Large contemporary red two-story brick gable roof idea with a shingle roof
Large contemporary red two-story brick gable roof idea with a shingle roof

 IAm-Ness
Artisan-crafted Marmorino Palladino Venetian plaster in earthy tones, perfect for adding depth and natural elegance to luxury spaces in New York.
•Upscale residential homes, particularly in dining areas or master suites for a warm, inviting feel.
•Executive office spaces or corporate lobbies where natural elegance is desired.
•Boutique hotel interiors that require a touch of artisan craftsmanship.
•Spa and wellness centers aiming for a serene, earthy ambiance.
•Fine dining establishments seeking a sophisticated backdrop with natural tones.


 Supreme Stucco & Plastering, Inc.
These finishes are blended synthetics made to have both a nouveau and weathered appearance.
Large transitional beige stucco exterior home idea in Jacksonville
Large transitional beige stucco exterior home idea in Jacksonville
 Integrated Home Improvement
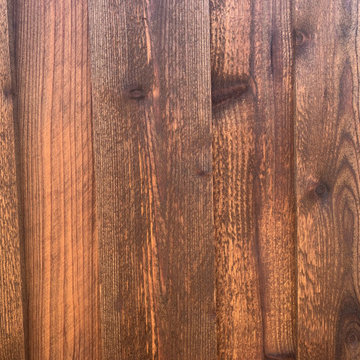
This was a pretty standard, HOA Compliant fence construction project. We were happy with how fast we did it, considering it was on the larger side for residential wooden fence building.
246