
Search results for "Vision dramatically" in Home Design Ideas
 Design Vision Studio
Louis G Weiner Photography -
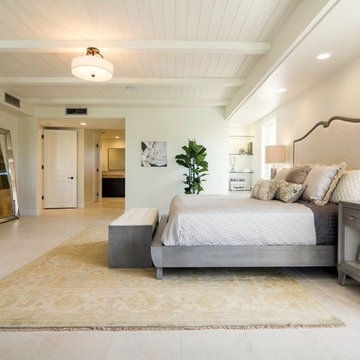
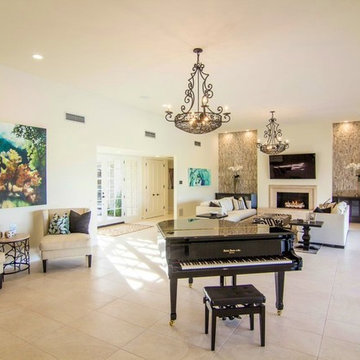
No expense spared updating this elegant estate home with sensational unobstructed views in all directions. Features include a great room with soaring ceilings and 24' pocket glass doors to the loggia for indoor/outdoor living and entertaining. Custom built-ins and dramatic stacked stone complete the fireplace wall. The spacious and upgraded gourmet kitchen features Professional Series Viking appliances, two dishwashers, wine beverage center and Subzero refrigerator. Cambria Quartz countertops, tile and stone backsplash and an abundance of upgraded cabinetry are a chef's delight with an adjacent formal dining and morning room. Two large bedroom suites feature spa bathrooms with dual vanities and custom closets. A charming guest casita is surrounded by a sparkling pool, spa, two fire features, fruit trees and lavish landscaping. This extraordinary Spanish jewel with a contemporary twist has been professionally designed and furnished and includes an outstanding audio visual system throughout, 3 car garage, private courtyard with fountain, two laundry rooms and even a dog washing station.
 Design Vision Studio
Louis G. Weiner Photography - No expense spared updating this elegant estate home with sensational unobstructed views in all directions. Features include a great room with soaring ceilings and 24' pocket glass doors to the loggia for indoor/outdoor living and entertaining. Custom built-ins and dramatic stacked stone complete the fireplace wall. The spacious and upgraded gourmet kitchen features Professional Series Viking appliances, two dishwashers, wine beverage center and Subzero refrigerator. Cambria Quartz countertops, tile and stone backsplash and an abundance of upgraded cabinetry are a chef's delight with an adjacent formal dining and morning room. Two large bedroom suites feature spa bathrooms with dual vanities and custom closets. A charming guest casita is surrounded by a sparkling pool, spa, two fire features, fruit trees and lavish landscaping. This extraordinary Spanish jewel with a contemporary twist has been professionally designed and furnished and includes an outstanding audio visual system throughout, 3 car garage, private courtyard with fountain, two laundry rooms and even a dog washing station.
 Vision Design
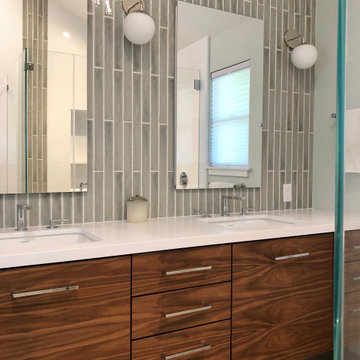
Master Addition with dramatic vaulted ceiling
Corner shower - mid-sized modern 3/4 gray tile and porcelain tile porcelain tile, gray floor, double-sink and vaulted ceiling corner shower idea in San Francisco with flat-panel cabinets, dark wood cabinets, an undermount sink, quartz countertops, a hinged shower door, white countertops and a floating vanity
Corner shower - mid-sized modern 3/4 gray tile and porcelain tile porcelain tile, gray floor, double-sink and vaulted ceiling corner shower idea in San Francisco with flat-panel cabinets, dark wood cabinets, an undermount sink, quartz countertops, a hinged shower door, white countertops and a floating vanity
Find the right local pro for your project
 Vision Design
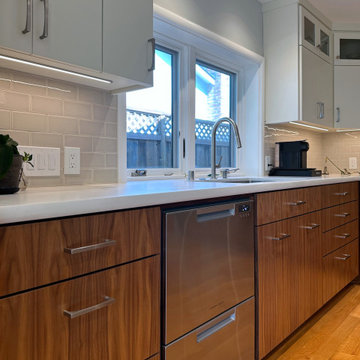
Large eclectic l-shaped light wood floor and brown floor open concept kitchen photo in San Francisco with an undermount sink, flat-panel cabinets, dark wood cabinets, quartzite countertops, multicolored backsplash, ceramic backsplash, stainless steel appliances, an island and turquoise countertops
 Vision Design
The kitchen now has a large refrigerator, 2 microwaves (one is a speed oven which also counts as a 2nd oven) a large gas rangetop and lots of storage and workspace. It's open to the dining space and the living space but separated by some classic Craftsman bookcases open on both sides.
The large living room area has several options for seating including storage benches under large front windows.
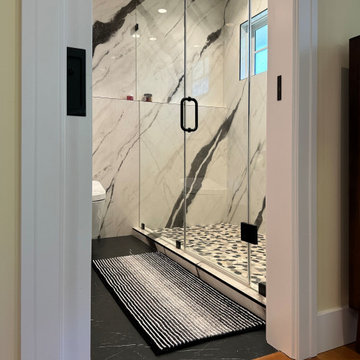
The bathrooms are very easy clean with full wall porcelain tiles in dramatic prints.
The exterior has distinct Craftsman details and colors.
 User
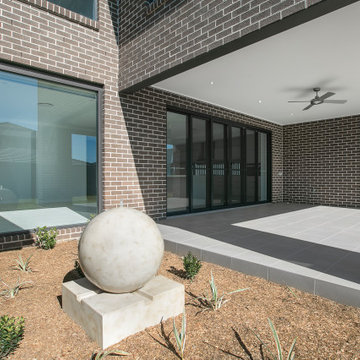
UserWe created a dramatic effect with a simplistic water feature in this garden bed.
Large trendy home design photo in Sydney
Large trendy home design photo in Sydney
 Vision Design
The kitchen now has a large refrigerator, 2 microwaves (one is a speed oven which also counts as a 2nd oven) a large gas rangetop and lots of storage and workspace. It's open to the dining space and the living space but separated by some classic Craftsman bookcases open on both sides.
The large living room area has several options for seating including storage benches under large front windows.
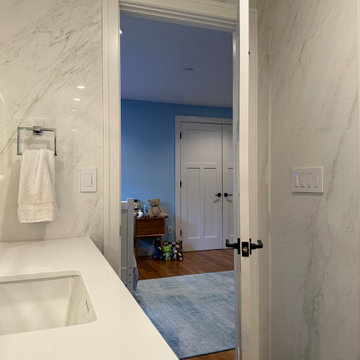
The bathrooms are very easy clean with full wall porcelain tiles in dramatic prints.
The exterior has distinct Craftsman details and colors.


 Vision Design
The kitchen now has a large refrigerator, 2 microwaves (one is a speed oven which also counts as a 2nd oven) a large gas rangetop and lots of storage and workspace. It's open to the dining space and the living space but separated by some classic Craftsman bookcases open on both sides.
The large living room area has several options for seating including storage benches under large front windows.
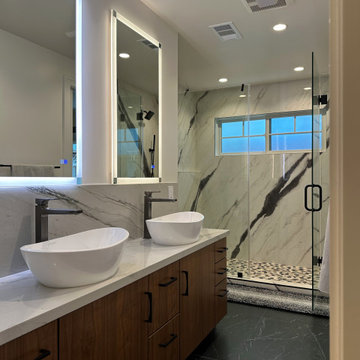
The bathrooms are very easy clean with full wall porcelain tiles in dramatic prints.
The exterior has distinct Craftsman details and colors.
 Vision Design
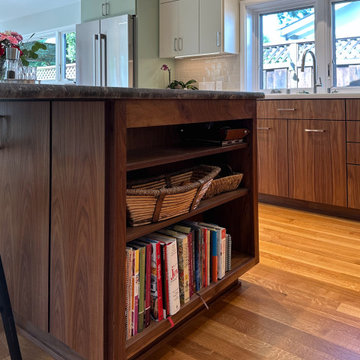
Example of a large eclectic l-shaped light wood floor and brown floor open concept kitchen design in San Francisco with an undermount sink, flat-panel cabinets, dark wood cabinets, quartzite countertops, multicolored backsplash, ceramic backsplash, stainless steel appliances, an island and turquoise countertops
 Vision Flooring

Bedroom - mid-sized transitional master dark wood floor and brown floor bedroom idea in Orange County with blue walls, a standard fireplace and a tile fireplace
 Vision Design
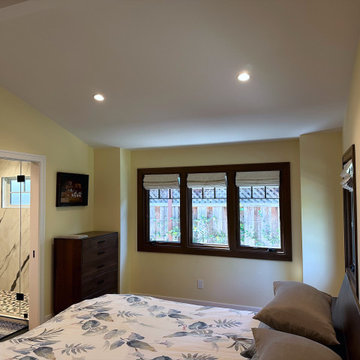
The kitchen now has a large refrigerator, 2 microwaves (one is a speed oven which also counts as a 2nd oven) a large gas rangetop and lots of storage and workspace. It's open to the dining space and the living space but separated by some classic Craftsman bookcases open on both sides.
The large living room area has several options for seating including storage benches under large front windows.
The bathrooms are very easy clean with full wall porcelain tiles in dramatic prints.
The exterior has distinct Craftsman details and colors.
 Design Vision Studio
Louis G. Weiner Photography -
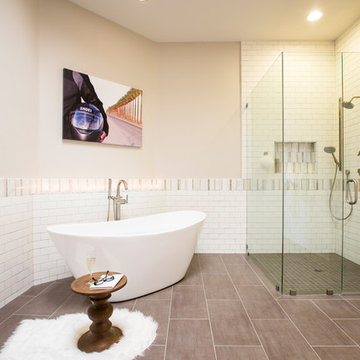
My clients recently purchased this vacation home and quickly developed a design wish-list which included a full remodel of the master bathroom. This builder's-choice master bathroom might have been stylish and in when built in 1985, but 30 years later it has not stood the test of time.
First, we opened up the room by removing the heavy soffits and the excessive corner cabinetry. We designed a more streamline, floating vanity with beautiful quartz countertops and a waterfall edge. We expanded the footprint of the shower and created a seamless beach entry by removing the shower dam. Then we choose to wrap the room and adjacent commode with white subway tile and a custom marble border.
The most dramatic renovation was replacing the outdated jacuzzi tub with an elegant free-standing soaking tub. This was a must on the wish-list for the clients - not for the wife as you might expect - but for the husband. He is a motorcycle enthusiast and after long trips on his bike, he likes to take a soak.
Inspired to use art that tells a personal story about the clients, I recommended creating a photo canvas from a treasured picture of the husband standing with his motorcycle helmet on a beautiful desert road. This final touch connects my clients to their space and makes them smile every time they see it.
 Vision Design
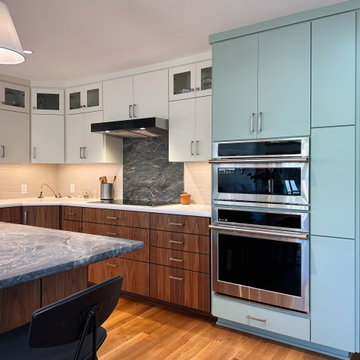
The kitchen was too small and old. The dining room was tiny. There was medium sized glassed in sitting room that got too hot and too cold.
We created a good sized family room with a vaulted ceiling and lots of windows so it still feels very connected with the outdoors. We relocated and expanded the kitchen with great materials and added a lot of
 Vicki Blakeman Interior Design

A glamorous yet warm kitchen we designed for long-time clients. They requested natural wood, clean design, stainless steel and black accents, , and a very functional working space.
We designed interior architecture, layout, all cabinets, lighting, materials, and furniture to implement a very personal vision.
 Design Vision Studio
Louis G. Weiner Photography -
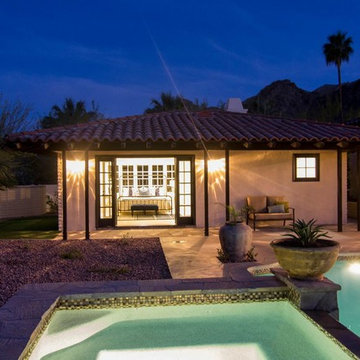
No expense spared updating this elegant estate home with sensational unobstructed views in all directions. Features include a great room with soaring ceilings and 24' pocket glass doors to the loggia for indoor/outdoor living and entertaining. Custom built-ins and dramatic stacked stone complete the fireplace wall. The spacious and upgraded gourmet kitchen features Professional Series Viking appliances, two dishwashers, wine beverage center and Subzero refrigerator. Cambria Quartz countertops, tile and stone backsplash and an abundance of upgraded cabinetry are a chef's delight with an adjacent formal dining and morning room. Two large bedroom suites feature spa bathrooms with dual vanities and custom closets. A charming guest casita is surrounded by a sparkling pool, spa, two fire features, fruit trees and lavish landscaping. This extraordinary Spanish jewel with a contemporary twist has been professionally designed and furnished and includes an outstanding audio visual system throughout, 3 car garage, private courtyard with fountain, two laundry rooms and even a dog washing station.
 Design Vision Studio
Louis G. Weiner Photography -
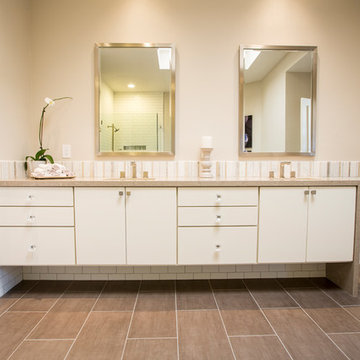
My clients recently purchased this vacation home and quickly developed a design wish-list which included a full remodel of the master bathroom. This builder's-choice master bathroom might have been stylish and in when built in 1985, but 30 years later it has not stood the test of time.
First, we opened up the room by removing the heavy soffits and the excessive corner cabinetry. We designed a more streamline, floating vanity with beautiful quartz countertops and a waterfall edge. We expanded the footprint of the shower and created a seamless beach entry by removing the shower dam. Then we choose to wrap the room and adjacent commode with white subway tile and a custom marble border.
The most dramatic renovation was replacing the outdated jacuzzi tub with an elegant free-standing soaking tub. This was a must on the wish-list for the clients - not for the wife as you might expect - but for the husband. He is a motorcycle enthusiast and after long trips on his bike, he likes to take a soak.
Inspired to use art that tells a personal story about the clients, I recommended creating a photo canvas from a treasured picture of the husband standing with his motorcycle helmet on a beautiful desert road. This final touch connects my clients to their space and makes them smile every time they see it.
 Vision Design
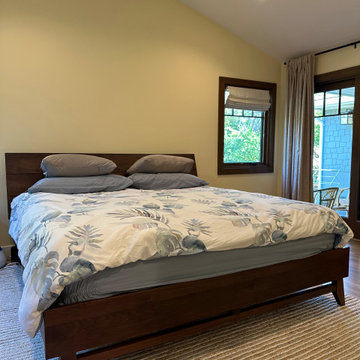
The kitchen now has a large refrigerator, 2 microwaves (one is a speed oven which also counts as a 2nd oven) a large gas rangetop and lots of storage and workspace. It's open to the dining space and the living space but separated by some classic Craftsman bookcases open on both sides.
The large living room area has several options for seating including storage benches under large front windows.
The bathrooms are very easy clean with full wall porcelain tiles in dramatic prints.
The exterior has distinct Craftsman details and colors.
 Vision Design
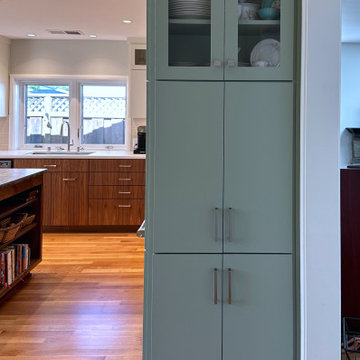
Open concept kitchen - large eclectic l-shaped light wood floor and brown floor open concept kitchen idea in San Francisco with an undermount sink, flat-panel cabinets, dark wood cabinets, quartzite countertops, multicolored backsplash, ceramic backsplash, stainless steel appliances, an island and turquoise countertops
 Design Vision Studio
Louis G Weiner Photography -
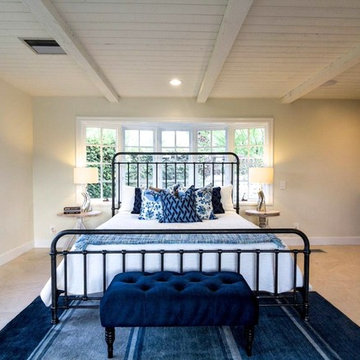
No expense spared updating this elegant estate home with sensational unobstructed views in all directions. Features include a great room with soaring ceilings and 24' pocket glass doors to the loggia for indoor/outdoor living and entertaining. Custom built-ins and dramatic stacked stone complete the fireplace wall. The spacious and upgraded gourmet kitchen features Professional Series Viking appliances, two dishwashers, wine beverage center and Subzero refrigerator. Cambria Quartz countertops, tile and stone backsplash and an abundance of upgraded cabinetry are a chef's delight with an adjacent formal dining and morning room. Two large bedroom suites feature spa bathrooms with dual vanities and custom closets. A charming guest casita is surrounded by a sparkling pool, spa, two fire features, fruit trees and lavish landscaping. This extraordinary Spanish jewel with a contemporary twist has been professionally designed and furnished and includes an outstanding audio visual system throughout, 3 car garage, private courtyard with fountain, two laundry rooms and even a dog washing station.
 Vision Design
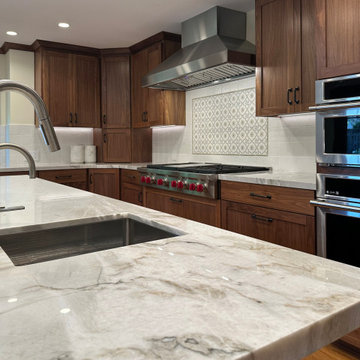
The kitchen now has a large refrigerator, 2 microwaves (one is a speed oven which also counts as a 2nd oven) a large gas rangetop and lots of storage and workspace. It's open to the dining space and the living space but separated by some classic Craftsman bookcases open on both sides.
The large living room area has several options for seating including storage benches under large front windows.
The bathrooms are very easy clean with full wall porcelain tiles in dramatic prints.
The exterior has distinct Craftsman details and colors.
15