
Search results for "Vision dramatically" in Home Design Ideas
 Design Vision Studio
Louis G. Weiner Photography -
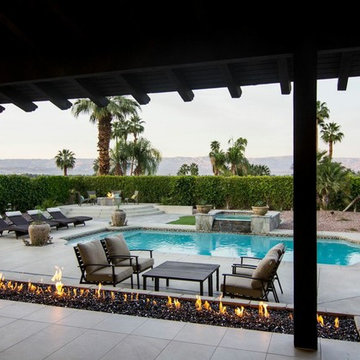
No expense spared updating this elegant estate home with sensational unobstructed views in all directions. Features include a great room with soaring ceilings and 24' pocket glass doors to the loggia for indoor/outdoor living and entertaining. Custom built-ins and dramatic stacked stone complete the fireplace wall. The spacious and upgraded gourmet kitchen features Professional Series Viking appliances, two dishwashers, wine beverage center and Subzero refrigerator. Cambria Quartz countertops, tile and stone backsplash and an abundance of upgraded cabinetry are a chef's delight with an adjacent formal dining and morning room. Two large bedroom suites feature spa bathrooms with dual vanities and custom closets. A charming guest casita is surrounded by a sparkling pool, spa, two fire features, fruit trees and lavish landscaping. This extraordinary Spanish jewel with a contemporary twist has been professionally designed and furnished and includes an outstanding audio visual system throughout, 3 car garage, private courtyard with fountain, two laundry rooms and even a dog washing station.
 Vision Design
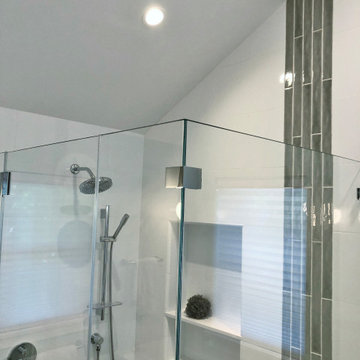
Master Addition with dramatic vaulted ceiling
Mid-sized minimalist 3/4 gray tile and porcelain tile porcelain tile, gray floor, double-sink and vaulted ceiling corner shower photo in San Francisco with flat-panel cabinets, dark wood cabinets, an undermount sink, quartz countertops, a hinged shower door, white countertops and a floating vanity
Mid-sized minimalist 3/4 gray tile and porcelain tile porcelain tile, gray floor, double-sink and vaulted ceiling corner shower photo in San Francisco with flat-panel cabinets, dark wood cabinets, an undermount sink, quartz countertops, a hinged shower door, white countertops and a floating vanity
 Design Vision Studio
Louis G. Weiner Photography -
No expense spared updating this elegant estate home with sensational unobstructed views in all directions. Features include a great room with soaring ceilings and 24' pocket glass doors to the loggia for indoor/outdoor living and entertaining. Custom built-ins and dramatic stacked stone complete the fireplace wall. The spacious and upgraded gourmet kitchen features Professional Series Viking appliances, two dishwashers, wine beverage center and Subzero refrigerator. Cambria Quartz countertops, tile and stone backsplash and an abundance of upgraded cabinetry are a chef's delight with an adjacent formal dining and morning room. Two large bedroom suites feature spa bathrooms with dual vanities and custom closets. A charming guest casita is surrounded by a sparkling pool, spa, two fire features, fruit trees and lavish landscaping. This extraordinary Spanish jewel with a contemporary twist has been professionally designed and furnished and includes an outstanding audio visual system throughout, 3 car garage, private courtyard with fountain, two laundry rooms and even a dog washing station.
Find the right local pro for your project
 Vision Design
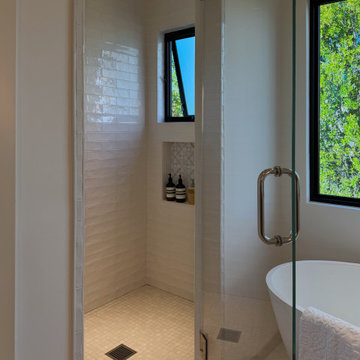
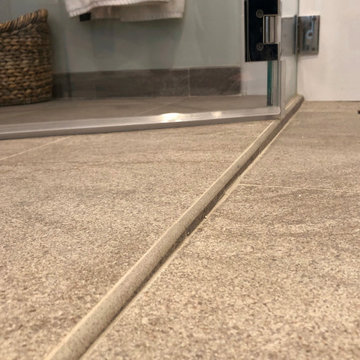
We enlarged and relocated the windows, relocated the fixtures to allow for a relaxing tub experience and larger shower, provided for a toilet room with a door and dramatically increased the vanity storage space. The materials are neutral but very modern
 Vision Design
Master Addition with dramatic vaulted ceiling
Corner shower - mid-sized modern 3/4 gray tile and porcelain tile porcelain tile, gray floor, double-sink and vaulted ceiling corner shower idea in San Francisco with flat-panel cabinets, dark wood cabinets, an undermount sink, quartz countertops, a hinged shower door, white countertops and a floating vanity
Corner shower - mid-sized modern 3/4 gray tile and porcelain tile porcelain tile, gray floor, double-sink and vaulted ceiling corner shower idea in San Francisco with flat-panel cabinets, dark wood cabinets, an undermount sink, quartz countertops, a hinged shower door, white countertops and a floating vanity
 Vision Design
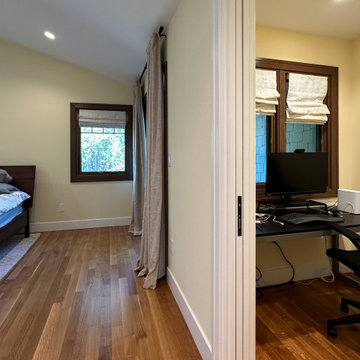
The kitchen now has a large refrigerator, 2 microwaves (one is a speed oven which also counts as a 2nd oven) a large gas rangetop and lots of storage and workspace. It's open to the dining space and the living space but separated by some classic Craftsman bookcases open on both sides.
The large living room area has several options for seating including storage benches under large front windows.
The bathrooms are very easy clean with full wall porcelain tiles in dramatic prints.
The exterior has distinct Craftsman details and colors.
 Design Vision Studio
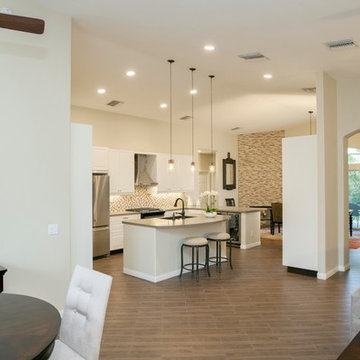
James Latta Photography - Big Dreams… Little Budget. This really is the little kitchen that could. The designer was given the challenge of providing an updated, traditional, open kitchen, with a new island, upgraded lighting, finishes, and appliances. Also a wall needed to be removed, appliances needed to be relocated, AND the budget was “close to nothing.” After months of planning, negotiating, and compromising, this kitchen received a TOTAL transformation. Once inefficient, unattractive and closed-in, the new space is beautiful, functional, and light and bright. It now boasts a “WOW” factor that can be appreciated the moment you enter the home. Truly, this kitchen is unrecognizable from the “before” photos. The material selections compliment the espresso wood color furniture in surrounding living areas. Quartz countertops, glass and stone backsplash tile, a composite sink, stainless steel appliances and lighting all create a classic and elegant kitchen. Would you have ever guessed this dramatic kitchen remodel includes Ikea cabinetry and appliances? The result proves that big dreams do come true even with a little budget.


 Vision Design
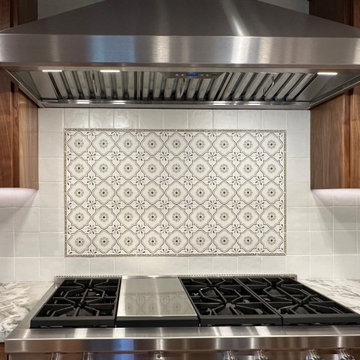
The kitchen now has a large refrigerator, 2 microwaves (one is a speed oven which also counts as a 2nd oven) a large gas rangetop and lots of storage and workspace. It's open to the dining space and the living space but separated by some classic Craftsman bookcases open on both sides.
The large living room area has several options for seating including storage benches under large front windows.
The bathrooms are very easy clean with full wall porcelain tiles in dramatic prints.
The exterior has distinct Craftsman details and colors.
 Landmark Performance Homes
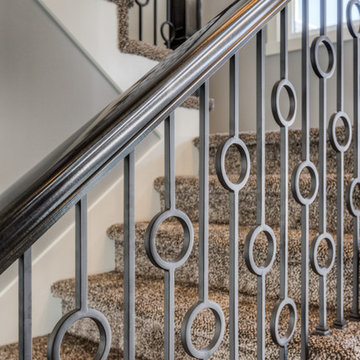
Dramatic, open 2-story foyer is stunning in Landmark’s brand new Jacksonville plan. This plan is part of our Creative Vision Series of Homes starting at $350,000. Envision your new Landmark home today! Call 402.672.5550 to start planning. #buildalandmark #jacksonville
 Vision Design
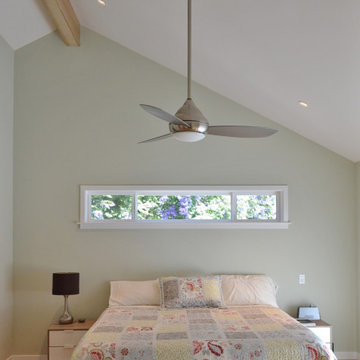
Master Addition with dramatic vaulted ceiling
Corner shower - mid-sized modern 3/4 gray tile and porcelain tile porcelain tile, gray floor, double-sink and vaulted ceiling corner shower idea in San Francisco with flat-panel cabinets, dark wood cabinets, an undermount sink, quartz countertops, a hinged shower door, white countertops and a floating vanity
Corner shower - mid-sized modern 3/4 gray tile and porcelain tile porcelain tile, gray floor, double-sink and vaulted ceiling corner shower idea in San Francisco with flat-panel cabinets, dark wood cabinets, an undermount sink, quartz countertops, a hinged shower door, white countertops and a floating vanity
 Vision Design
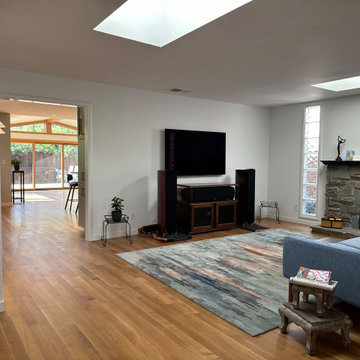
Inspiration for a large eclectic l-shaped light wood floor and brown floor open concept kitchen remodel in San Francisco with an undermount sink, flat-panel cabinets, dark wood cabinets, quartzite countertops, multicolored backsplash, ceramic backsplash, stainless steel appliances, an island and turquoise countertops
 Vision Design

We opened up the kitchen to the dining room by taking down a wall and expanding the kitchen. We dramatically increased storage while making it more ergonomic for cooks of different heights with an Asian style aesthetic.
 Vision Design

an open plan kitchen/dining room/family room is the center of the expanded home.
Kitchen - large transitional l-shaped medium tone wood floor, brown floor and vaulted ceiling kitchen idea in San Francisco with an undermount sink, shaker cabinets, medium tone wood cabinets, granite countertops, multicolored backsplash, stone slab backsplash, stainless steel appliances, an island and multicolored countertops
Kitchen - large transitional l-shaped medium tone wood floor, brown floor and vaulted ceiling kitchen idea in San Francisco with an undermount sink, shaker cabinets, medium tone wood cabinets, granite countertops, multicolored backsplash, stone slab backsplash, stainless steel appliances, an island and multicolored countertops
 Vision Design
We opened up the kitchen to the dining room by taking down a wall and expanding the kitchen. We dramatically increased storage while making it more ergonomic for cooks of different heights with an Asian style aesthetic.
 Interior Vision Design Studio
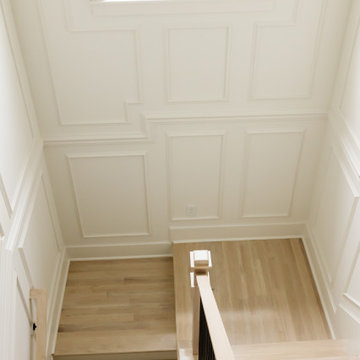
Designed to make a dramatic first impression, this luxury staircase serves as a stunning architectural focal point within the home. Custom millwork and thoughtfully detailed wall molding add timeless character and sophistication, while natural stained stair treads seamlessly complement the home's solid wood flooring, creating warmth and continuity throughout the space. A statement satin brass chandelier elegantly anchors the stair hall, adding sculptural beauty and refined luxury. Blending classic architectural detailing with an organic modern aesthetic, this grand staircase exemplifies timeless design, elevated craftsmanship, and enduring style.
 Vision Design
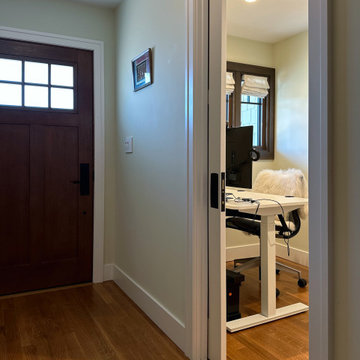
The kitchen now has a large refrigerator, 2 microwaves (one is a speed oven which also counts as a 2nd oven) a large gas rangetop and lots of storage and workspace. It's open to the dining space and the living space but separated by some classic Craftsman bookcases open on both sides.
The large living room area has several options for seating including storage benches under large front windows.
The bathrooms are very easy clean with full wall porcelain tiles in dramatic prints.
The exterior has distinct Craftsman details and colors.
 Vision Design
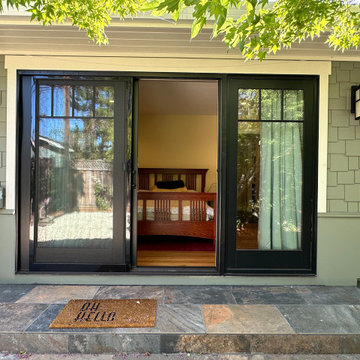
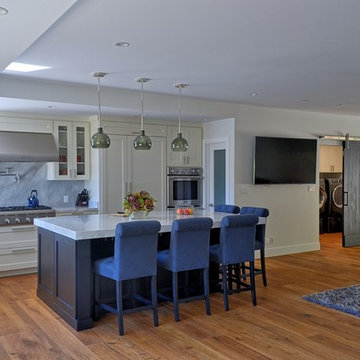
The kitchen now has a large refrigerator, 2 microwaves (one is a speed oven which also counts as a 2nd oven) a large gas rangetop and lots of storage and workspace. It's open to the dining space and the living space but separated by some classic Craftsman bookcases open on both sides.
The large living room area has several options for seating including storage benches under large front windows.
The bathrooms are very easy clean with full wall porcelain tiles in dramatic prints.
The exterior has distinct Craftsman details and colors.
 Vision Design

This fully remodeled house resulted in a dramatic kitchen.
Open concept kitchen - large transitional l-shaped medium tone wood floor and brown floor open concept kitchen idea in San Francisco with an undermount sink, shaker cabinets, white cabinets, quartzite countertops, gray backsplash, stone slab backsplash, paneled appliances, an island and gray countertops
Open concept kitchen - large transitional l-shaped medium tone wood floor and brown floor open concept kitchen idea in San Francisco with an undermount sink, shaker cabinets, white cabinets, quartzite countertops, gray backsplash, stone slab backsplash, paneled appliances, an island and gray countertops
 Vision Design
an open plan kitchen/dining room/family room is the center of the expanded home.
Large transitional l-shaped medium tone wood floor, brown floor and vaulted ceiling kitchen photo in San Francisco with an undermount sink, shaker cabinets, medium tone wood cabinets, granite countertops, multicolored backsplash, stone slab backsplash, stainless steel appliances, an island and multicolored countertops
Large transitional l-shaped medium tone wood floor, brown floor and vaulted ceiling kitchen photo in San Francisco with an undermount sink, shaker cabinets, medium tone wood cabinets, granite countertops, multicolored backsplash, stone slab backsplash, stainless steel appliances, an island and multicolored countertops
 VisionScapes
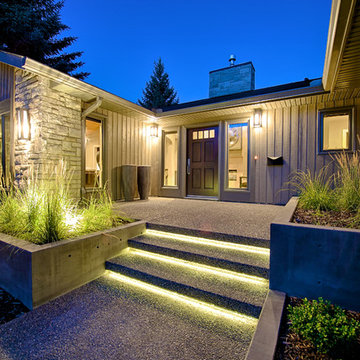
This Pump Hill home is truly city living at its finest. From the custom exposed aggregate driveway and walkway, to the backlit stairs up to the front door no detail was overlooked in the construction of this home. The backyard features a custom 12 x 24 pool complete with an outdoor changeroom and shower. Whether the clients choose to lounge by the fireplace or sunbath on the suspended mahogany deck luxury awaits at every point of the yard. With an extensive outdoor kitchen and raised bar overlooking the yard this yard was made for entertaining.
Photo credit: Jamen Rhodes
19