
Search results for "Vision dramatically" in Home Design Ideas

 Vision Design
Master Addition with dramatic vaulted ceiling
Corner shower - mid-sized modern 3/4 gray tile and porcelain tile porcelain tile, gray floor, double-sink and vaulted ceiling corner shower idea in San Francisco with flat-panel cabinets, dark wood cabinets, an undermount sink, quartz countertops, a hinged shower door, white countertops and a floating vanity
Corner shower - mid-sized modern 3/4 gray tile and porcelain tile porcelain tile, gray floor, double-sink and vaulted ceiling corner shower idea in San Francisco with flat-panel cabinets, dark wood cabinets, an undermount sink, quartz countertops, a hinged shower door, white countertops and a floating vanity

 Isla Homes
Ryan Gamma
Large minimalist l-shaped porcelain tile and gray floor open concept kitchen photo in Tampa with an undermount sink, flat-panel cabinets, quartz countertops, gray backsplash, glass sheet backsplash, stainless steel appliances, an island, white countertops and white cabinets
Large minimalist l-shaped porcelain tile and gray floor open concept kitchen photo in Tampa with an undermount sink, flat-panel cabinets, quartz countertops, gray backsplash, glass sheet backsplash, stainless steel appliances, an island, white countertops and white cabinets
 Vision Design
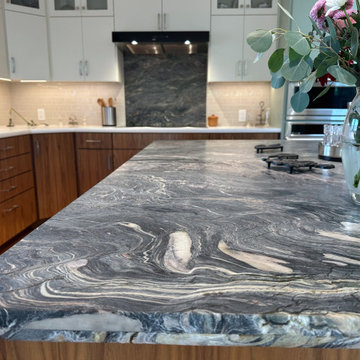
Example of a large eclectic l-shaped light wood floor and brown floor open concept kitchen design in San Francisco with an undermount sink, flat-panel cabinets, dark wood cabinets, quartzite countertops, multicolored backsplash, ceramic backsplash, stainless steel appliances, an island and turquoise countertops
Find the right local pro for your project

 Mosley Architecture & Gardens
Design ideas for a traditional partial sun backyard formal garden in Atlanta.
 Jay Sifford
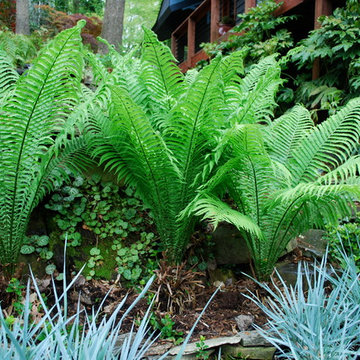
Ostrich fern with blue dune lyme grass. Photo by Jay Sifford.
Photo of an eclectic landscaping in Charlotte.
Photo of an eclectic landscaping in Charlotte.
 Normandy Remodeling
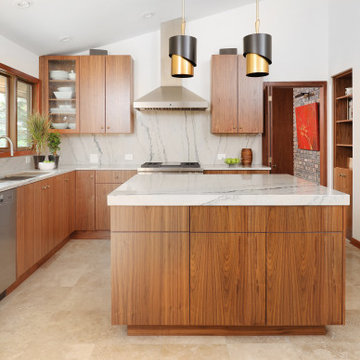
This kitchen is a celebration of the beauty you'll find in stone and wood. Natural walnut cabinets, quartzite stone countertops and backsplash with dramatic veining, and natural travertine floors brought this vision for the kitchen to life. Large windows in the kitchen highlight the beautiful outdoor area and bring the outdoors in.

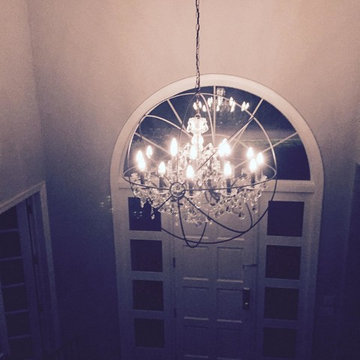
 Double Vision Design Studios
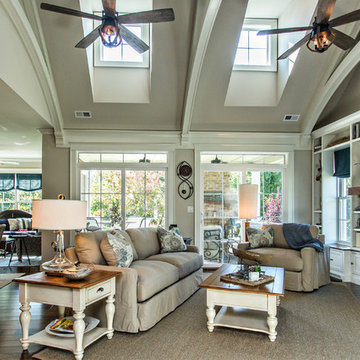
Chandelier placement here is dual purpose: curb appeal as well as a dramatic feel when entering the home.
Inspiration for a small transitional home design remodel in Minneapolis with a black front door
Inspiration for a small transitional home design remodel in Minneapolis with a black front door

 Visions in Contemporary Living
The Brittany is amazingly dramatic and Chic. It is an interpretation of classic mid-century modern design built with an exquisite touch! Dream and celebrate Brittany's refreshing design by choosing from a wide assortment of fabrics and wood finishes.

 Trust the Vision Decor
Key Studio Photography
Inspiration for a small contemporary open concept medium tone wood floor living room remodel in Philadelphia with beige walls and a tv stand
Inspiration for a small contemporary open concept medium tone wood floor living room remodel in Philadelphia with beige walls and a tv stand

Example of a country l-shaped eat-in kitchen design in Boston with beaded inset cabinets, turquoise cabinets, stainless steel appliances and an island

 Vision Garden Design
A grouping of entryway container plantings combining succulents, red flowering annuals, and dramatic foliage to add structure
This is an example of a small partial sun front yard landscaping.
This is an example of a small partial sun front yard landscaping.
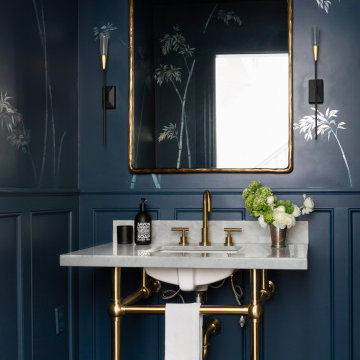
 Cusp Interiors
Already a beauty, this classic Edwardian had a few open opportunities for transformation when we came along. Our clients had a vision of what they wanted for their space and we were able to bring it all to life.
First up - transform the ignored Powder Bathroom into a showstopper. In collaboration with decorative artists, we created a dramatic and moody moment while incorporating the home's traditional elements and mixing in contemporary silhouettes.
Next on the list, we reimagined a sitting room off the heart of the home to a more functional, comfortable, and inviting space. The result was a handsome Den with custom built-in bookcases to showcase family photos and signature reading as well three times the seating capacity than before. Now our clients have a space comfortable enough to watch football and classy enough to host a whiskey tasting.
We rounded out this project with a bit of sprucing in the Foyer and Stairway. A favorite being the alluring bordeaux bench fitted just right to fit in a niche by the stairs. Perfect place to perch and admire our client's captivating art collection.
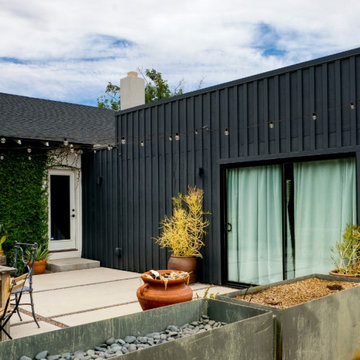
 Montana Timber Products
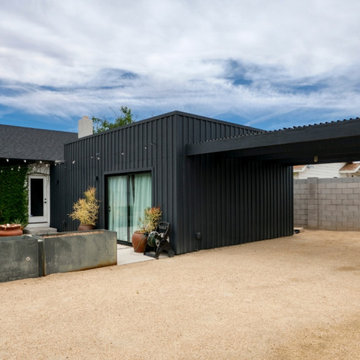
The vision for the project was a captivating curb appeal in the stark landscape of the Arizona Desert.
To deliver on that design vision, the homeowner chose our Charwood Midnight, which provides deep, moody hues for a dramatic contrast that commands attention.
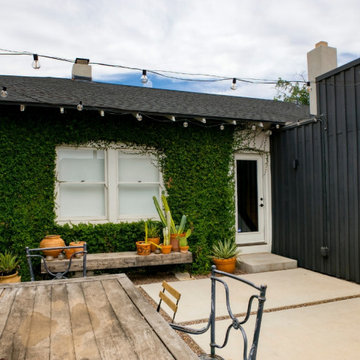 Montana Timber Products
The vision for the project was a captivating curb appeal in the stark landscape of the Arizona Desert.
To deliver on that design vision, the homeowner chose our Charwood Midnight, which provides deep, moody hues for a dramatic contrast that commands attention.
 Montana Timber Products
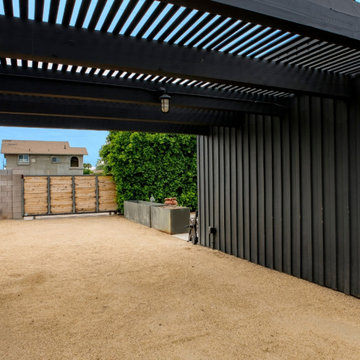
The vision for the project was a captivating curb appeal in the stark landscape of the Arizona Desert.
To deliver on that design vision, the homeowner chose our Charwood Midnight, which provides deep, moody hues for a dramatic contrast that commands attention.
 Montana Timber Products
The vision for the project was a captivating curb appeal in the stark landscape of the Arizona Desert.
To deliver on that design vision, the homeowner chose our Charwood Midnight, which provides deep, moody hues for a dramatic contrast that commands attention.


 Vision Design
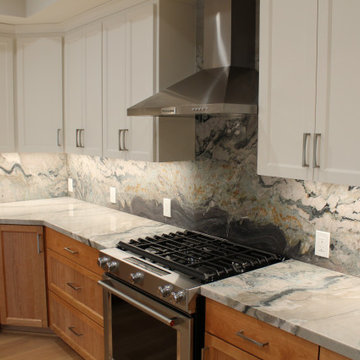
an open plan kitchen/dining room/family room is the center of the expanded home.
Large transitional l-shaped medium tone wood floor, brown floor and vaulted ceiling kitchen photo in San Francisco with an undermount sink, shaker cabinets, medium tone wood cabinets, granite countertops, multicolored backsplash, stone slab backsplash, stainless steel appliances, an island and multicolored countertops
Large transitional l-shaped medium tone wood floor, brown floor and vaulted ceiling kitchen photo in San Francisco with an undermount sink, shaker cabinets, medium tone wood cabinets, granite countertops, multicolored backsplash, stone slab backsplash, stainless steel appliances, an island and multicolored countertops
 Vision Design
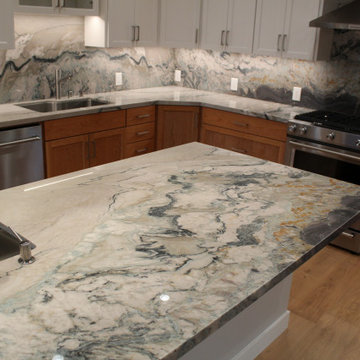
an open plan kitchen/dining room/family room is the center of the expanded home.
Large transitional l-shaped medium tone wood floor, brown floor and vaulted ceiling kitchen photo in San Francisco with an undermount sink, shaker cabinets, medium tone wood cabinets, granite countertops, multicolored backsplash, stone slab backsplash, stainless steel appliances, an island and multicolored countertops
Large transitional l-shaped medium tone wood floor, brown floor and vaulted ceiling kitchen photo in San Francisco with an undermount sink, shaker cabinets, medium tone wood cabinets, granite countertops, multicolored backsplash, stone slab backsplash, stainless steel appliances, an island and multicolored countertops
5