
Search results for "Vision dramatically" in Home Design Ideas

 Stonecreek Building Company, Inc.
Timmerman Photography
Sculpture by Mayme Kratz
This is a home we initially built in 1995 and after it sold in 2014 we were commissioned to come back and remodel the interior of the home.
We worked with internationally renowned architect Will Bruder on the initial design on the home. The goal of home was to build a modern hillside home which made the most of the vista upon which it sat. A few ways we were able to achieve this were the unique, floor-to-ceiling glass windows on the side of the property overlooking Scottsdale, a private courtyard off the master bedroom and bathroom, and a custom commissioned sculpture Mayme Kratz.
Stonecreek's particular role in the project were to work alongside both the clients and the architect to make sure we were able to perfectly execute on the vision and design of the project. A very unique component of this house is how truly custom every feature is, all the way from the window systems and the bathtubs all the way down to the door handles and other features.


 Plath & Company
John Bedell
Inspiration for a mid-sized transitional gender-neutral blue floor nursery remodel in San Francisco
Inspiration for a mid-sized transitional gender-neutral blue floor nursery remodel in San Francisco
Find the right local pro for your project


 Creative Design Construction, Inc.
Embracing an authentic Craftsman-styled kitchen was one of the primary objectives for these New Jersey clients. They envisioned bending traditional hand-craftsmanship and modern amenities into a chef inspired kitchen. The woodwork in adjacent rooms help to facilitate a vision for this space to create a free-flowing open concept for family and friends to enjoy.
This kitchen takes inspiration from nature and its color palette is dominated by neutral and earth tones. Traditionally characterized with strong deep colors, the simplistic cherry cabinetry allows for straight, clean lines throughout the space. A green subway tile backsplash and granite countertops help to tie in additional earth tones and allow for the natural wood to be prominently displayed.
The rugged character of the perimeter is seamlessly tied into the center island. Featuring chef inspired appliances, the island incorporates a cherry butchers block to provide additional prep space and seating for family and friends. The free-standing stainless-steel hood helps to transform this Craftsman-style kitchen into a 21st century treasure.

 TDV Interior Design
Inspiration for a small transitional mosaic tile floor and blue floor corner shower remodel in New York with recessed-panel cabinets, white cabinets, blue walls, an undermount sink, gray countertops, a two-piece toilet, marble countertops and a hinged shower door

 Vision Design
Master Addition with dramatic vaulted ceiling
Inspiration for a mid-sized modern 3/4 gray tile and porcelain tile porcelain tile, gray floor, double-sink and vaulted ceiling corner shower remodel in San Francisco with flat-panel cabinets, dark wood cabinets, an undermount sink, quartz countertops, a hinged shower door, white countertops and a floating vanity
Inspiration for a mid-sized modern 3/4 gray tile and porcelain tile porcelain tile, gray floor, double-sink and vaulted ceiling corner shower remodel in San Francisco with flat-panel cabinets, dark wood cabinets, an undermount sink, quartz countertops, a hinged shower door, white countertops and a floating vanity


 Vision Design
Master Addition with dramatic vaulted ceiling
Corner shower - mid-sized modern 3/4 gray tile and porcelain tile porcelain tile, gray floor, double-sink and vaulted ceiling corner shower idea in San Francisco with flat-panel cabinets, dark wood cabinets, an undermount sink, quartz countertops, a hinged shower door, white countertops and a floating vanity
Corner shower - mid-sized modern 3/4 gray tile and porcelain tile porcelain tile, gray floor, double-sink and vaulted ceiling corner shower idea in San Francisco with flat-panel cabinets, dark wood cabinets, an undermount sink, quartz countertops, a hinged shower door, white countertops and a floating vanity
 Vision Design
Master Addition with dramatic vaulted ceiling
Inspiration for a mid-sized modern 3/4 gray tile and porcelain tile porcelain tile, gray floor, double-sink and vaulted ceiling corner shower remodel in San Francisco with flat-panel cabinets, dark wood cabinets, an undermount sink, quartz countertops, a hinged shower door, white countertops and a floating vanity
Inspiration for a mid-sized modern 3/4 gray tile and porcelain tile porcelain tile, gray floor, double-sink and vaulted ceiling corner shower remodel in San Francisco with flat-panel cabinets, dark wood cabinets, an undermount sink, quartz countertops, a hinged shower door, white countertops and a floating vanity
 Vision Design
Master Addition with dramatic vaulted ceiling
Mid-sized minimalist 3/4 gray tile and porcelain tile porcelain tile, gray floor, double-sink and vaulted ceiling corner shower photo in San Francisco with flat-panel cabinets, dark wood cabinets, an undermount sink, quartz countertops, a hinged shower door, white countertops and a floating vanity
Mid-sized minimalist 3/4 gray tile and porcelain tile porcelain tile, gray floor, double-sink and vaulted ceiling corner shower photo in San Francisco with flat-panel cabinets, dark wood cabinets, an undermount sink, quartz countertops, a hinged shower door, white countertops and a floating vanity
 Vision Design
Master Addition with dramatic vaulted ceiling
Corner shower - mid-sized modern 3/4 gray tile and porcelain tile porcelain tile, gray floor and double-sink corner shower idea in San Francisco with flat-panel cabinets, dark wood cabinets, an undermount sink, quartz countertops, a hinged shower door, white countertops and a floating vanity
Corner shower - mid-sized modern 3/4 gray tile and porcelain tile porcelain tile, gray floor and double-sink corner shower idea in San Francisco with flat-panel cabinets, dark wood cabinets, an undermount sink, quartz countertops, a hinged shower door, white countertops and a floating vanity
 Vision Design
Master Addition with dramatic vaulted ceiling
Inspiration for a mid-sized modern 3/4 gray tile and porcelain tile porcelain tile, gray floor, double-sink and vaulted ceiling corner shower remodel in San Francisco with flat-panel cabinets, dark wood cabinets, an undermount sink, quartz countertops, a hinged shower door, white countertops and a floating vanity
Inspiration for a mid-sized modern 3/4 gray tile and porcelain tile porcelain tile, gray floor, double-sink and vaulted ceiling corner shower remodel in San Francisco with flat-panel cabinets, dark wood cabinets, an undermount sink, quartz countertops, a hinged shower door, white countertops and a floating vanity
 Vision Design
Master Addition with dramatic vaulted ceiling
Corner shower - mid-sized modern 3/4 gray tile and porcelain tile porcelain tile, gray floor, double-sink and vaulted ceiling corner shower idea in San Francisco with flat-panel cabinets, dark wood cabinets, an undermount sink, quartz countertops, a hinged shower door, white countertops and a floating vanity
Corner shower - mid-sized modern 3/4 gray tile and porcelain tile porcelain tile, gray floor, double-sink and vaulted ceiling corner shower idea in San Francisco with flat-panel cabinets, dark wood cabinets, an undermount sink, quartz countertops, a hinged shower door, white countertops and a floating vanity
 Vision Design
Master Addition with dramatic vaulted ceiling
Mid-sized minimalist 3/4 gray tile and porcelain tile porcelain tile, gray floor, double-sink and vaulted ceiling corner shower photo in San Francisco with flat-panel cabinets, dark wood cabinets, an undermount sink, quartz countertops, a hinged shower door, white countertops and a floating vanity
Mid-sized minimalist 3/4 gray tile and porcelain tile porcelain tile, gray floor, double-sink and vaulted ceiling corner shower photo in San Francisco with flat-panel cabinets, dark wood cabinets, an undermount sink, quartz countertops, a hinged shower door, white countertops and a floating vanity
 Vision Design
Master Addition with dramatic vaulted ceiling
Example of a mid-sized minimalist 3/4 gray tile and porcelain tile porcelain tile, gray floor, double-sink and vaulted ceiling corner shower design in San Francisco with flat-panel cabinets, dark wood cabinets, an undermount sink, quartz countertops, a hinged shower door, white countertops and a floating vanity
Example of a mid-sized minimalist 3/4 gray tile and porcelain tile porcelain tile, gray floor, double-sink and vaulted ceiling corner shower design in San Francisco with flat-panel cabinets, dark wood cabinets, an undermount sink, quartz countertops, a hinged shower door, white countertops and a floating vanity
 Vision Design
Master Addition with dramatic vaulted ceiling
Inspiration for a mid-sized modern 3/4 gray tile and porcelain tile porcelain tile, gray floor, double-sink and vaulted ceiling corner shower remodel in San Francisco with flat-panel cabinets, dark wood cabinets, an undermount sink, quartz countertops, a hinged shower door, white countertops and a floating vanity
Inspiration for a mid-sized modern 3/4 gray tile and porcelain tile porcelain tile, gray floor, double-sink and vaulted ceiling corner shower remodel in San Francisco with flat-panel cabinets, dark wood cabinets, an undermount sink, quartz countertops, a hinged shower door, white countertops and a floating vanity
 Vision Design
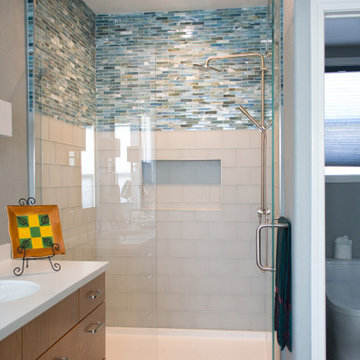
A dramatic upgrade to a master bath
Example of a large transitional master multicolored tile and glass tile ceramic tile, gray floor and double-sink freestanding bathtub design in San Francisco with flat-panel cabinets, medium tone wood cabinets, an undermount sink, solid surface countertops, a hinged shower door, white countertops and a built-in vanity
Example of a large transitional master multicolored tile and glass tile ceramic tile, gray floor and double-sink freestanding bathtub design in San Francisco with flat-panel cabinets, medium tone wood cabinets, an undermount sink, solid surface countertops, a hinged shower door, white countertops and a built-in vanity
 Vision Design
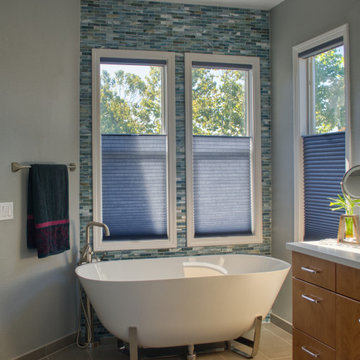
A dramatic upgrade to a master bath
Large transitional master multicolored tile and glass tile ceramic tile, gray floor and double-sink freestanding bathtub photo in San Francisco with flat-panel cabinets, medium tone wood cabinets, an undermount sink, solid surface countertops, a hinged shower door, white countertops and a built-in vanity
Large transitional master multicolored tile and glass tile ceramic tile, gray floor and double-sink freestanding bathtub photo in San Francisco with flat-panel cabinets, medium tone wood cabinets, an undermount sink, solid surface countertops, a hinged shower door, white countertops and a built-in vanity
 Vision Design
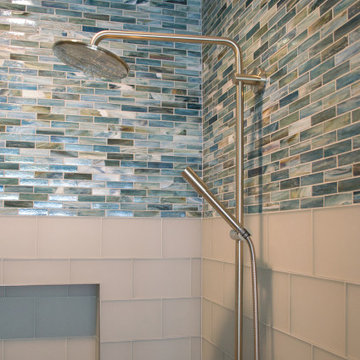
A dramatic upgrade to a master bath
Inspiration for a large transitional master multicolored tile and glass tile ceramic tile, gray floor and double-sink freestanding bathtub remodel in San Francisco with flat-panel cabinets, medium tone wood cabinets, an undermount sink, solid surface countertops, a hinged shower door, white countertops and a built-in vanity
Inspiration for a large transitional master multicolored tile and glass tile ceramic tile, gray floor and double-sink freestanding bathtub remodel in San Francisco with flat-panel cabinets, medium tone wood cabinets, an undermount sink, solid surface countertops, a hinged shower door, white countertops and a built-in vanity
3