
Search results for "Vision dramatically" in Home Design Ideas

 Vision Design
Inspiration for a large transitional l-shaped medium tone wood floor and brown floor kitchen remodel in San Francisco with shaker cabinets, medium tone wood cabinets, quartz countertops, metallic backsplash, glass tile backsplash, white appliances, an island and white countertops
 Vision Design
This fully remodeled house resulted in a dramatic kitchen.
Open concept kitchen - large transitional l-shaped medium tone wood floor and brown floor open concept kitchen idea in San Francisco with an undermount sink, shaker cabinets, white cabinets, quartzite countertops, gray backsplash, stone slab backsplash, paneled appliances, an island and gray countertops
Open concept kitchen - large transitional l-shaped medium tone wood floor and brown floor open concept kitchen idea in San Francisco with an undermount sink, shaker cabinets, white cabinets, quartzite countertops, gray backsplash, stone slab backsplash, paneled appliances, an island and gray countertops


Find the right local pro for your project

 Tamara Rosenbloom Design LLC
My clients purchased a grand home on a spectacular waterfront setting, but the interior felt dark and drab. Our challenge was to turn the existing home into a high end Hampton-style residence without major construction. We choose to focus on color, contrast and texture, changing almost every surface in the home and reversing the contrast to make the home light and airy. We invested the construction expense on elements crucial to style and function. Removing a row of out of scale upper cabinetry in the kitchen and replacing it with 3 double hung windows expands the view to 180 degrees and floods the room with light. To create symmetry and balance in the kitchen, we moved the cooktop and centered the sink. The wine cellar entry opened awkwardly into the kitchen and there was no pantry, so we modified the wine cellar and moved the door for better flow, allowing for a large pantry. On the opposite end of the great room, we balanced the fireplace with cabinetry and tall wainscoting. The floors were stained dark espresso while all other trim and cabinetry went a bright white. It took 14 tries to get the perfect wall color – a pale beige/color reminiscent of sand. The blue and white furniture and details pull the entire space together and creates a sophisticated yet casual feel.
Photos by Steve Armstrong www.cascadepromedia.com

 Studio McGee
Photo by Lindsay Salazar
Elegant freestanding desk light wood floor study room photo in Salt Lake City with green walls, a standard fireplace and a stone fireplace
Elegant freestanding desk light wood floor study room photo in Salt Lake City with green walls, a standard fireplace and a stone fireplace
 Vision Design
Example of a large transitional l-shaped medium tone wood floor and brown floor kitchen design in San Francisco with shaker cabinets, medium tone wood cabinets, quartz countertops, metallic backsplash, glass tile backsplash, white appliances, an island and white countertops
 Vision Design
Example of a large transitional l-shaped medium tone wood floor and brown floor kitchen design in San Francisco with shaker cabinets, medium tone wood cabinets, quartz countertops, metallic backsplash, glass tile backsplash, white appliances, an island and white countertops


 Vision Design
Large transitional l-shaped medium tone wood floor and brown floor kitchen photo in San Francisco with shaker cabinets, medium tone wood cabinets, quartz countertops, metallic backsplash, glass tile backsplash, white appliances, an island and white countertops
 Vision Design
Example of a large transitional l-shaped medium tone wood floor and brown floor kitchen design in San Francisco with shaker cabinets, medium tone wood cabinets, quartz countertops, metallic backsplash, glass tile backsplash, white appliances, an island and white countertops
 Vision Design
Example of a large transitional l-shaped medium tone wood floor and brown floor kitchen design in San Francisco with shaker cabinets, medium tone wood cabinets, quartz countertops, metallic backsplash, glass tile backsplash, white appliances, an island and white countertops
 Vision Design
Example of a large transitional l-shaped medium tone wood floor and brown floor kitchen design in San Francisco with shaker cabinets, medium tone wood cabinets, quartz countertops, metallic backsplash, glass tile backsplash, white appliances, an island and white countertops
 Vision Design
Kitchen - large transitional l-shaped medium tone wood floor and brown floor kitchen idea in San Francisco with shaker cabinets, medium tone wood cabinets, quartz countertops, metallic backsplash, glass tile backsplash, white appliances, an island and white countertops
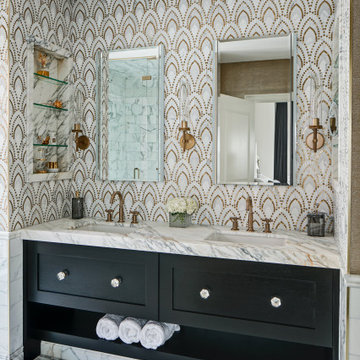
 Drury Design
THE SETUP
Located in a luxury high rise in Chicago’s Gold Coast Neighborhood, the condo’s existing primary bath was “fine,” but a bit underwhelming. It was a sea of beige, with very little personality or drama. The client is very well traveled, and wanted the space to feel luxe and glamorous, like a bath in a fine European hotel.
Design objectives:
- Add loads of beautiful high end finishes
- Create drama and contrast
- Create luxe showering and bathing experiences
- Improve storage for toiletries and essentials
THE REMODEL
Design challenges:
- Unable to reconfigure layout due to location in the high rise
- Seek out unique, dramatic tile materials
- Introduce “BLING”
- Find glamorous lighting
Design solutions:
- Keep existing layout, with change from built in to free-standing tub
- Gorgeous Calacatta gold marble was our inspiration
- Ornate Art deco marble mosaic to be the focal point, with satin gold accents to create shimmer
- Glass and crystal light fixtures add the needed sparkle
THE RENEWED SPACE
After the remodel began, our client’s vision for her bath took a turn that was inspired by a trip to Paris. Initially, the plan was a modest design to allocate resources for her kitchen’s marble slabs… but then she had a vision while admiring the marble bathroom of her Parisian hotel.
She was determined to infuse her bathroom with the same sense of luxury. They went back to the drawing board and started over with all-marble.
Her new stunning bath space radiates glamour and sophistication. The “bling” flows to her bedroom where we matched the gorgeous custom wall treatment that mimics grasscloth on an accent wall. With its marble landscape, shimmering tile and walls, the primary bath’s ambiance creates a swanky hotel feel that our client adores and considers her sanctuary.

 Planworx Architecture, P.A.
Inviting exteriors, dramatic space, bright openness, impeccable details, integrated elements. Homes that capture your imagination, invite you in, and perfectly accommodate your lifestyle. Everyone’s vision of the perfect home is unique, and yet similar in many ways. The perfect home surrounds you with dramatic living spaces, delights you with its remarkable details, and harmoniously blends with its environment. At Planworx, we make houses…homes.
 Planworx Architecture, P.A.
Inviting exteriors, dramatic space, bright openness, impeccable details, integrated elements. Homes that capture your imagination, invite you in, and perfectly accommodate your lifestyle. Everyone’s vision of the perfect home is unique, and yet similar in many ways. The perfect home surrounds you with dramatic living spaces, delights you with its remarkable details, and harmoniously blends with its environment. At Planworx, we make houses…homes.

 Manomin Resawn Timbers
This dramatic vaulted great room centers on a soaring stone fireplace and a wall of peaked windows overlooking the trees, creating a striking mountain modern focal point. Reclaimed Wood Paneling covers the entire vaulted ceiling, and Reclaimed Wood Box Beams form the exposed trusses overhead, bringing natural texture and warmth into this open, light filled space.
Every piece of reclaimed wood at Manomin Resawn Timbers is salvaged from 19th and early 20th century barns, factories, and warehouses, structures built during the Industrial Revolution from old growth hardwoods that grew slower and denser than the trees available today. Through our detailed process of denailing, kiln drying, and precision milling, that history is preserved and prepared for a new life in modern homes.
Whether you are a homebuilder, a home remodeling contractor, a homeowner, or a designer planning a space like this one, Manomin Resawn Timbers has reclaimed wood paneling and box beams to fit your vision. Visit our showroom in Hugo, MN or reach out to us with a call or a message to discover the antique charm of reclaimed wood.

 Footprint Architects Ltd
The key design driver for the project was to create a simple but contemporary extension that responded to the existing dramatic topography in the property’s rear garden. The concept was to provide a single elegant form, cantilevering out into the tree canopies and over the landscape. Conceived as a house within the tree canopies the extension is clad in sweet chestnut which enhances the relationship to the surrounding mature trees. Large sliding glass panels link the inside spaces to its unique environment. Internally the design successfully resolves the Client’s brief to provide an open plan and fluid layout, that subtly defines distinct living and dining areas. The scheme was completed in April 2016

 Confidence Landscaping, Inc.
Low Water Use Gardens
This is an example of a large transitional partial sun and drought-tolerant backyard gravel retaining wall landscape in San Francisco.
This is an example of a large transitional partial sun and drought-tolerant backyard gravel retaining wall landscape in San Francisco.
 Planworx Architecture, P.A.
Inviting exteriors, dramatic space, bright openness, impeccable details, integrated elements. Homes that capture your imagination, invite you in, and perfectly accommodate your lifestyle. Everyone’s vision of the perfect home is unique, and yet similar in many ways. The perfect home surrounds you with dramatic living spaces, delights you with its remarkable details, and harmoniously blends with its environment. At Planworx, we make houses…homes.

 Living Swell
The town home's formal parlor serves as a sitting room and dining area. We will highlight the intricate ceiling work with dramatic paint choices and wall paper. These renders illustrate the vision for the project
7