
Search results for "Visit go to" in Home Design Ideas

 Mace Energy Supply
Hearthstone Homestead wood burning stove in Black Matte. Heats up to 1800 sq feet and can be either a freestanding or hearthmount stove. Heat life is up to 12 hours for this stove - perfect for families who are on the go! Each stove is individually signed by the person who built it. Made in the USA.

 Envision Web
Becky Hulsey, Envision Virtual Tours
Imagine looking out your window and seeing a fantastic mountain view from every level of your home! Well this is the one... whether it is your permanent residence, your weekend getaway or a getaway you share with others; you can't go wrong with this unique property. This Log Cabin has a private bedroom and bath on every level; a wrap around deck/porch on the main and a second deck/porch on the lower level with a recreation room to enjoy. All you have to do is visit and enjoy this mountain retreat in Dahlonega, fully furnished and ready for the next family to enjoy.
 Dallas Builders Association
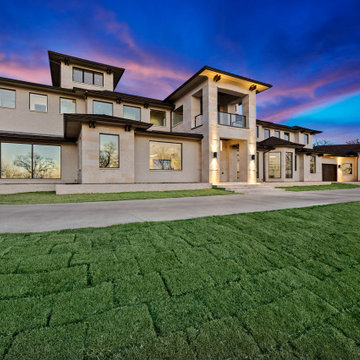
Lingenfelter Custom Homes, LLC is showcasing their latest custom house located in Flower Mound, TX.
This beautifully modern Mediterranean 3 story home with a large outdoor living area will leave you breathless. This 7,853 sq. ft. house embodies the perfect cutting-edge smart home with modern touches inside and out. This lovely home in the heart of Flower Mound, TX has 5 bedrooms and 6.5 bathrooms-perfect for a large family.
The home features high-end audio video with a Crestron control system, powered window shades, powered patio screens, panelized lighting throughout the entire house (controlled by iPad/iPhone and fully automated with scenes), Miele appliances, a large residential elevator, floating stairs, spiral stairs and self-cleaning toilets. Other high-end finishes include marble accent walls, Cream of Marfil marble flooring, high-end custom cabinetry throughout the house, including garages, Pella wood clad windows with multiple powered multi-slide doors, 12’ x 7’ iron front door (pivot door), honed Austin stone exterior, large custom swimming pool with pavers (decking), and much more.
Lingenfelter Custom Homes projects start at 1 million dollars and go up to 10 million+, with their average homes around 2 million. They build all over North DFW with most of their homes being within 30 minutes of their office in Flower Mound.
You can find out more about Lingenfelter Custom Homes by visiting their website at www.lingenfeltercustomhomes.com or by going to their Facebook page at https://www.facebook.com/lingenfeltercustomhomes/. For further information or to schedule an appointment please contact Lingenfelter Custom Homes at 972-410-4141.
This Home of the Week is presented by the Dallas Builders Association. For information on the Association please visit www.dallasbuilders.com.
Find the right local pro for your project

 Wilson Lighting
Nichole Kennelly Photography
Freestanding bathtub - large transitional master beige tile and ceramic tile ceramic tile freestanding bathtub idea in Kansas City with recessed-panel cabinets, white cabinets, gray walls and an integrated sink
Freestanding bathtub - large transitional master beige tile and ceramic tile ceramic tile freestanding bathtub idea in Kansas City with recessed-panel cabinets, white cabinets, gray walls and an integrated sink

 Living Stone Design + Build
Example of a mid-sized mountain style formal and open concept medium tone wood floor and brown floor living room design with gray walls, a standard fireplace, a stone fireplace and a tv stand

 ELEVATIONS | Design Solutions by Myers
Visit Our Showroom
8000 Locust Mill St.
Ellicott City, MD 21043
Simpson 1509 INTERIOR FRENCH
SERIES: Interior French & Sash Doors
TYPE: Interior French & Sash
APPLICATIONS: Can be used for a swing door, pocket door, by-pass door, with barn track hardware, with pivot hardware and for any room in the home.
Construction Type: Engineered All-Wood Stiles and Rails with Dowel Pinned Stile/Rail Joinery
Profile: Ovolo Sticking
Glass: 1/8" Single Glazed
Elevations Design Solutions by Myers is the go-to inspirational, high-end showroom for the best in cabinetry, flooring, window and door design. Visit our showroom with your architect, contractor or designer to explore the brands and products that best reflects your personal style. We can assist in product selection, in-home measurements, estimating and design, as well as providing referrals to professional remodelers and designers.
 Wilson Lighting
Nichole Kennelly Photography
Large transitional formal and open concept dark wood floor living room photo in Kansas City with beige walls, a standard fireplace and no tv
Large transitional formal and open concept dark wood floor living room photo in Kansas City with beige walls, a standard fireplace and no tv

Sponsored
Fredericksburg, OH

High Point Cabinets
Columbus' Experienced Custom Cabinet Builder | 4x Best of Houzz Winner
 Envision Web
Becky Hulsey, Envision Virtual Tours
Imagine looking out your window and seeing a fantastic mountain view from every level of your home! Well this is the one... whether it is your permanent residence, your weekend getaway or a getaway you share with others; you can't go wrong with this unique property. This Log Cabin has a private bedroom and bath on every level; a wrap around deck/porch on the main and a second deck/porch on the lower level with a recreation room to enjoy. All you have to do is visit and enjoy this mountain retreat in Dahlonega, fully furnished and ready for the next family to enjoy.
 Envision Web
Becky Hulsey, Envision Virtual Tours
Imagine looking out your window and seeing a fantastic mountain view from every level of your home! Well this is the one... whether it is your permanent residence, your weekend getaway or a getaway you share with others; you can't go wrong with this unique property. This Log Cabin has a private bedroom and bath on every level; a wrap around deck/porch on the main and a second deck/porch on the lower level with a recreation room to enjoy. All you have to do is visit and enjoy this mountain retreat in Dahlonega, fully furnished and ready for the next family to enjoy.

 Cedar Country Lumber
Mahogany is a great decking choice - all the benefits of a hardwood at a pocket friendly price. Sustainably harvested. For more information on installation, care and warranty, please visit our blog http://cclumber.com/ourblog/category/quality-building-products/hardwood-decking-installation-and-warranty-info/

 Main Line Kitchen Design
Unlike full showrooms open to the general public, Main Line Kitchen Design works only by appointment. Appointments can be scheduled days, nights, and weekends either in your home or in our office and selection center. During office appointments we display clients kitchens on a flat screen TV and help them look through 100’s of sample doorstyles, almost a thousand sample finish blocks and sample kitchen cabinets. During home visits we can bring samples, take measurements, and make design changes on laptops showing you what your kitchen can look like in the very room being renovated. This is more convenient for our customers and it eliminates the expense of staffing and maintaining a larger space that is open to walk in traffic. We pass the significant savings on to our customers and so we sell cabinetry for less than other dealers, even home centers like Lowes and The Home Depot.
We believe that since a web site like Houzz.com has over half a million kitchen photos, any advantage to going to a full kitchen showroom with full kitchen displays has been lost. Almost no customer today will ever get to see a display kitchen in their door style and finish because there are just too many possibilities. And the design of each kitchen is unique anyway. Our design process allows us to spend more time working on our customer’s designs. This is what we enjoy most about our business and it is what makes the difference between an average and a great kitchen design. Among the kitchen cabinet lines we design with and sell are Jim Bishop, 6 Square, Fabuwood, Brighton, and Wellsford Fine Custom Cabinetry.
 Main Street Homes
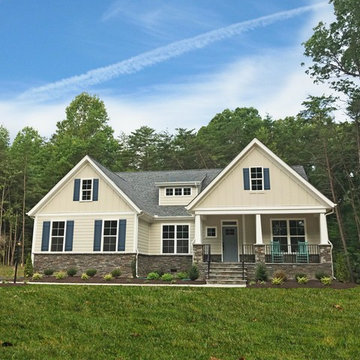
Welcome to the Amelia Home Plan by Main Street Homes! This plan features a 1st floor primary bedroom with spacious walk-in closet. Also on the first floor, is a second bedroom with adjacent full bath and a study/bedroom. The Amelia boasts an open floor plan with a formal dining room, large gourmet kitchen, and great room. This plan has a second-floor option with bedroom, full bath, loft and walk-in storage, adding additional living space. Basement options are also available. (STONE EXTERIOR NOT OFFERED)
To create your design for an Amelia model, please go visit https://www.gomsh.com/plans/one-level-home/amelia/ifp

 Platinum Pools
For more information, visit our website
https://platinumpools.com
Here is a geometric shaped pool with spa and a raised wall with scuppers and a straight line fire pit. And how about an outdoor structure? A great place to socialize and have an outdoor cooked meal. No matter the size of your backyard, it can go from ordinary to Extraordinary!

Sponsored
Plain City, OH

The Creative Kitchen Company
Columbus Area Kitchen Remodeling and Refacing Professional
 Envision Web
Becky Hulsey, Envision Virtual Tours
Imagine looking out your window and seeing a fantastic mountain view from every level of your home! Well this is the one... whether it is your permanent residence, your weekend getaway or a getaway you share with others; you can't go wrong with this unique property. This Log Cabin has a private bedroom and bath on every level; a wrap around deck/porch on the main and a second deck/porch on the lower level with a recreation room to enjoy. All you have to do is visit and enjoy this mountain retreat in Dahlonega, fully furnished and ready for the next family to enjoy.
 Envision Web
Becky Hulsey, Envision Virtual Tours
Imagine looking out your window and seeing a fantastic mountain view from every level of your home! Well this is the one... whether it is your permanent residence, your weekend getaway or a getaway you share with others; you can't go wrong with this unique property. This Log Cabin has a private bedroom and bath on every level; a wrap around deck/porch on the main and a second deck/porch on the lower level with a recreation room to enjoy. All you have to do is visit and enjoy this mountain retreat in Dahlonega, fully furnished and ready for the next family to enjoy.
 Envision Web
Becky Hulsey, Envision Virtual Tours
Imagine looking out your window and seeing a fantastic mountain view from every level of your home! Well this is the one... whether it is your permanent residence, your weekend getaway or a getaway you share with others; you can't go wrong with this unique property. This Log Cabin has a private bedroom and bath on every level; a wrap around deck/porch on the main and a second deck/porch on the lower level with a recreation room to enjoy. All you have to do is visit and enjoy this mountain retreat in Dahlonega, fully furnished and ready for the next family to enjoy.
 Main Street Homes
Inspiration for a large transitional kitchen with a Cassidy Pull-Down sink, white cabinets, granite countertops, gray backsplash, subway tile backsplash, stainless steel appliances, and an island. To create your design for an Augusta II floor plan, please go visit https://www.gomsh.com/plan/augusta-ii/interactive-floor-plan

Sponsored
Columbus, OH

Trish Takacs Design
Award Winning & Highly Skilled Kitchen & Bath Designer in Columbus
 Main Street Homes
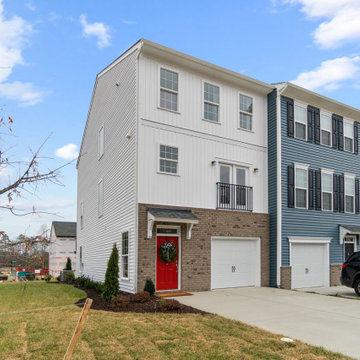
Welcome to our Ironbridge Townhome community located in Chester, VA! Our Westbrook model home is a modern three story town home with many great features! Enjoy a first floor flex space, kitchen with an island, and other great add-ons! Please take a look at our townhome and experience a great modern living choice! If you would like to learn more about this home, please go visit https://www.gomsh.com/plan/ironbridge-townhomes/westbrook-c/interactive-floor-plan to start making your dream home. At Main Street Homes we build value in our communities!
 Envision Web
Becky Hulsey, Envision Virtual Tours
Imagine looking out your window and seeing a fantastic mountain view from every level of your home! Well this is the one... whether it is your permanent residence, your weekend getaway or a getaway you share with others; you can't go wrong with this unique property. This Log Cabin has a private bedroom and bath on every level; a wrap around deck/porch on the main and a second deck/porch on the lower level with a recreation room to enjoy. All you have to do is visit and enjoy this mountain retreat in Dahlonega, fully furnished and ready for the next family to enjoy.
 Main Street Homes
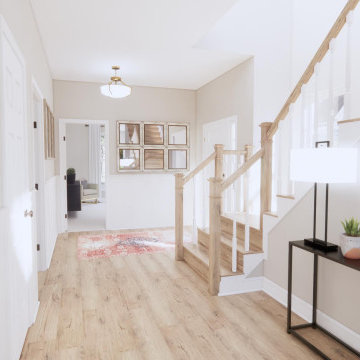
Build the Avondale a 2-Story END UNIT with windows galore by Main Street Homes! The Avondale offers curb appeal with its traditional ¼ brick front exterior. The first level offers an open concept dining, family and kitchen area that leads out to a beautiful covered patio. This home also features a two-car front entry garage that leads into a mudroom. The second level is home to an expansive primary bedroom featuring two walk-in closets and a beautiful en suite with a large shower and double vanity, two spacious bedrooms featuring walk-in closets, full bathroom and laundry room. To create your design for an Avondale floor plan, please go visit https://myhome.anewgo.com/client/msh/community/Cosby%20Village/plan/Avondale?elevId=20064
64