
Search results for "Visit go to" in Home Design Ideas
 Main Street Homes
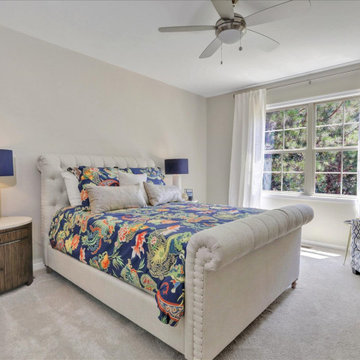
First floor primary bedroom is located off of the family room and offers a walk-in closet and an en suite that includes a double vanity, garden bathtub, private water closet, and shower with bench. To create your design for a A classic and charming dining room design with blue walls, dark toned flooring, pendant lighting, large window overlooking the front yard, and transitions into the kitchen as well as the foyer. To create your design for a Monterey floor plan, please go visit https://www.gomsh.com/plans/two-story-home/monterey-villa-at-bel-green/ifp

 Envision Web
Becky Hulsey, Envision Virtual Tours
Imagine looking out your window and seeing a fantastic mountain view from every level of your home! Well this is the one... whether it is your permanent residence, your weekend getaway or a getaway you share with others; you can't go wrong with this unique property. This Log Cabin has a private bedroom and bath on every level; a wrap around deck/porch on the main and a second deck/porch on the lower level with a recreation room to enjoy. All you have to do is visit and enjoy this mountain retreat in Dahlonega, fully furnished and ready for the next family to enjoy.
 Main Street Homes
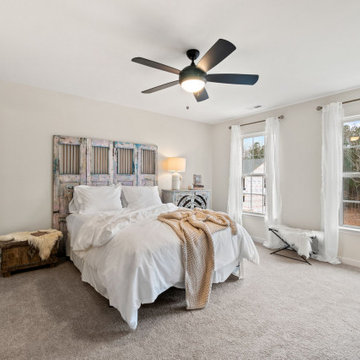
Located on our third floor is our primary bedroom! This room is located right at the stairs when you get to the third floor. Our primary bedroom is connected to a spacious private owner's bathroom and has a walk-in closet located in the bathroom. If you would like to learn more about this home, please go visit https://www.gomsh.com/plan/ironbridge-townhomes/westbrook-c/interactive-floor-plan
Find the right local pro for your project
 Main Street Homes
Build the Brookshire Home Plan by Main Street Homes! This award winning floor plan has a spectacular first floor layout which includes formal living and dining rooms, a library, a mudroom, and gourmet kitchen with breakfast nook opening to a large great room. The second floor has plenty of space for the whole family with three secondary bedrooms all with walk-in closets, a Jack and Jill bathroom, a full hall bathroom, and the Primary Bedroom. The primary has a large walk-in closet and en suite bath with dual vanities, a soaking tub, separate shower, and access to the laundry room. Other options are available including a third floor and walk-out basement. To design your own Brookshire plan, go visit https://www.gomsh.com/plans/two-story-home/brookshire/ifp.

 Etalon Studio
Étalon Home™ Bath Products featuring Revive Bath Soak, Muscle Soak and Lavender & Peppermint Linen/Room Mist. Visit https://www.etalonstudio.com for more product information.
Image by JH Hunley
 Main Street Homes
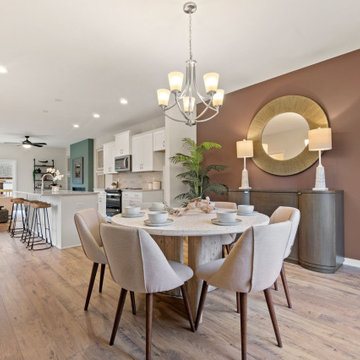
Our spacious second floor dining room area is one of the many great features of our Westbrook floor plan. Our model home displays Mohawk engineered flooring, colored accent wall, modern ceiling lighting and chandelier. With this space, channel your inner interior designing skills! If you would like to learn more about this home, please go visit https://www.gomsh.com/plan/ironbridge-townhomes/westbrook-c/interactive-floor-plan
 Main Street Homes
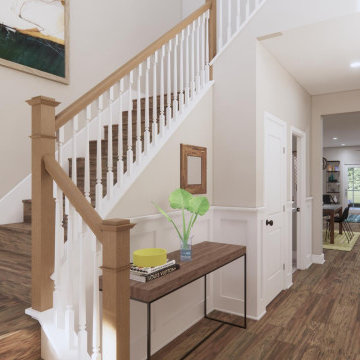
Build the Grayland a 2-Story townhome by Main Street Homes! The Grayland offers curb appeal with its traditional exterior featuring a covered front entry. The first level offers an expansive first floor primary bedroom and an en suite with a large shower and walk-in closet, open concept dining, kitchen and family room area that leads out to a beautiful covered porch. This home also features a two-car front entry garage. The second level features 3 large bedrooms with walk-in closets, two full bathrooms and a laundry area. Available as an interior unit. To create your design for a Grayland floor plan, please go visit https://www.gomsh.com/communities/cosby-village/townhome/grayland/ifp

Sponsored
Fredericksburg, OH

High Point Cabinets
Columbus' Experienced Custom Cabinet Builder | 4x Best of Houzz Winner
 Main Street Homes
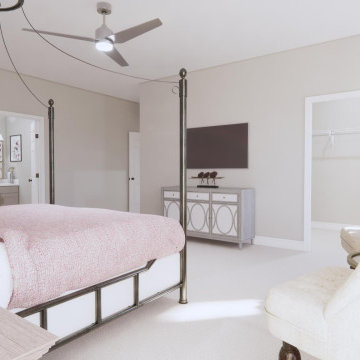
Large transitional primary bedroom that is located off of the great room and offers a walk-in closet, and en suite that includes a double vanity, private water closet, and shower with bench. To create your design for anEmory floor plan, please go visit https://www.gomsh.com/plans/two-story-home/emory/ifp
 Main Street Homes
Build the Avondale a 2-Story END UNIT with windows galore by Main Street Homes! The Avondale offers curb appeal with its traditional ¼ brick front exterior. The first level offers an open concept dining, family and kitchen area that leads out to a beautiful covered patio. This home also features a two-car front entry garage that leads into a mudroom. The second level is home to an expansive primary bedroom featuring two walk-in closets and a beautiful en suite with a large shower and double vanity, two spacious bedrooms featuring walk-in closets, full bathroom and laundry room. To create your design for an Avondale floor plan, please go visit https://myhome.anewgo.com/client/msh/community/Cosby%20Village/plan/Avondale?elevId=20064
 Main Street Homes
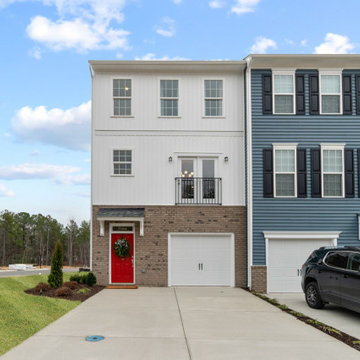
Welcome to our Ironbridge Townhome community located in Chester, VA! Our Westbrook model home is a modern three story town home with many great features! Enjoy a first floor flex space, kitchen with an island, and other great add-ons! Please take a look at our townhome and experience a great modern living choice! If you would like to learn more about this home, please go visit https://www.gomsh.com/plan/ironbridge-townhomes/westbrook-c/interactive-floor-plan to start making your dream home. At Main Street Homes we build value in our communities!

 Finstad's Carpet One
This cozy home library and office invites for hours of reading! 2017 trendy taupe's and powder blues add class and warmth. The soft tone hardwood floors complete the muted marvel of this quaint room. Hardwood flooring (available in hardwood, luxury vinyl and laminate) available at Finstad's Carpet One, Helena, MT. *All styles and colors may not be available.

 Main Street Homes
Welcome to the Jefferson Home Plan by Main Street Homes! This efficient and remarkable five bedroom and three bath home features a large dynamic great room open to a gourmet kitchen with oversized breakfast nook and island. A formal dining room, study/bedroom and full bath complete the first floor. A luxurious primary bedroom with huge walk-in closet is on the second floor along with two additional bedrooms, a laundry room, a full bath, and a finished bonus room/bedroom. To create your design for a Jefferson floor plan, please go visit https://www.gomsh.com/communities/bishops-park/two-story-home/jefferson/ifp.



 Passage To India
"Passage To India is the best Indian restaurant in Niagara Falls, serving authentic Halal Indian cuisine that brings the rich flavors of India to your table.
Located in Niagara Falls, Ontario, Canada, we take pride in offering Zabiha Halal Indian food prepared with no MSG, no additives, no preservatives, no artificial flavoring, and no commercial sauces.
Our dishes are crafted with natural, fresh ingredients, ensuring a healthy and flavorful dining experience. Whether you're craving traditional Indian curries, sizzling tandoori delights, or aromatic biryanis, Passage To India is your go-to family restaurant for top-rated Indian food in Niagara Falls.
Visit us for an unforgettable Halal Indian dining experience!"

 Oriental Designer Rugs
Why go for one when you can have two rugs from our @orientalweavers collection! Many more from ODR are available too to make your living space twice as good!
Visit our store today!
1224 Collier Rd NW, Atlanta, Georgia.


 Main Street Homes
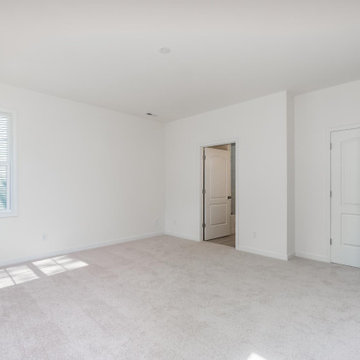
Welcome to the Anne III Home Plan by Main Street Homes! The Anne III is a one story floorplan with three bedrooms, two baths and a split bedroom arrangement for privacy. The two secondary bedrooms and bath are situated at the front of the home off the foyer. An open living area with corner fireplace overlooks a spacious kitchen with an angled peninsula and breakfast nook. The formal dining room adjoins the family room. The owner's suite is privately tucked at the back of the home and features a large walk-in closet and bath suite with garden tub and separate shower. To create your design for a Anne III model, please go visit https://www.gomsh.com/plans/one-level-home/anne-iii/ifp

Sponsored
Columbus, OH

Trish Takacs Design
Award Winning & Highly Skilled Kitchen & Bath Designer in Columbus
 Crossland Remodeling
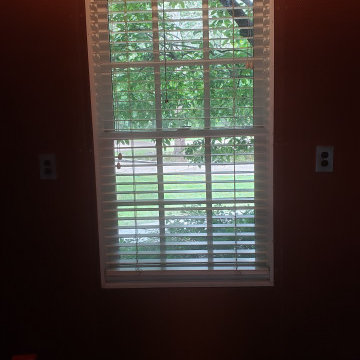
Thieves and Thugs Hate House Window Shutters
Home intruders these days can be so blatant and bold that they will literally just smash through windows or doors to get inside. However, if those windows or doors have residential security shutters as an additional protective layer, chances are that intruder is going to decide that they want an easier target.
How To Secure your home by 99%
When you call Nwa Security Shutters we will immediately schedule an appointment to come and visit your site and help you determine which residential rolling shutters will work and look best on your home. After our high-quality shutter installation, your home will be a safer, more secure, more peaceful place to live.

 Sony
Sony invited Babak Hakakian, partner and creative director for the ddc luxury furniture store, to design two rooms that showcase the new 4K Ultra Short Throw Projector. Hakakian created a comfortable, family-focused entertainment living room and an inspiring and enthralling creative study at New York City’s famous Waterfall Mansion. Watch the video for details how the creative director used the projector’s stunning 4K Ultra HD image and unobtrusive design to transform the two spaces in very different ways.
https://www.youtube.com/watch?v=Hnv85zK0jY4
To learn more about the 4K Ultra Short Throw Projector, visit: http://www.sony.net/Products/4k-ultra...
Go to the ddc website to see the best in contemporary furniture: http://www.ddcnyc.com/index.php/
Art curation by KATESHIN Gallery and Waterfall Mansion.
Art works by Robin Antar, Yang Yang, and Jedd Garet.
Photo by Karin Kohlberg http://www.karinkohlbergnyc.com/
 Main Street Homes
Welcome to the Anne III Home Plan by Main Street Homes! The Anne III is a one story floorplan with three bedrooms, two baths and a split bedroom arrangement for privacy. The two secondary bedrooms and bath are situated at the front of the home off the foyer. An open living area with corner fireplace overlooks a spacious kitchen with an angled peninsula and breakfast nook. The formal dining room adjoins the family room. The owner's suite is privately tucked at the back of the home and features a large walk-in closet and bath suite with garden tub and separate shower. To create your design for a Anne III model, please go visit https://www.gomsh.com/plans/one-level-home/anne-iii/ifp
65