
Search results for "Visit go to" in Home Design Ideas
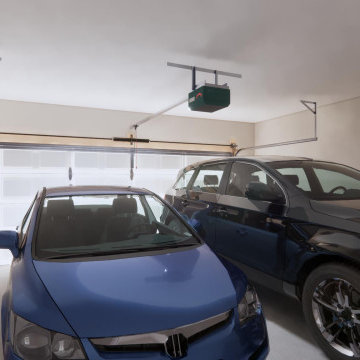
 Main Street Homes
Build the Grayland a 2-Story townhome by Main Street Homes! The Grayland offers curb appeal with its traditional exterior featuring a covered front entry. The first level offers an expansive first floor primary bedroom and an en suite with a large shower and walk-in closet, open concept dining, kitchen and family room area that leads out to a beautiful covered porch. This home also features a two-car front entry garage. The second level features 3 large bedrooms with walk-in closets, two full bathrooms and a laundry area. Available as an interior unit. To create your design for a Grayland floor plan, please go visit https://www.gomsh.com/communities/cosby-village/townhome/grayland/ifp

 Cabinets 4U, Inc.
This Woodridge IL kitchen went from outdated to timeless. A lovely new island and ceiling-high cabinets add much needed storage, as well as a spacious food prep area where guests can pull up a stool and visit. The white raised-panel cabinets are a classic traditional look that ties in well with the home’s furnishings. The warm wood flooring perfectly balances the cool tones of the tile backsplash and wall paint, with the granite pulling the palette together. The end result is a fresh, timeless look that will never go out of style.

 Savannah Farris
Gabriel Pinoux
Mid-sized eclectic open concept medium tone wood floor living room library photo in Los Angeles with white walls
Mid-sized eclectic open concept medium tone wood floor living room library photo in Los Angeles with white walls
Find the right local pro for your project

 Jennifer M. Ramos
Photo: Jennifer M. Ramos © 2017 Houzz
Inspiration for an eclectic living room remodel in Austin
Inspiration for an eclectic living room remodel in Austin
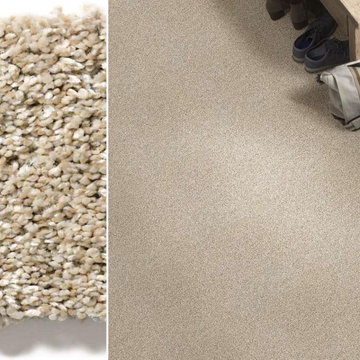
 Georgia Carpet Industries
All About It is a 100% SD Pet Polyester carpet with a marbled texture that can’t help but draw attention no matter the environment. All About It is ideal for living rooms, dens, bedrooms and so many other places. It has a face weight of 48.80 ounces and comes in 12 exquisite neutral tones that will go with any decor. For more information come see us at 3352 S Dug Gap Rd Dalton, Ga 30720, call us at 1-800-535-8789 or visit our website at https://www.georgiacarpet.com/products/shaw-simply-the-best-values-all-about-it-5e038-residential-carpet.html

 Tile Setters Hawaii LLC
Example of a mid-sized trendy 3/4 porcelain tile and brown floor doorless shower design in Hawaii with dark wood cabinets, gray walls, shaker cabinets and a vessel sink

 Beauty on a budget
Create the Home of Your Dreams in three steps and in just about a week. Just choose a design for every room and we will adjust it to your floorpan, as well as provide you with the shopping list and installation details. Then you can DIY or with our help. Easy, convenient, prompt & amazing! And with financing available, it is as low as $40 per month / per room with zero down!
Welcome to your new home! We hope this will begin a great chapter in your life and this place will become a true foundation for it.
However, now that you have these empty rooms with white walls, what’s next? Will you rent used furniture or spend weeks in furniture stores buying random pieces? Are you going to paint walls and, if so, in which colors? What about rugs, mirrors, curtains or cushions? How much will it cost? How long will it take? And most importantly, will you be happy at the end?
We believe we have a unique design service that is perfect for you – fast, affordable, and beautiful.
All you need is to choose a design for every room (over 200 designs are already available and we constantly add more), approve the final concept adjusted for your floorplan (exceptionally realistic images) and we will purchase, paint, assemble, mount and stage everything on a turn-key basis under the paradigm of ‘What I See Is What I Get’ within a week or so.
Easy, convenient, prompt and amazing!
And with financing available, a wonderful room (a living room / dining room, a bedroom, a kid's bedroom), fully designed and furnished, can cost as low as $40 per month with no down payment!
For more details please visit www.beauty-on-a-budget.com

Sponsored
Fredericksburg, OH

High Point Cabinets
Columbus' Experienced Custom Cabinet Builder | 4x Best of Houzz Winner

 ELEVATIONS | Design Solutions by Myers
Visit Our Showroom
8000 Locust Mill St.
Ellicott City, MD 21043
Silestone Quartz Countertop -
Bathroom Collection, Baño Baños Bathroom Bathrooms, Cosentino, plano medio medium range, Silestone Quarzo Natural Natural Quartz, Tao
Elevations Design Solutions by Myers is the go-to inspirational, high-end showroom for the best in cabinetry, flooring, window and door design. Visit our showroom with your architect, contractor or designer to explore the brands and products that best reflects your personal style. We can assist in product selection, in-home measurements, estimating and design, as well as providing referrals to professional remodelers and designers.
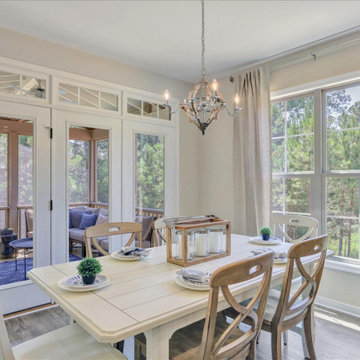 Main Street Homes
A simple color palette makes this cute little breakfast nook the perfect space to enjoy dining. Use of modern lighting with a simple chandelier, neutral tones, and simple table decor make it perfect for to sit down and enjoy meal times.To create your design for a A classic and charming dining room design with blue walls, dark toned flooring, pendant lighting, large window overlooking the front yard, and transitions into the kitchen as well as the foyer. To create your design for a Monterey floor plan, please go visit https://www.gomsh.com/plans/two-story-home/monterey-villa-at-bel-green/ifp
 ELEVATIONS | Design Solutions by Myers
Visit Our Showroom
8000 Locust Mill St.
Ellicott City, MD 21043
Masonite Bathroom Door - 6'8" 80 Bathroom bty Exterior Fiberglass Glass One Lite Vista Grande VSG
Elevations Design Solutions by Myers is the go-to inspirational, high-end showroom for the best in cabinetry, flooring, window and door design. Visit our showroom with your architect, contractor or designer to explore the brands and products that best reflects your personal style. We can assist in product selection, in-home measurements, estimating and design, as well as providing referrals to professional remodelers and designers.
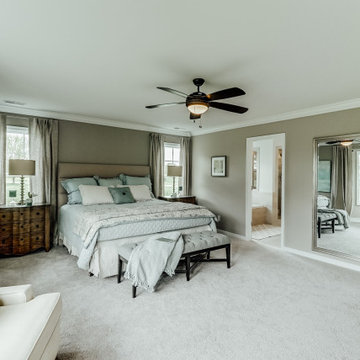 Main Street Homes
Second floor luxurious owner's suite with private garden bath and enormous walk-in closet. To design your own Berkeley Plan, go visit https://www.gomsh.com/plans/two-story-home/berkeley/ifp.
 Main Street Homes
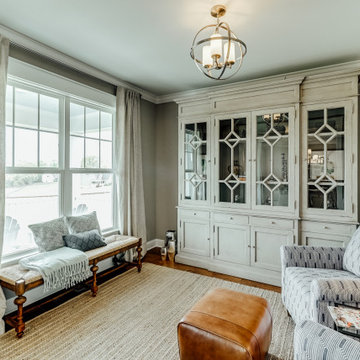
Living room - traditional formal and enclosed medium toned floor and living room with light colored walls, couches, area rug, and large open front windows. To design your own Berkeley Plan, go visit https://www.gomsh.com/plans/two-story-home/berkeley/ifp.
 Studio Dearborn
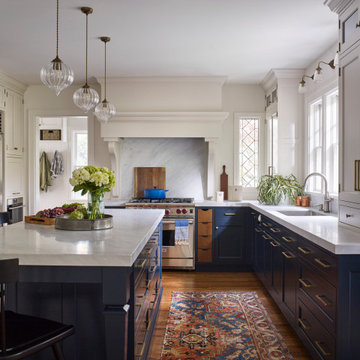
A charming 1920s colonial had a dated dark kitchen that was not in keeping with the historic charm of the home. The owners, who adored British design, wanted a kitchen that was spacious and storage friendly, with the feel of a classic English kitchen. Designer Sarah Robertson of Studio Dearborn helped her client, while architect Greg Lewis redesigned the home to accommodate a larger kitchen, new primary bath, mudroom, and butlers pantry.
Photos Adam Macchia. For more information, you may visit our website at www.studiodearborn.com or email us at info@studiodearborn.com.


 Main Street Homes
Inspiration for a large transitional kitchen with a Cassidy Pull-Down sink, white cabinets, granite countertops, gray backsplash, subway tile backsplash, stainless steel appliances, and an island. To create your design for an Augusta II floor plan, please go visit https://www.gomsh.com/plan/augusta-ii/interactive-floor-plan
 ELEVATIONS | Design Solutions by Myers
Visit Our Showroom
8000 Locust Mill St.
Ellicott City, MD 21043
Simpson 84102 BRAVO
SERIES: Bravo Collection
TYPE: Interior Panel
APPLICATIONS: Can be used for a swing door, pocket door, by-pass door, with barn track hardware, with pivot hardware and for any room in the home.
Construction Type: Stile and rail MDF construction
Panels: Raised or Flat
Profile: Raised
Elevations Design Solutions by Myers is the go-to inspirational, high-end showroom for the best in cabinetry, flooring, window and door design. Visit our showroom with your architect, contractor or designer to explore the brands and products that best reflects your personal style. We can assist in product selection, in-home measurements, estimating and design, as well as providing referrals to professional remodelers and designers.
 ELEVATIONS | Design Solutions by Myers
Visit Our Showroom
8000 Locust Mill St.
Ellicott City, MD 21043
Amerock Allison Value INSPIRED COORDINATING
COLLECTIONS
Our most affordable Decorative Cabinet
Hardware in a complete range of finishes for
easy coordination throughout the home.
Featured Here:
Allison™ Value Decorative Cabinet Hardware
in Satin Nickel, featuring the 3" Pull.
Our Allison Value Hardware
offers favorite, time-tested
styles in a variety of designs
and finishes.
Elevations Design Solutions by Myers is the go-to inspirational, high-end showroom for the best in cabinetry, flooring, window and door design. Visit our showroom with your architect, contractor or designer to explore the brands and products that best reflects your personal style. We can assist in product selection, in-home measurements, estimating and design, as well as providing referrals to professional remodelers and designers.
 ELEVATIONS | Design Solutions by Myers
Visit Our Showroom
8000 Locust Mill St.
Ellicott City, MD 21043
Masonite Exterior Door - 2 panels, 3/4 lite, 404, 80, 928, Belleville, BLS, bty, Decorative, EXT, Exterior, Fiberglass, Full View, Glass, Hollister, Optimus, Single Door, Smooth, Wrought Iron, Optimus, Optimus, 928, Optimus, Masonite Iron
Elevations Design Solutions by Myers is the go-to inspirational, high-end showroom for the best in cabinetry, flooring, window and door design. Visit our showroom with your architect, contractor or designer to explore the brands and products that best reflects your personal style. We can assist in product selection, in-home measurements, estimating and design, as well as providing referrals to professional remodelers and designers.

Sponsored
Columbus, OH

Trish Takacs Design
Award Winning & Highly Skilled Kitchen & Bath Designer in Columbus
 Main Street Homes
Inspiration for a large transitional kitchen with a Cassidy Pull-Down sink, white cabinets, granite countertops, gray backsplash, subway tile backsplash, stainless steel appliances, and an island. To create your design for an Augusta II floor plan, please go visit https://www.gomsh.com/plan/augusta-ii/interactive-floor-plan

 Interiors by Maite Granda
Feature In: Visit Miami Beach Magazine & Island Living
A nice young couple contacted us from Brazil to decorate their newly acquired apartment. We schedule a meeting through Skype and from the very first moment we had a very good feeling this was going to be a nice project and people to work with. We exchanged some ideas, comments, images and we explained to them how we were used to worked with clients overseas and how important was to keep communication opened.
They main concerned was to find a solution for a giant structure leaning column in the main room, as well as how to make the kitchen, dining and living room work together in one considerably small space with few dimensions.
Whether it was a holiday home or a place to rent occasionally, the requirements were simple, Scandinavian style, accent colors and low investment, and so we did it. Once the proposal was signed, we got down to work and in two months the apartment was ready to welcome them with nice scented candles, flowers and delicious Mojitos from their spectacular view at the 41th floor of one of Miami's most modern and tallest building.
Rolando Diaz Photography
 ELEVATIONS | Design Solutions by Myers
Visit Our Showroom
8000 Locust Mill St.
Ellicott City, MD 21043
Masonite Wholesale Belleview Fir Beauty Front Door - 1/2 lite 106 151 2 panels 328 6'8" 80 Antique Black Beauty Belleville BFT bty Decorative Element Exterior Fiberglass Fir Glass Sidelite Door Sidelite Transom Straight
Elevations Design Solutions by Myers is the go-to inspirational, high-end showroom for the best in cabinetry, flooring, window and door design. Visit our showroom with your architect, contractor or designer to explore the brands and products that best reflects your personal style. We can assist in product selection, in-home measurements, estimating and design, as well as providing referrals to professional remodelers and designers.
62