
Search results for "Visit maximum" in Home Design Ideas

 Wendy O'Brien Interior Planning & Design
On the main level of Hearth and Home is a full luxury master suite complete with all the bells and whistles. Access the suite from a quiet hallway vestibule, and you’ll be greeted with plush carpeting, sophisticated textures, and a serene color palette. A large custom designed walk-in closet features adjustable built ins for maximum storage, and details like chevron drawer faces and lit trifold mirrors add a touch of glamour. Getting ready for the day is made easier with a personal coffee and tea nook built for a Keurig machine, so you can get a caffeine fix before leaving the master suite. In the master bathroom, a breathtaking patterned floor tile repeats in the shower niche, complemented by a full-wall vanity with built-in storage. The adjoining tub room showcases a freestanding tub nestled beneath an elegant chandelier.
For more photos of this project visit our website: https://wendyobrienid.com.
Photography by Valve Interactive: https://valveinteractive.com/

 Organized Living
Never lose food in the pantry again with Organized Living Classica. Classica is the ultimate combination of functionality and beauty, giving you a home that serves both your lifestyle and aesthetic preferences. Visit https://www.organizedliving.com/ and start your dream home today.

 Hermitage Kitchen Gallery LLC
Designed by Terri Sears
Photography by Steven Long
Kitchen - large craftsman l-shaped medium tone wood floor and brown floor kitchen idea in Nashville with a farmhouse sink, shaker cabinets, medium tone wood cabinets, granite countertops, gray backsplash, matchstick tile backsplash, stainless steel appliances, an island and multicolored countertops
Kitchen - large craftsman l-shaped medium tone wood floor and brown floor kitchen idea in Nashville with a farmhouse sink, shaker cabinets, medium tone wood cabinets, granite countertops, gray backsplash, matchstick tile backsplash, stainless steel appliances, an island and multicolored countertops
Find the right local pro for your project

 Starbuck Realty
Master Closet;
Photo Credit: Home Visit Photography
Inspiration for a mid-sized craftsman gender-neutral medium tone wood floor home design remodel in DC Metro with shaker cabinets and white cabinets
Inspiration for a mid-sized craftsman gender-neutral medium tone wood floor home design remodel in DC Metro with shaker cabinets and white cabinets
 Wendy O'Brien Interior Planning & Design
On the main level of Hearth and Home is a full luxury master suite complete with all the bells and whistles. Access the suite from a quiet hallway vestibule, and you’ll be greeted with plush carpeting, sophisticated textures, and a serene color palette. A large custom designed walk-in closet features adjustable built ins for maximum storage, and details like chevron drawer faces and lit trifold mirrors add a touch of glamour. Getting ready for the day is made easier with a personal coffee and tea nook built for a Keurig machine, so you can get a caffeine fix before leaving the master suite. In the master bathroom, a breathtaking patterned floor tile repeats in the shower niche, complemented by a full-wall vanity with built-in storage. The adjoining tub room showcases a freestanding tub nestled beneath an elegant chandelier.
For more photos of this project visit our website: https://wendyobrienid.com.
Photography by Valve Interactive: https://valveinteractive.com/
 User

UserModern Classic Historic Presidio Home design by MAS Design based in Oakland CA
FOR SOURCING QUESTIONS PLEASE VISIT http://www.houzz.com/projects/590120/modern-classic

 Tomecek Studio Architecture
Photography by John Gibbons
This project is designed as a family retreat for a client that has been visiting the southern Colorado area for decades. The cabin consists of two bedrooms and two bathrooms – with guest quarters accessed from exterior deck.
Project by Studio H:T principal in charge Brad Tomecek (now with Tomecek Studio Architecture). The project is assembled with the structural and weather tight use of shipping containers. The cabin uses one 40’ container and six 20′ containers. The ends will be structurally reinforced and enclosed with additional site built walls and custom fitted high-performance glazing assemblies.

Sponsored
Columbus, OH

Trish Takacs Design
Award Winning & Highly Skilled Kitchen & Bath Designer in Columbus

 Drummond House Plans
This multigenerational home plan is a beautiful and elegant solution to multiple generations living while maintaining privacy for each unit.
The main level in-law suite provides graceful living in a large living room, a beautiful kitchen/dinette with walk-in pantry, a master bedroom with large closet and a bathroom with integrated laundry area. A private covered patio completes this graceful suite.
The principle residence includes an open floor plan, ample windows and a corner office. This open living area spills onto an expansive deck which is partially covered to ensure maximum seasonal use. Two bedrooms share a generous a bathroom with independent 42'' x 62” shower. A large workshop/storage and laundry room are located on the ground floor to the rear of the garage.
A central entry provides access to both dwellings as well as the garage.
While ideally suited as a multigenerational home design, this home would also be attractive by providing a desirable income suite.
Blueprints and PDF file available for sale, starting at $1165 usd.
To see more multigenerational home designs, visit our website here: http://www.drummondhouseplans.com/mother-in-law-suites-and-multigenerational.html
Drummond House Plans - 2014 Copyright
 Organized Living
Organized Living Garage Activity Organizers offers you the chance to maximize your storage space by allowing you the ability to store all of your tools, seasonal items, sports equipment and garden tools one place. It's an adjustable storage system that gives you the freedom to change it as your storage needs grow.
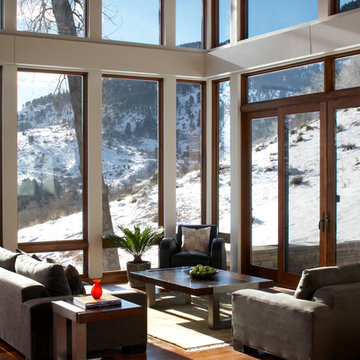
 Cottonwood Custom Builders, Inc.
Large trendy formal and open concept medium tone wood floor living room photo in Denver with white walls, no fireplace and no tv
 Organized Living
Organized Living offers an array of storage solutions for your home. In the image you see the ventilate shelving system in use for a clean and tidy laundry room.
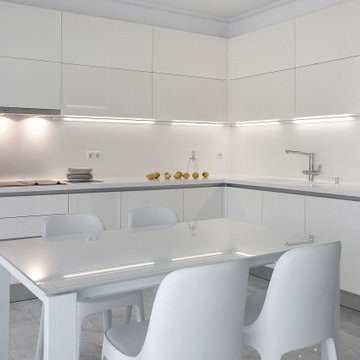
 ARCHZONE
This project followed a detailed deco exclusive plan, which ensured maximum functionality of the spaces, as well as modern design. VISIT OUR WEBSITE and BOOK your next appointment for your home renovation!
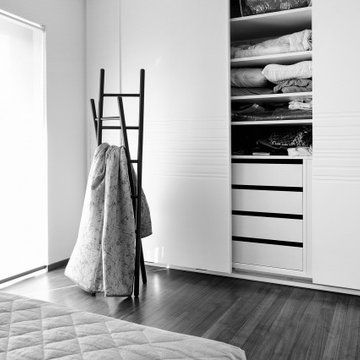 ARCHZONE
This project followed a detailed deco exclusive plan, which ensured maximum functionality of the spaces, as well as modern design. VISIT OUR WEBSITE and BOOK your next appointment for your home renovation!
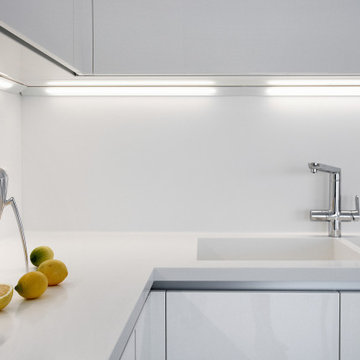 ARCHZONE
This project followed a detailed deco exclusive plan, which ensured maximum functionality of the spaces, as well as modern design. VISIT OUR WEBSITE and BOOK your next appointment for your home renovation!
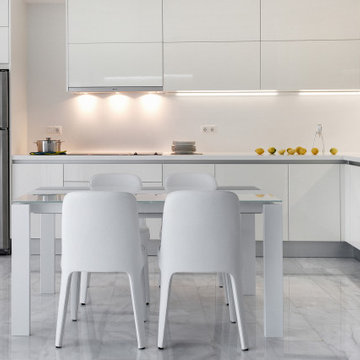 ARCHZONE
This project followed a detailed deco exclusive plan, which ensured maximum functionality of the spaces, as well as modern design. VISIT OUR WEBSITE and BOOK your next appointment for your home renovation!
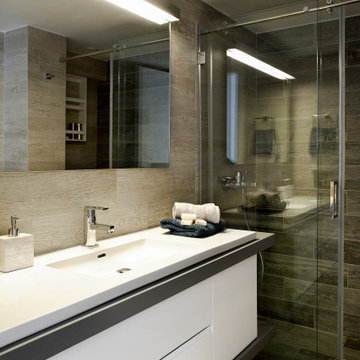 ARCHZONE
This project followed a detailed deco exclusive plan, which ensured maximum functionality of the spaces, as well as modern design. VISIT OUR WEBSITE and BOOK your next appointment for your home renovation!
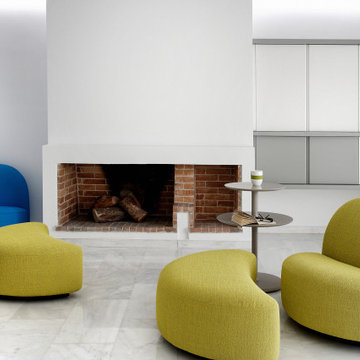 ARCHZONE
This project followed a detailed deco exclusive plan, which ensured maximum functionality of the spaces, as well as modern design. VISIT OUR WEBSITE and BOOK your next appointment for your home renovation!
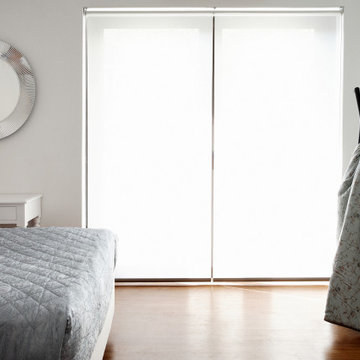 ARCHZONE
This project followed a detailed deco exclusive plan, which ensured maximum functionality of the spaces, as well as modern design. VISIT OUR WEBSITE and BOOK your next appointment for your home renovation!
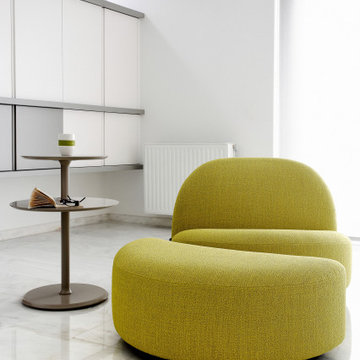 ARCHZONE
This project followed a detailed deco exclusive plan, which ensured maximum functionality of the spaces, as well as modern design. VISIT OUR WEBSITE and BOOK your next appointment for your home renovation!
 ARCHZONE
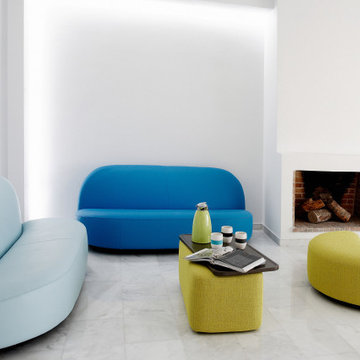
This project followed a detailed deco exclusive plan, which ensured maximum functionality of the spaces, as well as modern design. VISIT OUR WEBSITE and BOOK your next appointment for your home renovation!
1