
Search results for "Visit weber" in Home Design Ideas

 J A L A, Jeff Allen Landscape Architecture
Inspiration for a traditional landscaping in Charlotte with a bbq area.
 JMDG Architecture | Planning + Interiors
Giovianni Photographers
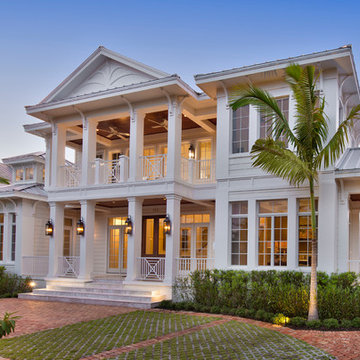
Inspiration for a tropical home design remodel in Miami
Inspiration for a tropical home design remodel in Miami


Find the right local pro for your project

 The Rinfret Group
Example of a mid-sized transitional freestanding desk dark wood floor and brown floor study room design in New York with beige walls and no fireplace

 Design Platform
Renovated 1950's MidCentury Ranch. Added New Carport with Natural Wood Soffits to Match Original. Opened Entire Front Wall of House to Create Private Front Patio. New Aluminum Windows with Clerestory. Tigerwood Front Patio Fence Enclosure. Photography by the amazing David Lauer. www.davidlauerphotography.com

 Normandy Remodeling
While not a completely enclosed water closet, the toilet is recessed in an alcove.
To see more from Normandy Designer Vince Weber, visit https://www.normandyremodeling.com/team/vince-weber

 aamodt / plumb architects
Shou sugi ban, weathered mesquite wood and white walls around found throughout this modern home, including in the stairway.
Staircase - modern wooden straight metal railing staircase idea in Austin
Staircase - modern wooden straight metal railing staircase idea in Austin

Sponsored
Columbus, OH

Trish Takacs Design
Award Winning & Highly Skilled Kitchen & Bath Designer in Columbus
 Normandy Remodeling
Freestanding soaking tub with freestanding tub filler.
To see more from Normandy Designer Vince Weber, visit https://www.normandyremodeling.com/team/vince-weber
 Normandy Remodeling
A freestanding soaking tub is positioned to take full advantage of the filtered natural light, creating an inviting space to relax.
Photo by Normandy Remodeling
To see more from Normandy Designer Vince Weber, visit https://www.normandyremodeling.com/team/vince-weber
 Normandy Remodeling
The softened corners of the rectangular mirror match the shape of the sink and offer a nod to the subway tile.
To see more from Normandy Designer Vince Weber, visit https://www.normandyremodeling.com/team/vince-weber
 Normandy Remodeling
Wall mounted faucet with white subway tile and contrasting grout.
To see more from Normandy Designer Vince Weber, visit https://www.normandyremodeling.com/team/vince-weber
 Cynthia Weber Design
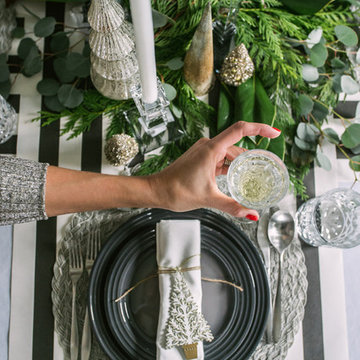
Well that is my take on creating a festive dining room for the Holidays. I hope you enjoyed the photos and if you are curious to see more of our home and my work please follow along with me on Instagram at https://www.instagram.com/cynthia_weber_design/ I would love to get to know you!! You can also find Bradshaws IG feed at https://www.instagram.com/bradshaws1895/ and to purchase their products online please visit their beautiful website https://www.bradshawscanada.com/home-bradshaws-kitchen-detail

 Zelaya Properties LLC
We used: Custom cherry cabinetry in Arts & Crafts Shaker style by Kabinart in Boulder and Espresso stains. Liberty Hardware Venetian bronze 1-1/2" cabinet knobs. KitchenAid Architect II Series 22 CF counter-depth French door refrigerator. KitchenAid Architect Series II 27" convection single wall oven. KitchenAid 36" 6-burner dual fuel freestanding commercial-style range. KitchenAid Architect II Series 24" dishwasher. Sharp Insight Pro Series 24" built-in microwave drawer (Model #KB6524PS). Crystorama Solaris 12" wide pendant lights in English bronze. Granite countertops in Brown Fantasy. 3"x6" polished marble backsplash.
Paint colors:
Walls: Glidden Silver Cloud 30YY 63/024
Ceilings/Trims/Doors: Glidden Swan White GLC23
Robert B. Narod Photography

 Richard P. Rauso, ASLA, Landscape Architects
Richard P. Rauso, ASLA
Photo of a mid-sized traditional full sun backyard mulch water fountain landscape for summer.
Photo of a mid-sized traditional full sun backyard mulch water fountain landscape for summer.

 KINGDOM WOODWORKS
Collaboration with Canonbury Homes and Frank Neely Design Associates.
Inspiration for a timeless open concept kitchen remodel in Atlanta with beaded inset cabinets and two islands
Inspiration for a timeless open concept kitchen remodel in Atlanta with beaded inset cabinets and two islands

 The Cultural Landscape Foundation
Saturday August 22, 10:00 to 11:30am | Boulder
A Virtuous Garden, Far Beyond Form and Emptiness by Martin Mosko and Luke Sanzone of Marpa Design Studio, with David Barrett, Barrett Studio Architects
The owner of this fascinating new home and garden worked closely with the landscape architect and architect to create a house, barn, and riding arena that were at once modern, comfortable, warm, and carefully attuned to the natural surroundings. The house was designed with the Japanese principle of “wabi sabi,” the appreciation of beauty in imperfection and the natural cycle of growth and decay. The wood used in the siding was reclaimed from old buildings and combined with native stone. This principle extends into the landscape with the use of old, well-tended trees carefully chosen and trimmed so that the scale of the garden is maintained with the distant views. The clean, simple lines of the patios and the pool, the use of glass and steel, the radial drifts of ground covers, and the small lawn are all part of this aesthetic. All planting is xeric and foliage color was considered as important as the color of the blooms in creating an integrated palette. CoreTen steel edging shapes the landscape close to the pool and patio, while the outer circle of the garden is shaped by land forms. The house and the landscape use similar materials, forms, and colors, making an integrated whole. The result is simple, elegant, and uplifting. Photo courtesy of Marpa Design Studio

 McCullough's Flooring
Gorgeous master bath finished with Dal-Tile's Fabrique porcelain tile in the color Noir Linen polished. Tile size is 12"x24" installed in a brick joint pattern. The floor boasts underfloor heating on a timed thermostat.

 TKSL Construction
Patio - small traditional backyard stamped concrete patio idea in Denver with no cover

 GS Construction
Example of a small classic 3/4 white tile and stone tile mosaic tile floor alcove shower design in Chicago with an undermount sink, recessed-panel cabinets, black cabinets, quartzite countertops, a two-piece toilet and gray walls

 Ken Manzi Masonry
Bluestone steps
Design ideas for a mid-sized traditional partial sun front yard concrete paver driveway in New York.
Design ideas for a mid-sized traditional partial sun front yard concrete paver driveway in New York.
1