
Search results for "Visitor" in Home Design Ideas
 Cornerstone Builders Inc

Inspiration for a mid-sized timeless master carpeted bedroom remodel with blue walls
 BellaDomus Residential Design Studio
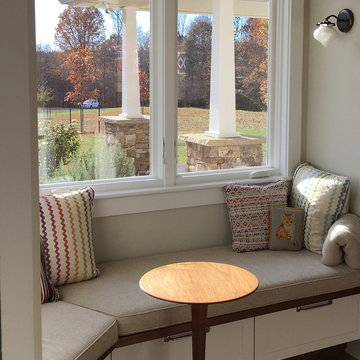
Visitor approaching! A commanding view of the driveway.
Home design - farmhouse home design idea in Raleigh
Home design - farmhouse home design idea in Raleigh

 User
UserExample of a danish light wood floor and beige floor dining room design in Charleston with white walls and no fireplace
Find the right local pro for your project
 Castle Homes
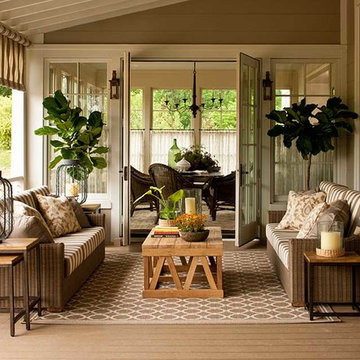
The subtle color palette of the porch furniture blends with the rustic views surrounding the house. Ample seating allows for a comfortable perch for visitors.
 Malmquist Construction

Example of a mountain style brown two-story wood exterior home design in Seattle with a shed roof
 JjoGlow Designs
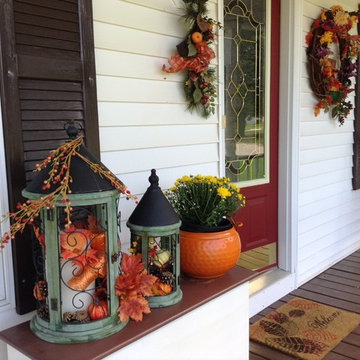
Wreaths, lanterns, Welcome mat and pumpkins welcome visitors
Inspiration for a timeless home design remodel in Chicago
Inspiration for a timeless home design remodel in Chicago
 Harmony Design Group

Cobblestone walkway leads visitors though a custom gate and stone wall to the rear yard. Framed by Royal Rain Drop Crabapples and up lighting enhances the experience.
 KA DesignWorks
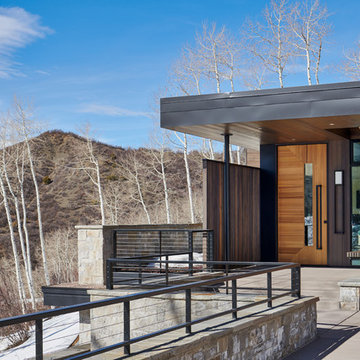
At the entry, the fins obscure the terrace from visitors until they are carried through the threshold and into the house.
Dallas & Harris Photography

 Southview Design
This basalt water feature greets every visitor to the home. Surrounded by hostas and shade grasses along the paver sidewalk entry, it's also a landscape focus feature at night when lit with low-voltage lighting.

 Thinkterior LLC
THEME Created for a baby girl, this
room is magical, feminine and very
pink. At its heart is the Carriage Crib,
surrounded by a large oak tree with
delightful animals, baby blocks, a cozy
window seat and an upholstered play
area on the floor.
FOCUS The eye-catching size and
detail of the Carriage Crib, with
a dainty canopy held in place by
woodland creatures immediately
catches a visitor’s attention, and is
enhanced by the piece’s fascinating
colors and textures. Wall murals,
fabrics, accent furniture and lighting
accent the beauty of the crib. A
handsome Dutch door with a minientrance
just for her ensures that this
princess feels at home as soon as she
steps in the room.
STORAGE The room has closet
organizers for everyday items, and
cubicle storage is beautifully hidden
behind the wall letter blocks.
GROWTH As the room’s occupant
grows from baby to toddler to
child and ‘tween, the room is easily
transformed with age-appropriate
toys, pictures, bedding and fabrics.
The crib portion of the carriage can
be removed and fitted with a larger
mattress, saving both time and money
in the future. Letter blocks are easily
updated by simply removing the letters
and replacing them with mirrors, colors
or other images.
SAFETY Standard precautions are
taken to secure power outlets and keep
exposed shelving out of reach. Thickly
padded upholstered squares featuring
colors and patterns that coordinate
with the fabrics on the window seat
and valance create a visually inviting,
comfortable and safe place to play.
 Battle Associates, Architects
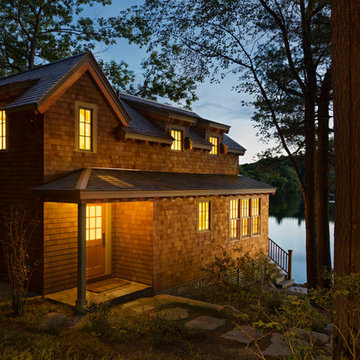
This project was a Guest House for a long time Battle Associates Client. Smaller, smaller, smaller the owners kept saying about the guest cottage right on the water's edge. The result was an intimate, almost diminutive, two bedroom cottage for extended family visitors. White beadboard interiors and natural wood structure keep the house light and airy. The fold-away door to the screen porch allows the space to flow beautifully.
Photographer: Nancy Belluscio
 Coastal Signature Homes
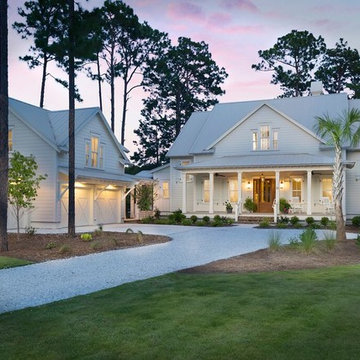
Beautiful and typical low country home is a welcoming site to visitors and homeowners alike.
Elegant exterior home photo in Atlanta
Elegant exterior home photo in Atlanta
 Levelsmith
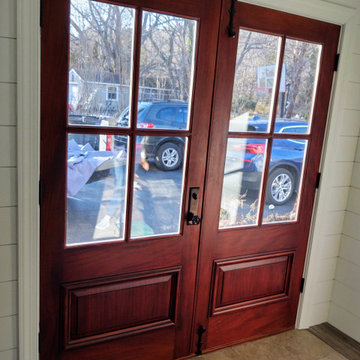
These beautiful Mahogany Doors lead visitors through the side entrance of the Salter home. My Client wanted a bench just inside to the left that would serve family and visitors coming and going.
 Studio 119
 http://www.studioqphoto.com
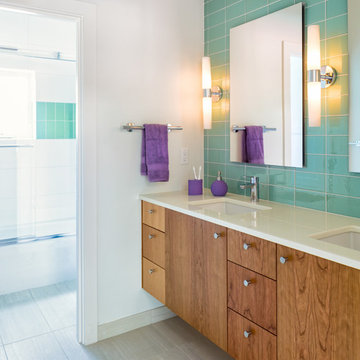
Trendy drop-in bathtub photo in Denver with an undermount sink, flat-panel cabinets, dark wood cabinets and white walls
Trendy drop-in bathtub photo in Denver with an undermount sink, flat-panel cabinets, dark wood cabinets and white walls
 The Fragrant Garden
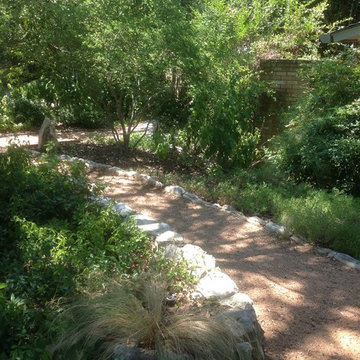
Now a well “clothed” and shaded walkway invites visitors from house to side yard.
Photo of a transitional landscaping in Austin.
Photo of a transitional landscaping in Austin.

 Outside Space NYC Landscape Design
Zomnia Vasques
Inspiration for a mid-sized partial sun backyard landscaping in New York.
Inspiration for a mid-sized partial sun backyard landscaping in New York.

 Duke Homes, Inc.
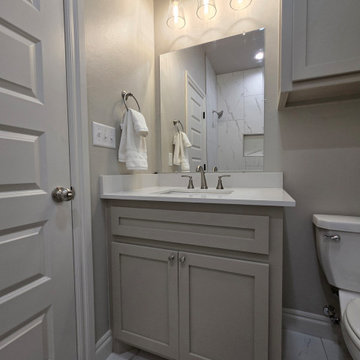

A large guest bath in the home's basement provides a private retreat for visitors.
Example of a mid-sized classic 3/4 medium tone wood floor, brown floor and single-sink alcove shower design in Indianapolis with recessed-panel cabinets, white cabinets, a two-piece toilet, beige walls, an undermount sink, granite countertops, beige countertops and a built-in vanity
Example of a mid-sized classic 3/4 medium tone wood floor, brown floor and single-sink alcove shower design in Indianapolis with recessed-panel cabinets, white cabinets, a two-piece toilet, beige walls, an undermount sink, granite countertops, beige countertops and a built-in vanity
 Marble & Granite Stonecraft
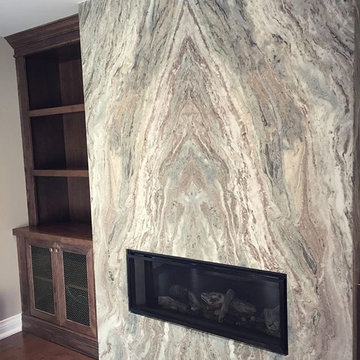
A floor-to-ceiling fireplace like this will freeze any visitors entering your home.
Family room - transitional family room idea in Toronto
Family room - transitional family room idea in Toronto
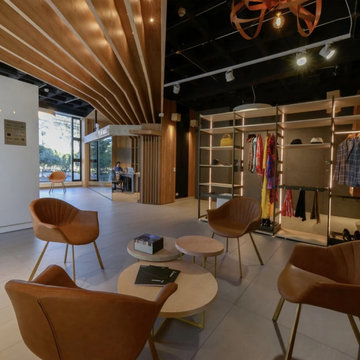
 CACAO
CACAOSeating vignette that invites visitors to pause, test materials, and gather. Bespoke Workspace in Quito, Ecuador.
41