
Search results for "Visitor" in Home Design Ideas


 Interiors by Maite Granda
Feature in: Luxe Magazine Miami & South Florida Luxury Magazine

If visitors to Robyn and Allan Webb’s one-bedroom Miami apartment expect the typical all-white Miami aesthetic, they’ll be pleasantly surprised upon stepping inside. There, bold theatrical colors, like a black textured wallcovering and bright teal sofa, mix with funky patterns,
such as a black-and-white striped chair, to create a space that exudes charm. In fact, it’s the wife’s style that initially inspired the design for the home on the 20th floor of a Brickell Key high-rise. “As soon as I saw her with a green leather jacket draped across her shoulders, I knew we would be doing something chic that was nothing like the typical all- white modern Miami aesthetic,” says designer Maite Granda of Robyn’s ensemble the first time they met. The Webbs, who often vacation in Paris, also had a clear vision for their new Miami digs: They wanted it to exude their own modern interpretation of French decor.
“We wanted a home that was luxurious and beautiful,”
says Robyn, noting they were downsizing from a four-story residence in Alexandria, Virginia. “But it also had to be functional.”
To read more visit: https:
https://maitegranda.com/wp-content/uploads/2018/01/LX_MIA18_HOM_MaiteGranda_10.pdf
Rolando Diaz
 Charles Hoshall, Architect - San Seville Design

A two-story entry awaits visitors just inside the double front doors.
Staircase - large transitional carpeted curved metal railing staircase idea in Oklahoma City with carpeted risers
Staircase - large transitional carpeted curved metal railing staircase idea in Oklahoma City with carpeted risers
Find the right local pro for your project
 Wendy Glaister Interiors

Spectacular hand hewn rustic beams call attention to the incredible architecture in this space. The fireplace wall, done in a skim concrete finish, creates the hallway wall behind. Generous seating and a wet bar just steps away invites visitors to make themselves at home.
 Design Studio West

A perfect nook for that coffee and tea station, or side bar when entertaining in the formal dining area, the simplicity of the side bar greets visitors as they enter from the front door. The clean, sleek lines, and organic textures give a glimpse of what is to come once one turns the corner and enters the kitchen.
 Margot Hartford Photography
Photo: Margot Hartford © 2017 Houzz
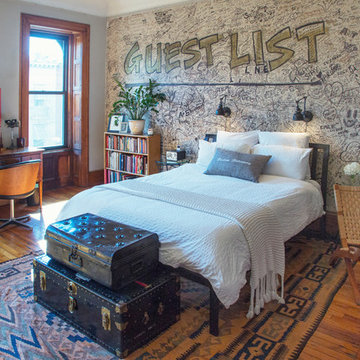
Example of an eclectic bedroom design in New York
Example of an eclectic bedroom design in New York
 Michael Lee Architects

Example of a large trendy one-story wood beige entryway design in Los Angeles with a metal roof
 PlaidFox Studio

Foyer - large coastal light wood floor and orange floor foyer idea in Vancouver with gray walls and a red front door

 Chi-Mar Construction
Found along the Emerald Coast of Northwest Florida, Seagrove Beach is a mile-and-a-half beach that encircles a small cove and lures visitors with its beauty and serenity. Watercolor was named for the thick grove of windswept trees that surround it.

 Sheila Rich Interiors, LLC
This entry hall introduces the visitor to the sophisticated ambiance of the home. The area is enriched with millwork and the custom wool runner adds warmth. Three dimensional contemporary art adds wow and an eclectic contrast.

 Hayer Architecture
Aaron Leitz
Trendy formal medium tone wood floor living room photo in San Diego with beige walls and a standard fireplace
Trendy formal medium tone wood floor living room photo in San Diego with beige walls and a standard fireplace
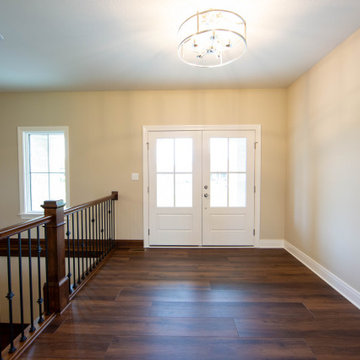
 Duke Homes, Inc.
A large foyer filled with natural light greets visitors.
Inspiration for a mid-sized timeless laminate floor and brown floor foyer remodel in Indianapolis with beige walls and a white front door
Inspiration for a mid-sized timeless laminate floor and brown floor foyer remodel in Indianapolis with beige walls and a white front door
 Duke Homes, Inc.
A second guest bath provides for playing host to visitors.
Inspiration for a mid-sized contemporary beige tile and porcelain tile porcelain tile and beige floor alcove bathtub remodel in Indianapolis with raised-panel cabinets, gray cabinets, a two-piece toilet, beige walls, an undermount sink, granite countertops, gray countertops and a freestanding vanity
Inspiration for a mid-sized contemporary beige tile and porcelain tile porcelain tile and beige floor alcove bathtub remodel in Indianapolis with raised-panel cabinets, gray cabinets, a two-piece toilet, beige walls, an undermount sink, granite countertops, gray countertops and a freestanding vanity
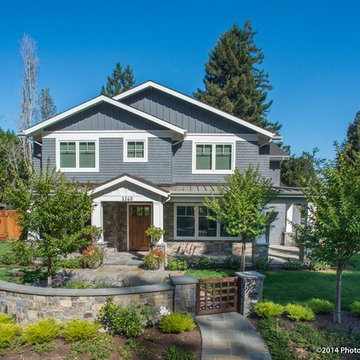
 Paragon Custom Builders
The inviting layout of this front yard and porch allows visitors to enjoy the full beauty of this Craftsman Style Custom Home.
Inspiration for a large craftsman gray three-story wood gable roof remodel in San Francisco with a shingle roof
Inspiration for a large craftsman gray three-story wood gable roof remodel in San Francisco with a shingle roof
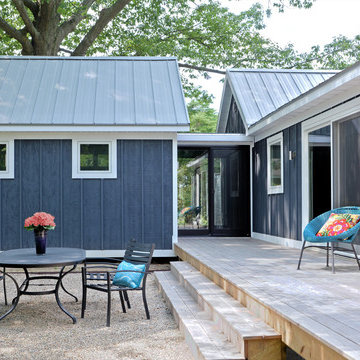
 Elements Architectural Group
Located along a country road, a half mile from the clear waters of Lake Michigan, we were hired to re-conceptualize an existing weekend cabin to allow long views of the adjacent farm field and create a separate area for the owners to escape their high school age children and many visitors!
The site had tight building setbacks which limited expansion options, and to further our challenge, a 200 year old pin oak tree stood in the available building location.
We designed a bedroom wing addition to the side of the cabin which freed up the existing cabin to become a great room with a wall of glass which looks out to the farm field and accesses a newly designed pea-gravel outdoor dining room. The addition steps around the existing tree, sitting on a specialized foundation we designed to minimize impact to the tree. The master suite is kept separate with ‘the pass’- a low ceiling link back to the main house.
Painted board and batten siding, ribbons of windows, a low one-story metal roof with vaulted ceiling and no-nonsense detailing fits this modern cabin to the Michigan country-side.
A great place to vacation. The perfect place to retire someday.
 Arden Interiors
Martin Knowles, Arden Interiors
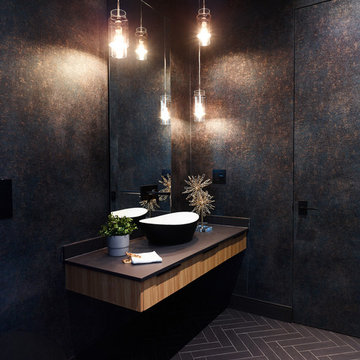
Powder room - mid-sized contemporary black floor, porcelain tile and wallpaper powder room idea in Vancouver with flat-panel cabinets, light wood cabinets, a vessel sink, black countertops, black walls, solid surface countertops and a floating vanity
Powder room - mid-sized contemporary black floor, porcelain tile and wallpaper powder room idea in Vancouver with flat-panel cabinets, light wood cabinets, a vessel sink, black countertops, black walls, solid surface countertops and a floating vanity
 Noha Hassan Designs
Mark Roskams
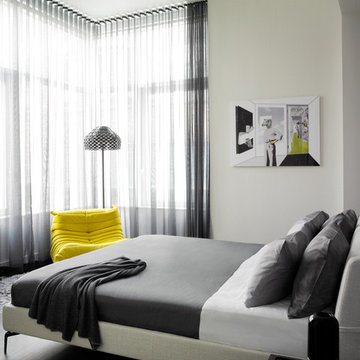
Example of a mid-sized trendy master dark wood floor and brown floor bedroom design in New York with white walls
Example of a mid-sized trendy master dark wood floor and brown floor bedroom design in New York with white walls
 Michaela Dodd
Photo: Michaela Dodd © 2015 Houzz
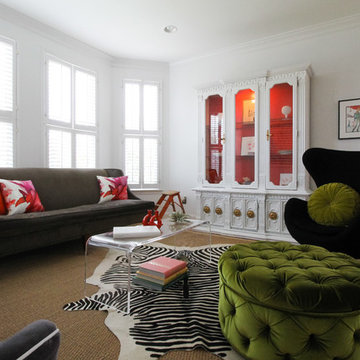
Living room - transitional living room idea in DC Metro
Living room - transitional living room idea in DC Metro

 Rosborough Partners Inc.
Spied a colorful visitor in the garden today.
(Photo by RStarovich)
Photo of a traditional full sun landscaping in Chicago for fall.
Photo of a traditional full sun landscaping in Chicago for fall.
39