
Search results for "Visitor" in Home Design Ideas
 Vincent Landscapes
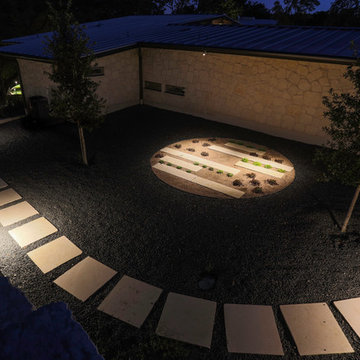
This carefully lit circle adds a bit of interest at night for visitors as they make their way around the property.
Inspiration for a 1960s home design remodel in Austin
Inspiration for a 1960s home design remodel in Austin
 Nature's Palette Landscape Design
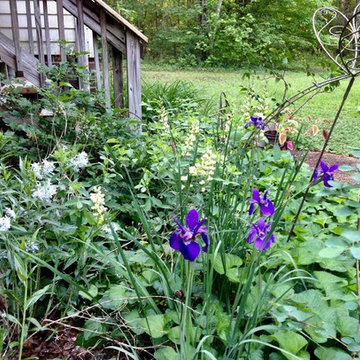
Mixed natives and exotics welcome visitors to this Mid-Atlantic country home.
 LMB Interiors

The house had been conceived in the 1970s, and at that time, odd angles were popular, such that one had to walk around the door after opening it, which made it difficult to greet visitors. We created a new, spacious slate-floored entryway (the same slate tile we used in the wine room) with cubbies for their many guests’ belongings.
Photo by Eric Rorer
Find the right local pro for your project
 Rosborough Partners Inc.
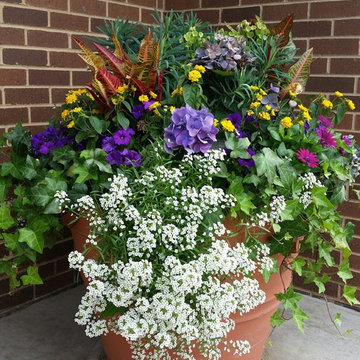
Seasonal pots are a cheerful addition to your entrance to greet visitors with bright summer blooms. #landscaping #gardening
Photo by RStarovich
This is an example of a traditional landscaping in Chicago.
This is an example of a traditional landscaping in Chicago.
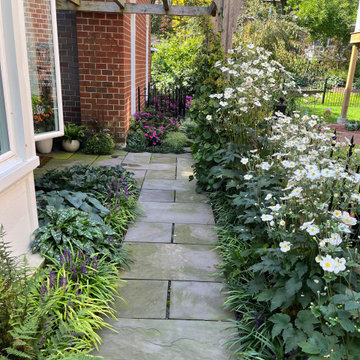
 Futurity, Inc.
A flagstone walk is bordered by an assortment of perennials and shrubs. An arbor was added over the front entry to direct visitors, create a more intimate space and frame the view beyond.
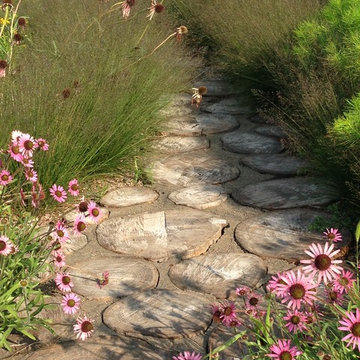
 Outdoor Transformations
A tree cookie path invites arboretum visitors to get up close and personal with native and ornamental plants.

 Versa Homes
The “Rustic Classic” is a 17,000 square foot custom home built for a special client, a famous musician who wanted a home befitting a rockstar. This Langley, B.C. home has every detail you would want on a custom build.
For this home, every room was completed with the highest level of detail and craftsmanship; even though this residence was a huge undertaking, we didn’t take any shortcuts. From the marble counters to the tasteful use of stone walls, we selected each material carefully to create a luxurious, livable environment. The windows were sized and placed to allow for a bright interior, yet they also cultivate a sense of privacy and intimacy within the residence. Large doors and entryways, combined with high ceilings, create an abundance of space.
A home this size is meant to be shared, and has many features intended for visitors, such as an expansive games room with a full-scale bar, a home theatre, and a kitchen shaped to accommodate entertaining. In any of our homes, we can create both spaces intended for company and those intended to be just for the homeowners - we understand that each client has their own needs and priorities.
Our luxury builds combine tasteful elegance and attention to detail, and we are very proud of this remarkable home. Contact us if you would like to set up an appointment to build your next home! Whether you have an idea in mind or need inspiration, you’ll love the results.
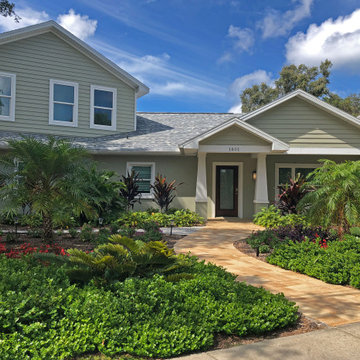

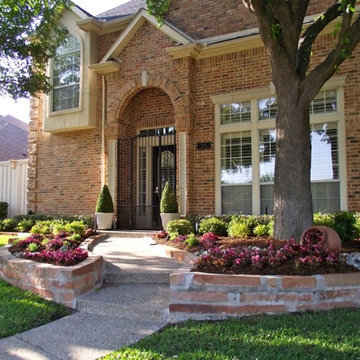
 In Sight Designs Unlimted
The curved sidewalk path leads visitors under the stately tree, surrounded by a burst of pink and several shades of greenery. The overall effect is now very welcoming to owners and visitors alike.

 Jay Sifford
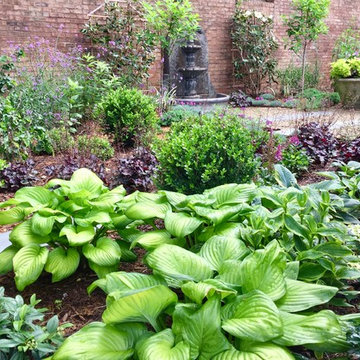
'Guacamole' hosta greets visitors as they enter through the backyard gate. Photo by Jay Sifford.
Design ideas for a transitional landscaping in Charlotte.
Design ideas for a transitional landscaping in Charlotte.
 StoneWorks, Inc.
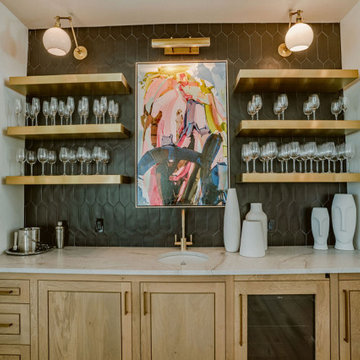
The Mont Blanc Quartzite continues through the kitchen over to the wet bar area. The client wanted to create a true "wow-factor" as visitors entered each room, especially the kitchen.
 Valley Stove & Cycle Ltd.
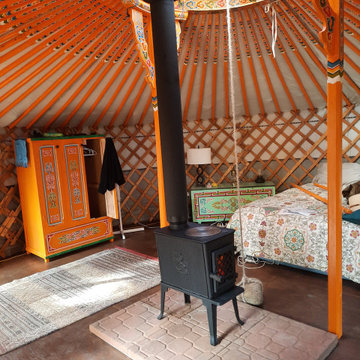
Yep...we installed a wood stove in a Yurt. This 602 by Jotul is sure to add year-round warmth to this visitor guest space.
 User

UserLooking into the garden from uphill, visitors are greeted with abundant herbs and flowers as they are invited to sit and rest.
This is an example of a mid-sized full sun hillside gravel formal garden in Providence for summer.
This is an example of a mid-sized full sun hillside gravel formal garden in Providence for summer.
 Bloom'n Gardens Landscape
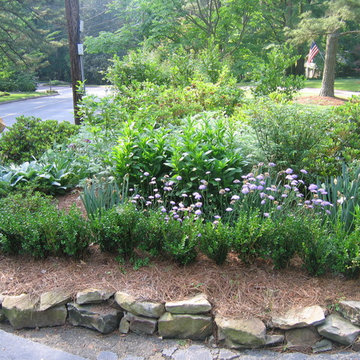
 Curved path enticing visitors to the front door
Design ideas for a mid-sized traditional full sun front yard stone driveway in Atlanta for spring.
Design ideas for a mid-sized traditional full sun front yard stone driveway in Atlanta for spring.
 Bloom'n Gardens Landscape
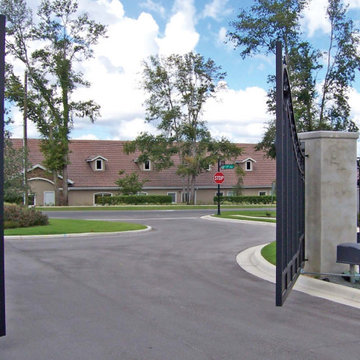
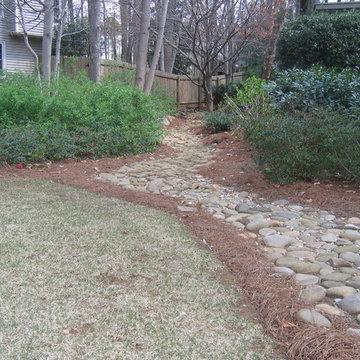
 Curved path enticing visitors to the front door
Design ideas for a mid-sized rustic full sun backyard gravel landscaping in Atlanta for winter.
Design ideas for a mid-sized rustic full sun backyard gravel landscaping in Atlanta for winter.
 Van Zelst Inc
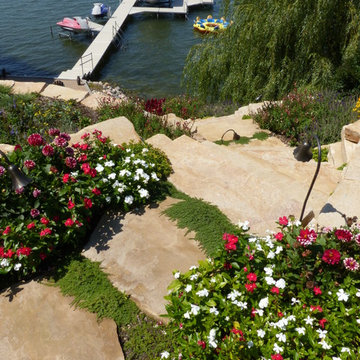
Built-in lighting guides visitors down to the pier, along 34 steps of outcropping stone. Photo by Terra Jenkins & Kirsten Gentry.
Inspiration for a large transitional full sun hillside stone formal garden in Milwaukee for summer.
Inspiration for a large transitional full sun hillside stone formal garden in Milwaukee for summer.
 Design Details
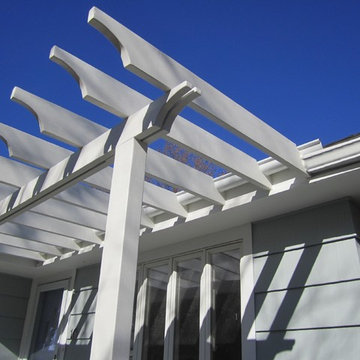
To keep visitors dry and prevent the roof runoff from damaging the new bluestone, an integral gutter runs neatly into the main downspout.
Example of a mid-sized transitional gray one-story wood exterior home design with a hip roof
Example of a mid-sized transitional gray one-story wood exterior home design with a hip roof

57