
Search results for "Visitor" in Home Design Ideas
 Duke Homes, Inc.

Double doors lead visitors into the large two-story entry dominated by the modern mono-beam staircase.
Large minimalist laminate floor, brown floor and vaulted ceiling foyer photo in Indianapolis with beige walls and a medium wood front door
Large minimalist laminate floor, brown floor and vaulted ceiling foyer photo in Indianapolis with beige walls and a medium wood front door
 ScavulloDesign Interiors

Inspiration for a huge mediterranean powder room remodel in San Francisco with a pedestal sink and beige walls

 Rikki Snyder
Photo: Rikki Snyder © 2014 Houzz
Inspiration for a country home design remodel in New York
Inspiration for a country home design remodel in New York
Find the right local pro for your project
 Ana Antunes Homestyling
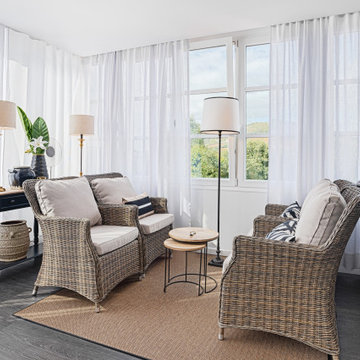
Old Veranda overlooking Serra de Sintra transformed into a sunroom for a retirement home. Sitting area for visitors and reading and tables for playing cards and games.
 Bayberry Cottage

This Saugatuck home overlooking the Kalamazoo River was featured in Coastal Living's March 2015 Color Issue! Here, sunny yellow double doors welcome visitors and hint at the fun color to come.
 Tiffany Brooks, HGTV Host & Interior Designer
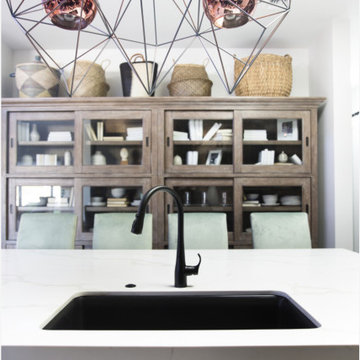
This look into the well-detailed open kitchen from the foyer shows the beautiful view that greets visitors when they enter the home.
Large elegant ceramic tile and black floor open concept kitchen photo in Chicago with a drop-in sink, flat-panel cabinets, medium tone wood cabinets, quartzite countertops, metal backsplash, black appliances, an island and white countertops
Large elegant ceramic tile and black floor open concept kitchen photo in Chicago with a drop-in sink, flat-panel cabinets, medium tone wood cabinets, quartzite countertops, metal backsplash, black appliances, an island and white countertops
 Mohr's Landscaping Services
Mohr's Landscaping Services
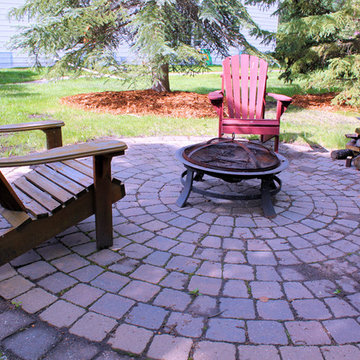
This fire pit patio sees a ton of visitors during the summer months, and is looking great for it's age, at almost 10 years old!
 Envision Web
Envision Virtual Tours
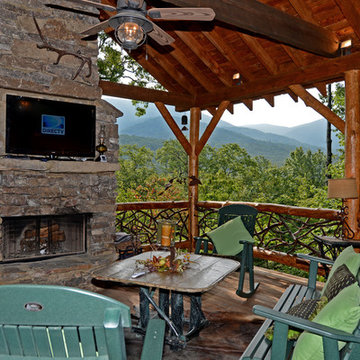
The town of Blue Ridge offers eclectic shopping and dining in a quaint small town setting. With the historic Blue Ridge Depot at its center, Blue Ridge is a center for arts and galleries, antiques, unique shopping and eateries.
Blue Ridge was once considered an elite health resort because of its pure mineral waters. It was established as a railroad town, with the depot at its heart. Visitors would ride the train to town, eat dinner at the Blue Ridge Hotel, and take a leisurely walk to the mineral springs after dinner. Today's visitors still ride the train and take leisurely walks along Main Street, enjoying the antique and specialty shops, galleries, restaurants, small town atmosphere and friendly people of Blue Ridge. The town was founded in 1886 as a result of the arrival of the Marietta and North Georgia Railroad. In the early years, at different times, there were five hotels and several boarding houses in downtown Blue Ridge.
 Southview Design

A front entry welcomes your guests while hinting at the character of your home – in this case, a mix of simplicity and tradition inspired by the shoreline. The bordered paver walkway flares towards the driveway and draws visitors in. Instead of dutifully installing a single species of shrub around the foundation, Southview's gardeners planted a mix of evergreens and grasses to blend the home into the landscape.
 Interior Enhancement Group
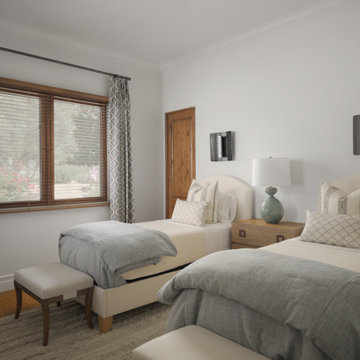
We typically recommend king-sized beds for guest rooms, but these clients requested twin beds in one of their guest rooms because it would work better for their frequent visitors. While king beds are luxuriously roomy, twins offer more flexibility for visitors, including platonic friends or young siblings. Benches at the end of each bed, whether twins or kings, are a must-have. It’s a thoughtful addition that gives visitors a place to set their suitcase or a perch when changing.
Photo by Cole Horchler
 Pineapple House Interior Design
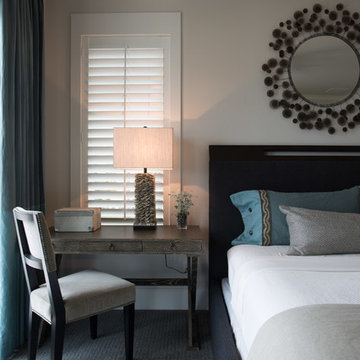
Desks are among the most functional small areas in a guest suite, as they can be used for both working and dining by visitors.
A. Bonisolli Photography
 Rosborough Partners Inc.
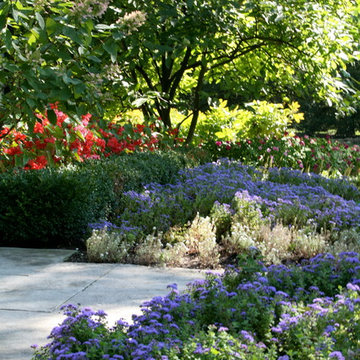
Bright colored perennials flanking the entrance give a cheery welcome to summer visitors.
Design ideas for a traditional landscaping in Chicago.
Design ideas for a traditional landscaping in Chicago.

 ODS Architecture
Atherton has many large substantial homes - our clients purchased an existing home on a one acre flag-shaped lot and asked us to design a new dream home for them. The result is a new 7,000 square foot four-building complex consisting of the main house, six-car garage with two car lifts, pool house with a full one bedroom residence inside, and a separate home office /work out gym studio building. A fifty-foot swimming pool was also created with fully landscaped yards.
Given the rectangular shape of the lot, it was decided to angle the house to incoming visitors slightly so as to more dramatically present itself. The house became a classic u-shaped home but Feng Shui design principals were employed directing the placement of the pool house to better contain the energy flow on the site. The main house entry door is then aligned with a special Japanese red maple at the end of a long visual axis at the rear of the site. These angles and alignments set up everything else about the house design and layout, and views from various rooms allow you to see into virtually every space tracking movements of others in the home.
The residence is simply divided into two wings of public use, kitchen and family room, and the other wing of bedrooms, connected by the living and dining great room. Function drove the exterior form of windows and solid walls with a line of clerestory windows which bring light into the middle of the large home. Extensive sun shadow studies with 3D tree modeling led to the unorthodox placement of the pool to the north of the home, but tree shadow tracking showed this to be the sunniest area during the entire year.
Sustainable measures included a full 7.1kW solar photovoltaic array technically making the house off the grid, and arranged so that no panels are visible from the property. A large 16,000 gallon rainwater catchment system consisting of tanks buried below grade was installed. The home is California GreenPoint rated and also features sealed roof soffits and a sealed crawlspace without the usual venting. A whole house computer automation system with server room was installed as well. Heating and cooling utilize hot water radiant heated concrete and wood floors supplemented by heat pump generated heating and cooling.
A compound of buildings created to form balanced relationships between each other, this home is about circulation, light and a balance of form and function. Photo by Philip Liang Photography.
 StoneWorks, Inc.
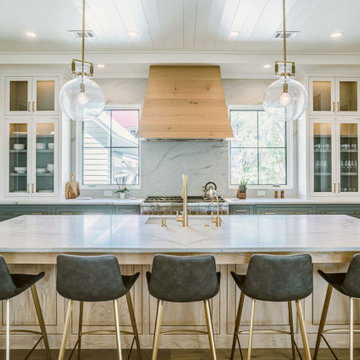
The client wanted to create a true "wow-factor" as visitors entered each room, especially the kitchen. The Mont Blanc Quartzite is honed, not polished, and serves as a true statement stone.
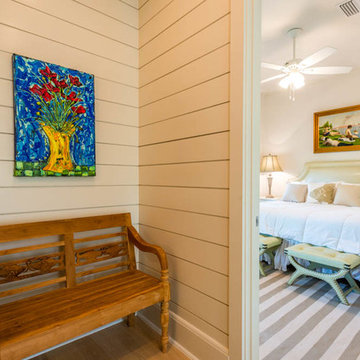
 Chi-Mar Construction
Found along the Emerald Coast of Northwest Florida, Seagrove Beach is a mile-and-a-half beach that encircles a small cove and lures visitors with its beauty and serenity. Watercolor was named for the thick grove of windswept trees that surround it.
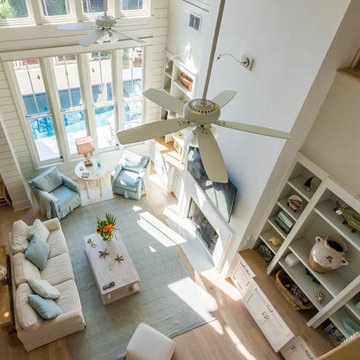 Chi-Mar Construction
Found along the Emerald Coast of Northwest Florida, Seagrove Beach is a mile-and-a-half beach that encircles a small cove and lures visitors with its beauty and serenity. Watercolor was named for the thick grove of windswept trees that surround it.

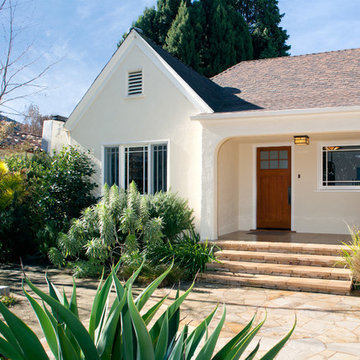
 JWT Associates
Relocated craftsman-style front door and window, and new lighting.
Craftsman one-story stucco exterior home idea in Los Angeles
Craftsman one-story stucco exterior home idea in Los Angeles
 Exterior Designs, Inc. by Beverly Katz
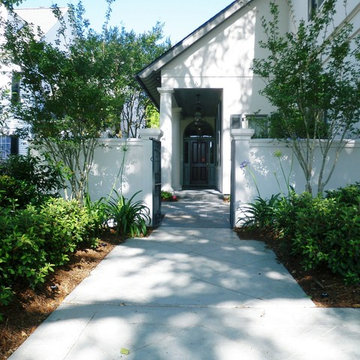
A hardscaped walkway ties the driveway to the entrance to provide visitors with a sturdy clear path to the home's entrance.
Large traditional white two-story stucco exterior home idea in New Orleans
Large traditional white two-story stucco exterior home idea in New Orleans
 Remodel Edge
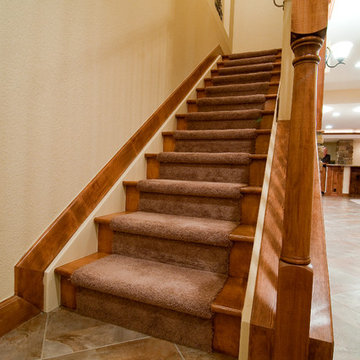
The entry to the basement once drab and closed in, now welcomes visitors with the opened stair wall and addition of three art niches at the upper stair wall. The inclusion of a carpet runner with tread caps adds to the elegance of the entry.
54