
Search results for "Visitor" in Home Design Ideas
 The WoodShop SWFL LLC
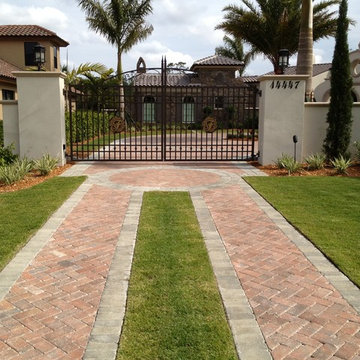
Iron Gates Welcome Visitors - Fitzgerald Construction Services LLC
Example of a huge tuscan beige two-story stone gable roof design in Tampa
Example of a huge tuscan beige two-story stone gable roof design in Tampa
 NMB Custom Homes & Renovations
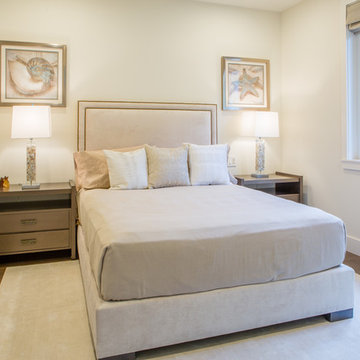
Inviting guest room for the most discriminating visitor.
Inspiration for a mid-sized transitional guest medium tone wood floor bedroom remodel in Miami with beige walls
Inspiration for a mid-sized transitional guest medium tone wood floor bedroom remodel in Miami with beige walls
 James Lambiasi Architect
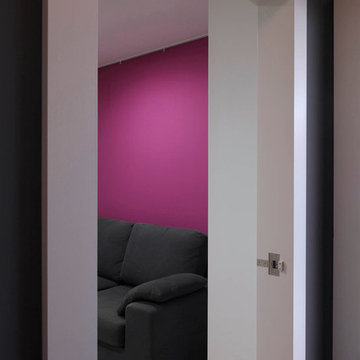
Each room has its own special accent color, this guest room welcomes visitors with magenta.
photo: Naoomi Kurozumi
Inspiration for a mid-sized contemporary guest carpeted home design remodel in Tokyo with pink walls
Inspiration for a mid-sized contemporary guest carpeted home design remodel in Tokyo with pink walls
Find the right local pro for your project
 Echelon Builders, FL
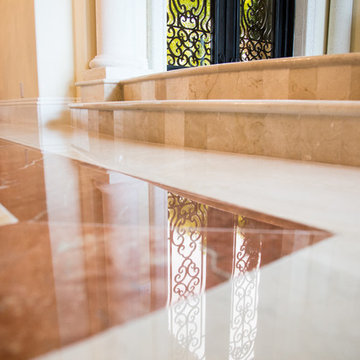
Two steps down from the foyer leads the visitor to the dinning room. The dinning table is framed by rich hues of inlay marble.
Foyer - contemporary marble floor foyer idea in Orlando with beige walls and a glass front door
Foyer - contemporary marble floor foyer idea in Orlando with beige walls and a glass front door

 Interiors by Maite Granda
Feature in: Luxe Magazine Miami & South Florida Luxury Magazine
If visitors to Robyn and Allan Webb’s one-bedroom Miami apartment expect the typical all-white Miami aesthetic, they’ll be pleasantly surprised upon stepping inside. There, bold theatrical colors, like a black textured wallcovering and bright teal sofa, mix with funky patterns,
such as a black-and-white striped chair, to create a space that exudes charm. In fact, it’s the wife’s style that initially inspired the design for the home on the 20th floor of a Brickell Key high-rise. “As soon as I saw her with a green leather jacket draped across her shoulders, I knew we would be doing something chic that was nothing like the typical all- white modern Miami aesthetic,” says designer Maite Granda of Robyn’s ensemble the first time they met. The Webbs, who often vacation in Paris, also had a clear vision for their new Miami digs: They wanted it to exude their own modern interpretation of French decor.
“We wanted a home that was luxurious and beautiful,”
says Robyn, noting they were downsizing from a four-story residence in Alexandria, Virginia. “But it also had to be functional.”
To read more visit: https:
https://maitegranda.com/wp-content/uploads/2018/01/LX_MIA18_HOM_MaiteGranda_10.pdf
Rolando Diaz
 Second Nature Outdoor Living & Landscaping
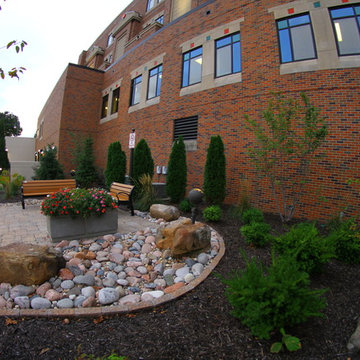
Second Nature Outdoor Living transformed the outdoor space for one of Kansas City's best children's hospitals. We created a beautiful outdoor space for patients and visitors to enjoy.
 Meg Miller Art/Design
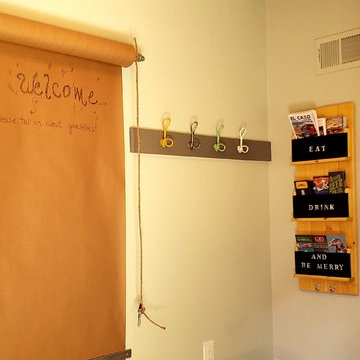
Mud room with butcher paper sign-in area for visitors, colorful hooks and visitor guide pamphlets for restaurants (EAT) breweries and bars (DRINK) and museums, activities and entertainment (BE MERRY)
 Above All Masonry Design, Inc
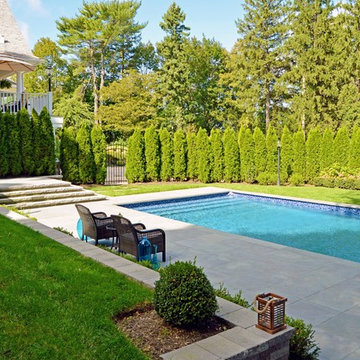
This Northport space was inspired by landscape designs that can be found in the Hamptons. Keeping angles straight, we used 24x24 bluestone slabs in a linear pattern without borders. We solved the grading issue by creating two levels with Cambridge Matrix 3" wall stone in Onyx Natural to complement the beautiful bluestone. We softened the landscape with boxwoods, hydrangeas, and added arborvitaes for privacy. Deck jets were added for a fun yet elegant touch. For the front entrance, a gravel driveway/courtyard (as in true Hamptons fashion) and natural stone steps welcomes visitors.
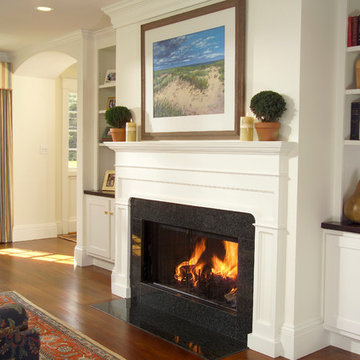
 OLSON LEWIS + Architects
Contractor: David Clough
Photographer: Dan Gair/Blind Dog Photo, Inc.
This period home straddles two centuries and dual roles. As the home for the headmaster of an independent high school, it is also considered a school asset as a facility for visitors. Formal details define the public rooms that accommodate school functions. A ground-floor guest suite hosts campus visitors. The catering-quality kitchen, like a hinge, connects the intimate living quarters to formal spaces. The heart of their family sanctuary is the great room just beyond the kitchen. The headmaster holds occasional student classes in his living room, connecting students to this campus legacy. He and his wife can see the front door of the main building from his upstairs window. Boundaries between public and private life are sensitively articulated throughout.
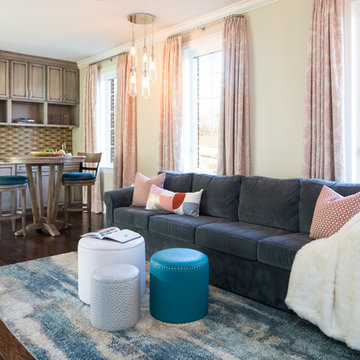
 C Studio Interiors & Design
A sunny, bright, and cheerful Loft space to host the overflow of guests and overnight visitors...also boasts a kitchenette in the background with a bistro bar table for 2.
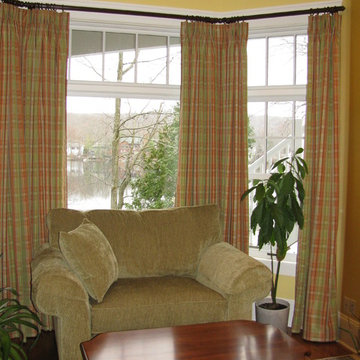
 Linda Principe Interiors LLC
These colors make this home office cozy for visitors.
Home office - home office idea in New York
Home office - home office idea in New York

 Studio Bergtraun AIA
 The oversize Tahoe map wallpaper continues over the bar countertop made from a custom surf-board with Lake Tahoe ‘spilling over the countertop’. The home owners are avid surfers as well as skiers.
 CAHLIN DESIGN GROUP

Mid-sized trendy beige tile powder room photo in Miami with flat-panel cabinets, white cabinets, an integrated sink, solid surface countertops and beige walls

 Michael Patek
This project was designed and installed by Cottage Gardener, LTD. These photos highlight our effort to create seasonal interest throughout the entire year.
 Bloom'n Gardens Landscape
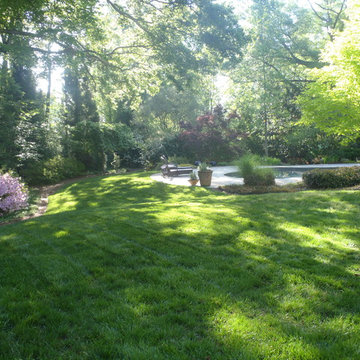
 Curved path enticing visitors to the front door
This is an example of a large traditional full sun backyard gravel garden path in Atlanta for spring.
This is an example of a large traditional full sun backyard gravel garden path in Atlanta for spring.
 Synergy Design & Construction
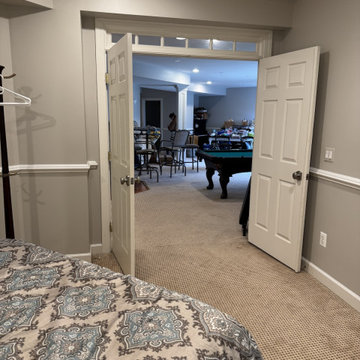
Before: The guest room suffered from the same tired finishes as the rest of the basement. It also didn’t have a closet and thus didn’t offer the comfort visitors expect.
 Federow Development
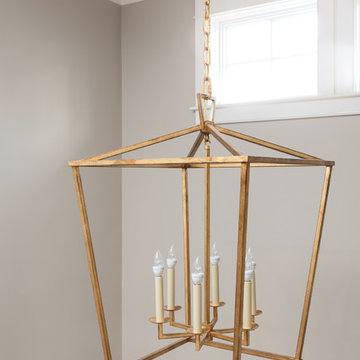
This pretty light welcomes the owners and visitors to this lovely house with the open and bright foyer.
Inspiration for a large timeless home design remodel in Boston with beige walls
Inspiration for a large timeless home design remodel in Boston with beige walls
 Julie Mahurin Interiors
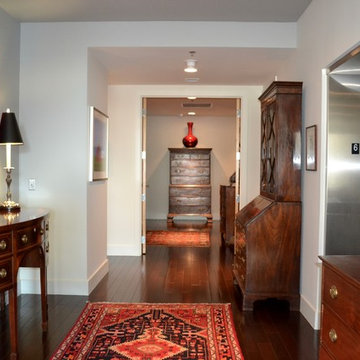
The elevator entrance to the condo welcomes visitors with a beautiful collection of art, antiques and persian rugs.
Transitional dark wood floor foyer photo in Kansas City with white walls and a metal front door
Transitional dark wood floor foyer photo in Kansas City with white walls and a metal front door
 Michigan Pete Landscaping
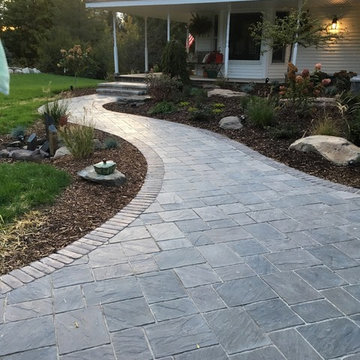
Client wanted to divert visitors to the front door instead of entering the garage. Project consisted of design, water features, brick paver installation, landscape plant material and landscape lighting.
 WBG Landscape Design, LLC

Side entrance stoop framed by seasonal planters. The large ornamental grass screens a hose bib from the visitors' view.
Inspiration for a timeless stone porch container garden remodel in New York
Inspiration for a timeless stone porch container garden remodel in New York
61