
Search results for "Visual clutter" in Home Design Ideas
 Metro Design Build Group
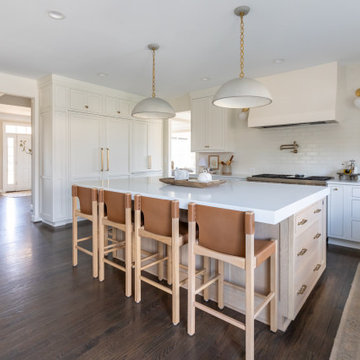
Designed for a busy family, this Leesburg kitchen was completely reworked to create a lighter, calmer, and more organized space. Custom white cabinetry, panel-ready appliances, and hidden touch-latch storage reduce visual clutter, while a large white oak island provides generous prep space, seating, and additional storage.
Soft whites, warm wood tones, brass hardware, oversized pendant lights, and floating shelves give the kitchen a refined but welcoming character. Every detail was designed to keep daily essentials organized and countertops clear, creating a functional family gathering space that feels both polished and comfortable.
 Metro Design Build Group
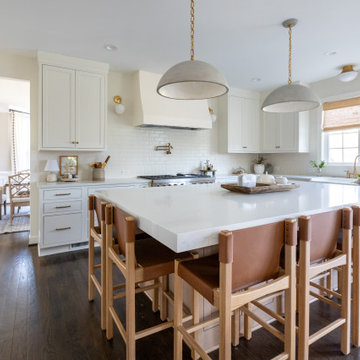
Designed for a busy family, this Leesburg kitchen was completely reworked to create a lighter, calmer, and more organized space. Custom white cabinetry, panel-ready appliances, and hidden touch-latch storage reduce visual clutter, while a large white oak island provides generous prep space, seating, and additional storage.
Soft whites, warm wood tones, brass hardware, oversized pendant lights, and floating shelves give the kitchen a refined but welcoming character. Every detail was designed to keep daily essentials organized and countertops clear, creating a functional family gathering space that feels both polished and comfortable.

 Bishop Woodcraft
This contemporary staircase brings a striking sophistication to this custom home. Contemporary designs tend to cut out the clutter and embrace sleek simplicity without actually being minimalist. Absolute care was taken in this design to even the smallest details making it anything but minimalist. The European White oak treads have been both circle sawn and band sawn to create a beautiful texture and then given a white washed finish. The steel guard rail was completely custom designed and includes a mill finish, which consists of wire brushing all of the steel to make it smooth and shiny and then sealing it with bees wax. This highlights the various tones in the steel and creates a more naturally finished appearance. In addition, the escutcheons were all individually laser cut and included in the design to visually enhance the point at which the balusters were inserted into the treads. Each element worked together seamlessly to create a magnificent and flawless design.
Find the right local pro for your project
 Nancy Finneson | DeMane Design
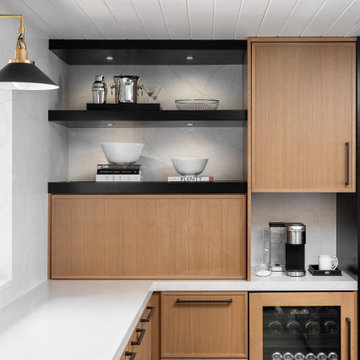
Features to reduce visual clutter: (Closed) Concealed small appliance storage behind a lift-up door with a motion sensor for lighting inside. Open shelves add display space and accessibility. Wine cooler, coffee nook, paneled fridge and freezer. Layered lighting provides optimal task illumination.
 Metro Design Build Group
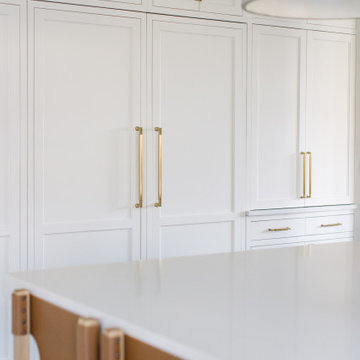
Designed for a busy family, this Leesburg kitchen was completely reworked to create a lighter, calmer, and more organized space. Custom white cabinetry, panel-ready appliances, and hidden touch-latch storage reduce visual clutter, while a large white oak island provides generous prep space, seating, and additional storage.
Soft whites, warm wood tones, brass hardware, oversized pendant lights, and floating shelves give the kitchen a refined but welcoming character. Every detail was designed to keep daily essentials organized and countertops clear, creating a functional family gathering space that feels both polished and comfortable.
 Metro Design Build Group
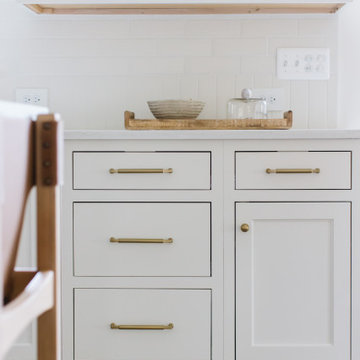
Designed for a busy family, this Leesburg kitchen was completely reworked to create a lighter, calmer, and more organized space. Custom white cabinetry, panel-ready appliances, and hidden touch-latch storage reduce visual clutter, while a large white oak island provides generous prep space, seating, and additional storage.
Soft whites, warm wood tones, brass hardware, oversized pendant lights, and floating shelves give the kitchen a refined but welcoming character. Every detail was designed to keep daily essentials organized and countertops clear, creating a functional family gathering space that feels both polished and comfortable.
 Metro Design Build Group
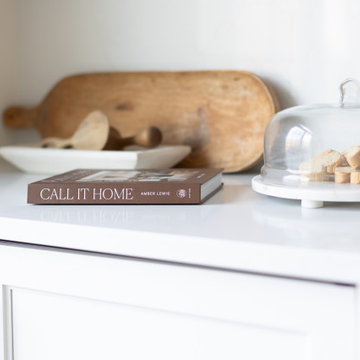
Designed for a busy family, this Leesburg kitchen was completely reworked to create a lighter, calmer, and more organized space. Custom white cabinetry, panel-ready appliances, and hidden touch-latch storage reduce visual clutter, while a large white oak island provides generous prep space, seating, and additional storage.
Soft whites, warm wood tones, brass hardware, oversized pendant lights, and floating shelves give the kitchen a refined but welcoming character. Every detail was designed to keep daily essentials organized and countertops clear, creating a functional family gathering space that feels both polished and comfortable.


 Metro Design Build Group
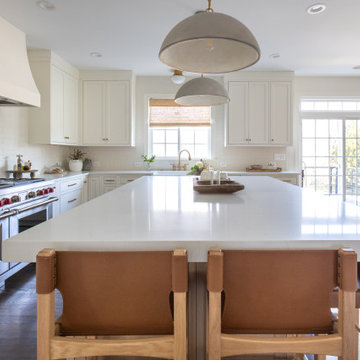
Designed for a busy family, this Leesburg kitchen was completely reworked to create a lighter, calmer, and more organized space. Custom white cabinetry, panel-ready appliances, and hidden touch-latch storage reduce visual clutter, while a large white oak island provides generous prep space, seating, and additional storage.
Soft whites, warm wood tones, brass hardware, oversized pendant lights, and floating shelves give the kitchen a refined but welcoming character. Every detail was designed to keep daily essentials organized and countertops clear, creating a functional family gathering space that feels both polished and comfortable.
 Metro Design Build Group
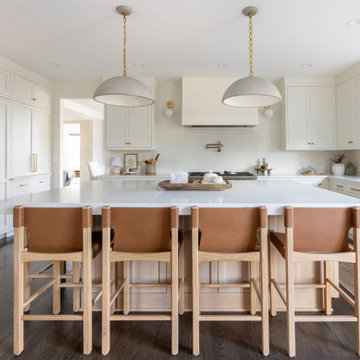
Designed for a busy family, this Leesburg kitchen was completely reworked to create a lighter, calmer, and more organized space. Custom white cabinetry, panel-ready appliances, and hidden touch-latch storage reduce visual clutter, while a large white oak island provides generous prep space, seating, and additional storage.
Soft whites, warm wood tones, brass hardware, oversized pendant lights, and floating shelves give the kitchen a refined but welcoming character. Every detail was designed to keep daily essentials organized and countertops clear, creating a functional family gathering space that feels both polished and comfortable.
 Metro Design Build Group
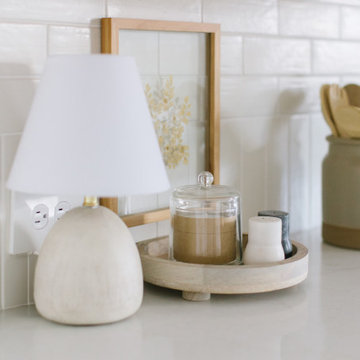
Designed for a busy family, this Leesburg kitchen was completely reworked to create a lighter, calmer, and more organized space. Custom white cabinetry, panel-ready appliances, and hidden touch-latch storage reduce visual clutter, while a large white oak island provides generous prep space, seating, and additional storage.
Soft whites, warm wood tones, brass hardware, oversized pendant lights, and floating shelves give the kitchen a refined but welcoming character. Every detail was designed to keep daily essentials organized and countertops clear, creating a functional family gathering space that feels both polished and comfortable.
 Metro Design Build Group
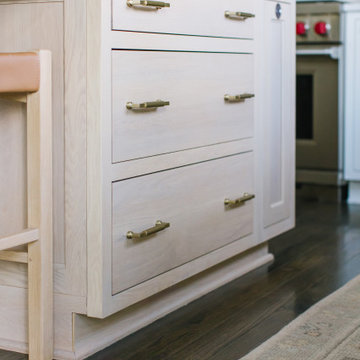
Designed for a busy family, this Leesburg kitchen was completely reworked to create a lighter, calmer, and more organized space. Custom white cabinetry, panel-ready appliances, and hidden touch-latch storage reduce visual clutter, while a large white oak island provides generous prep space, seating, and additional storage.
Soft whites, warm wood tones, brass hardware, oversized pendant lights, and floating shelves give the kitchen a refined but welcoming character. Every detail was designed to keep daily essentials organized and countertops clear, creating a functional family gathering space that feels both polished and comfortable.
 Metro Design Build Group
Designed for a busy family, this Leesburg kitchen was completely reworked to create a lighter, calmer, and more organized space. Custom white cabinetry, panel-ready appliances, and hidden touch-latch storage reduce visual clutter, while a large white oak island provides generous prep space, seating, and additional storage.
Soft whites, warm wood tones, brass hardware, oversized pendant lights, and floating shelves give the kitchen a refined but welcoming character. Every detail was designed to keep daily essentials organized and countertops clear, creating a functional family gathering space that feels both polished and comfortable.
 Vancouver General Contractors
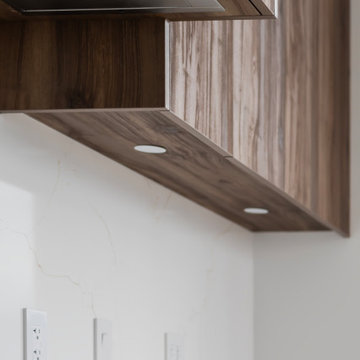
This detailed view highlights the exceptional architectural millwork by Vancouver General Contractors in the Alberni Street kitchen. The custom flat-panel walnut cabinetry features a continuous grain-match across the panels, integrating a flush, under-mount stainless steel range hood seamlessly into the upper cabinets. Recessed LED puck lighting is embedded beneath the walnut valance to cast clean, even task illumination over the quartz slab backsplash. This ultra-clean finish completely eliminates visual clutter, emphasizing the minimalist precision of this high-end high-rise condo remodel.

Sponsored
Columbus, OH

Snider & Metcalf Interior Design, LTD
Leading Interior Designers in Columbus, Ohio & Ponte Vedra, Florida
 J.W. Neathery Custom Home Craftsman
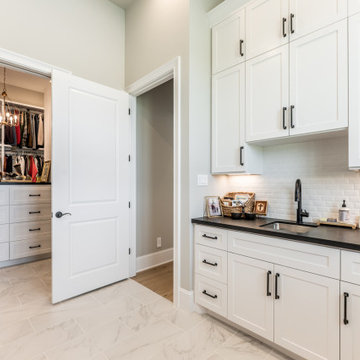
This view highlights how the utility space connects effortlessly to the primary closet, creating a natural flow between daily routines and personal storage. The built-in sink and countertop provide a convenient place for handwashing, garment care, or quick cleanup, while under-cabinet lighting adds warmth and functionality.
Clean-lined cabinetry keeps the space visually calm and highly organized, allowing it to function as a quiet support zone rather than a working clutter area. The direct access to the closet transforms this room into a practical buffer between the bathroom, wardrobe, and living spaces — designed to simplify mornings and end-of-day routines.
 Metro Design Build Group
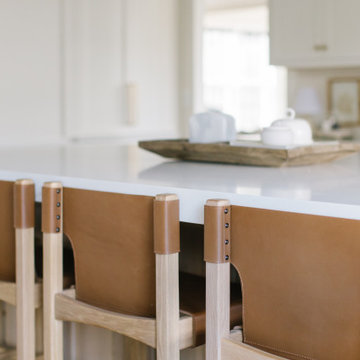
Designed for a busy family, this Leesburg kitchen was completely reworked to create a lighter, calmer, and more organized space. Custom white cabinetry, panel-ready appliances, and hidden touch-latch storage reduce visual clutter, while a large white oak island provides generous prep space, seating, and additional storage.
Soft whites, warm wood tones, brass hardware, oversized pendant lights, and floating shelves give the kitchen a refined but welcoming character. Every detail was designed to keep daily essentials organized and countertops clear, creating a functional family gathering space that feels both polished and comfortable.
 Chervin Kitchen & Bath Inc.
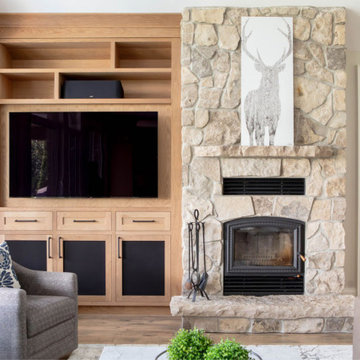
Step into a realm of refined comfort and contemporary flair within our transitional living room oasis. Commanding attention is a bespoke white oak media wall, meticulously crafted with a custom stain and adorned with sophisticated black handle hardware, offering both visual intrigue and practicality. A majestic stone fireplace exudes warmth and character, while discreet shelves provide seamless storage solutions, ensuring a clutter-free environment. Indulge in the perfect fusion of style and substance, where every detail speaks of effortless sophistication and timeless allure.
 Metro Design Build Group
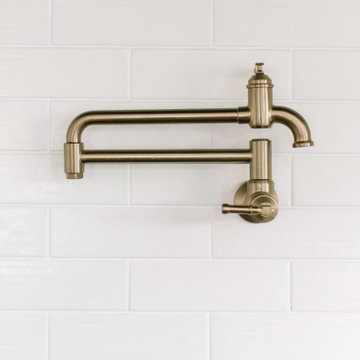
Designed for a busy family, this Leesburg kitchen was completely reworked to create a lighter, calmer, and more organized space. Custom white cabinetry, panel-ready appliances, and hidden touch-latch storage reduce visual clutter, while a large white oak island provides generous prep space, seating, and additional storage.
Soft whites, warm wood tones, brass hardware, oversized pendant lights, and floating shelves give the kitchen a refined but welcoming character. Every detail was designed to keep daily essentials organized and countertops clear, creating a functional family gathering space that feels both polished and comfortable.

Sponsored
Columbus, OH
Snider & Metcalf Interior Design, LTD
Leading Interior Designers in Columbus, Ohio & Ponte Vedra, Florida
 Metro Design Build Group
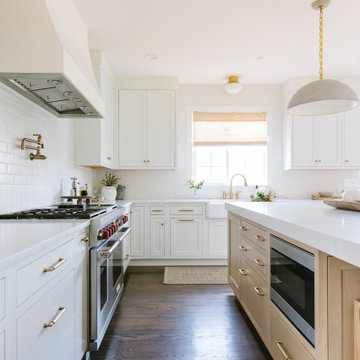
Designed for a busy family, this Leesburg kitchen was completely reworked to create a lighter, calmer, and more organized space. Custom white cabinetry, panel-ready appliances, and hidden touch-latch storage reduce visual clutter, while a large white oak island provides generous prep space, seating, and additional storage.
Soft whites, warm wood tones, brass hardware, oversized pendant lights, and floating shelves give the kitchen a refined but welcoming character. Every detail was designed to keep daily essentials organized and countertops clear, creating a functional family gathering space that feels both polished and comfortable.
 Metro Design Build Group
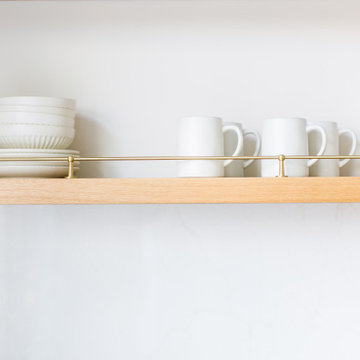
Designed for a busy family, this Leesburg kitchen was completely reworked to create a lighter, calmer, and more organized space. Custom white cabinetry, panel-ready appliances, and hidden touch-latch storage reduce visual clutter, while a large white oak island provides generous prep space, seating, and additional storage.
Soft whites, warm wood tones, brass hardware, oversized pendant lights, and floating shelves give the kitchen a refined but welcoming character. Every detail was designed to keep daily essentials organized and countertops clear, creating a functional family gathering space that feels both polished and comfortable.
 Metro Design Build Group
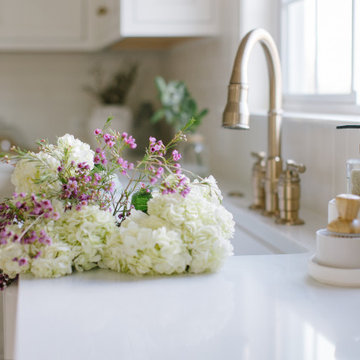
Designed for a busy family, this Leesburg kitchen was completely reworked to create a lighter, calmer, and more organized space. Custom white cabinetry, panel-ready appliances, and hidden touch-latch storage reduce visual clutter, while a large white oak island provides generous prep space, seating, and additional storage.
Soft whites, warm wood tones, brass hardware, oversized pendant lights, and floating shelves give the kitchen a refined but welcoming character. Every detail was designed to keep daily essentials organized and countertops clear, creating a functional family gathering space that feels both polished and comfortable.
49