
Search results for "Visual clutter" in Home Design Ideas
 Metro Design Build Group
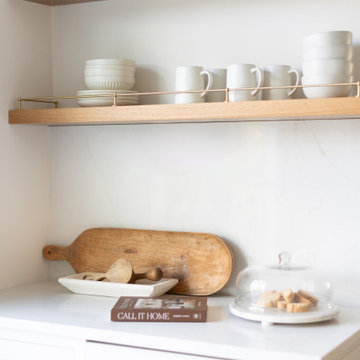
Designed for a busy family, this Leesburg kitchen was completely reworked to create a lighter, calmer, and more organized space. Custom white cabinetry, panel-ready appliances, and hidden touch-latch storage reduce visual clutter, while a large white oak island provides generous prep space, seating, and additional storage.
Soft whites, warm wood tones, brass hardware, oversized pendant lights, and floating shelves give the kitchen a refined but welcoming character. Every detail was designed to keep daily essentials organized and countertops clear, creating a functional family gathering space that feels both polished and comfortable.
 Metro Design Build Group
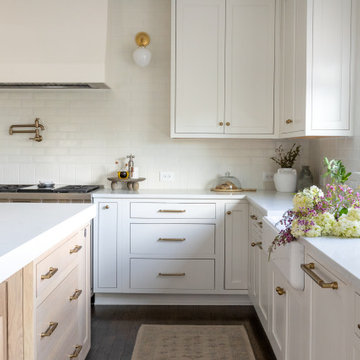
Designed for a busy family, this Leesburg kitchen was completely reworked to create a lighter, calmer, and more organized space. Custom white cabinetry, panel-ready appliances, and hidden touch-latch storage reduce visual clutter, while a large white oak island provides generous prep space, seating, and additional storage.
Soft whites, warm wood tones, brass hardware, oversized pendant lights, and floating shelves give the kitchen a refined but welcoming character. Every detail was designed to keep daily essentials organized and countertops clear, creating a functional family gathering space that feels both polished and comfortable.
 Metro Design Build Group
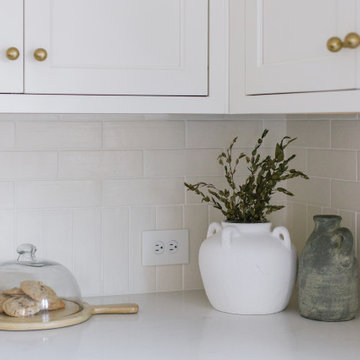
Designed for a busy family, this Leesburg kitchen was completely reworked to create a lighter, calmer, and more organized space. Custom white cabinetry, panel-ready appliances, and hidden touch-latch storage reduce visual clutter, while a large white oak island provides generous prep space, seating, and additional storage.
Soft whites, warm wood tones, brass hardware, oversized pendant lights, and floating shelves give the kitchen a refined but welcoming character. Every detail was designed to keep daily essentials organized and countertops clear, creating a functional family gathering space that feels both polished and comfortable.
Find the right local pro for your project

 Leicht Westchester-Greenwich
At this beautiful LEICHT Westchester project, The original design was traditional, with a layout involving many angled corners. The goal was to streamline the design and create a modern and more functional space. We accomplished this first by squaring off all corners, rotating the island and enlarging the main window to add more sunlight and visual balance. In the new design, there is ample pantry space, large pots/pans drawer storage and an appliance garage unit to hide away small items to keep the countertop clutter-free. An open display unit with built-in LED lighting allows the homeowner a place to showcase her beautiful artwork.
Finishes- Bondi in Arctic (matt laminate), Topos in Textured Oak Marsh (wood veneer)
Countertop- Quartz- Aurea in Divine, Granite- Black Absolute in a leathered finish.
 Princeton Design Collaborative
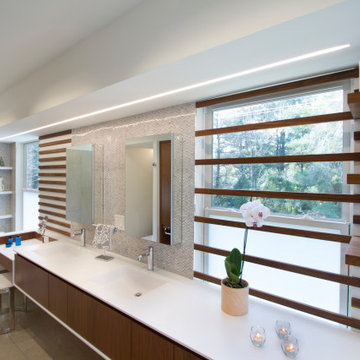
Double bowl vanity with integrated sinks and make up area at the far side that leads to a bench in the curbless, open shower alcove. Walnut ribs accent different zones of the vanity and rice paper film allows privacy , but keeps daylight streaming in . Mosaic in three different natural stones defines the sink zone . All is lit with a simple linear integrated LED light that has no trims or flanges that would visually clutter the space.

 Veritas Fine Homes Inc
Photos credited to Imagesmith- Scott Smith
Open and functional kitchen, access everything with your fingertips. Including the dining room, wood burning stove, and living area. The structural Douglas Fir post and ceiling beams set the tone along with the stain matched 2x6 pine tongue and groove ceiling –this also serves as the finished floor surface at the loft above. Dreaming a cozy feel at the kitchen/dining area a darker stain was used to visual provide a shorter ceiling height to a 9’ plate line. The knotty Alder floating shelves and wall cabinetry share their own natural finish with a chocolate glazing. The island cabinet was of painted maple with a chocolate glaze as well, this unit wanted to look like a piece of furniture that was brought into the ‘cabin’ rather than built-in, again with a value minded approach. The flooring is a pre-finished engineered ½” Oak flooring, and again with the darker shade we wanted to emotionally deliver the cozier feel for the space. Additionally, lighting is essential to a cook’s –and kitchen’s- performance. We needed there to be ample lighting but only wanted to draw attention to the pendants above the island and the dining chandelier. We opted to wash the back splash and the counter tops with hidden LED strips. We then elected to use track lighting over the cooking area with as small of heads as possible and in black to make them ‘go away’ or get lost in the sauce.
 Leicht Westchester-Greenwich
At this beautiful LEICHT Westchester project, The original design was traditional, with a layout involving many angled corners. The goal was to streamline the design and create a modern and more functional space. We accomplished this first by squaring off all corners, rotating the island and enlarging the main window to add more sunlight and visual balance. In the new design, there is ample pantry space, large pots/pans drawer storage and an appliance garage unit to hide away small items to keep the countertop clutter-free. An open display unit with built-in LED lighting allows the homeowner a place to showcase her beautiful artwork.
Finishes- Bondi in Arctic (matt laminate), Topos in Textured Oak Marsh (wood veneer)
Countertop- Quartz- Aurea in Divine, Granite- Black Absolute in a leathered finish.



 Metzger Design
Some spaces are best understood before and after. Our Carytown Kitchen project demonstrates how a small space can be transformed for minimal expense.
First and foremost was maximizing space. With only 9 sf of built-in counter space we understood these work surfaces needed to be kept free of small appliances and clutter - and that meant extra storage. The introduction of high wall cabinets provides much needed storage for occasional use equipment and helps keep everything dust-free in the process.
Photograph by Stephen Barling.
 Dream Coast Builders
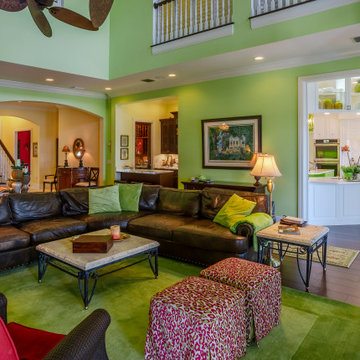
This open concept living space blends functionality with bold personality. The green accent walls inject energy into the room while balancing the deep tones of the leather sectional and rich hardwood floors. Thoughtfully layered textures, from patterned ottomans to the plush green rug, create visual depth without clutter.
Flowing effortlessly into a bright and classic kitchen, the space offers endless design inspiration for modern home decor lovers. Perfect for entertaining or relaxing, this layout exemplifies interior design inspiration with a focus on comfort and versatility. Ideal for showcasing custom home interiors and sparking ideas for upscale home remodeling or future home additions.
 Mark Scott Homes
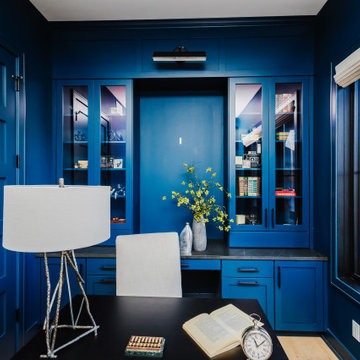
Transform your work-from-home experience with our sleek and sophisticated home office design. ?️ Featuring seamless monochrome elegance, every element in this space—from the built-in cabinets to the walls and trim—is bathed in the same timeless hue, creating a sense of continuity and tranquility.
Efficiency meets aesthetics with our custom-built cabinets, providing ample storage for all your office essentials while maintaining a clean and clutter-free environment. The monochrome palette not only enhances the visual harmony but also fosters focus and productivity, allowing you to dive into your tasks with ease.
Whether you're tackling deadlines or tapping into your creative flow, this monochrome oasis offers a refined backdrop for your daily endeavors. Elevate your work-from-home routine in style.
 Metro Design Build Group
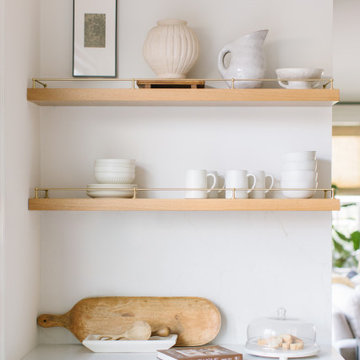
Designed for a busy family, this Leesburg kitchen was completely reworked to create a lighter, calmer, and more organized space. Custom white cabinetry, panel-ready appliances, and hidden touch-latch storage reduce visual clutter, while a large white oak island provides generous prep space, seating, and additional storage.
Soft whites, warm wood tones, brass hardware, oversized pendant lights, and floating shelves give the kitchen a refined but welcoming character. Every detail was designed to keep daily essentials organized and countertops clear, creating a functional family gathering space that feels both polished and comfortable.

 Builders Flooring & Design
This entertainment center isn't just about aesthetics; it's designed to meet all your storage and organizational requirements. The drawers offer ample space to stow away your media accessories, remote controls, and other essentials, keeping your area tidy and clutter-free. Meanwhile, the open shelves are perfect for displaying your favorite books, decorative pieces, or even a high-tech sound system, making it easy to personalize according to your taste.
Adding a final touch of refinement is the wood-look tile that complements the entire setup. This choice of flooring not only enhances the visual appeal but also offers practical benefits such as durability and easy maintenance. With this built-in entertainment center, you’re not just upgrading a room – you’re creating an inviting, stylish, and highly functional space where you can relax and entertain with confidence.
 Leicht Westchester-Greenwich
At this beautiful LEICHT Westchester project, The original design was traditional, with a layout involving many angled corners. The goal was to streamline the design and create a modern and more functional space. We accomplished this first by squaring off all corners, rotating the island and enlarging the main window to add more sunlight and visual balance. In the new design, there is ample pantry space, large pots/pans drawer storage and an appliance garage unit to hide away small items to keep the countertop clutter-free. An open display unit with built-in LED lighting allows the homeowner a place to showcase her beautiful artwork.
Finishes- Bondi in Arctic (matt laminate), Topos in Textured Oak Marsh (wood veneer)
Countertop- Quartz- Aurea in Divine, Granite- Black Absolute in a leathered finish.

Sponsored
Columbus, OH

Snider & Metcalf Interior Design, LTD
Leading Interior Designers in Columbus, Ohio & Ponte Vedra, Florida

 Bishop Woodcraft
This contemporary staircase brings a striking sophistication to this custom home. Contemporary designs tend to cut out the clutter and embrace sleek simplicity without actually being minimalist. Absolute care was taken in this design to even the smallest details making it anything but minimalist. The European White oak treads have been both circle sawn and band sawn to create a beautiful texture and then given a white washed finish. The steel guard rail was completely custom designed and includes a mill finish, which consists of wire brushing all of the steel to make it smooth and shiny and then sealing it with bees wax. This highlights the various tones in the steel and creates a more naturally finished appearance. In addition, the escutcheons were all individually laser cut and included in the design to visually enhance the point at which the balusters were inserted into the treads. Each element worked together seamlessly to create a magnificent and flawless design.
 Metro Design Build Group
Designed for a busy family, this Leesburg kitchen was completely reworked to create a lighter, calmer, and more organized space. Custom white cabinetry, panel-ready appliances, and hidden touch-latch storage reduce visual clutter, while a large white oak island provides generous prep space, seating, and additional storage.
Soft whites, warm wood tones, brass hardware, oversized pendant lights, and floating shelves give the kitchen a refined but welcoming character. Every detail was designed to keep daily essentials organized and countertops clear, creating a functional family gathering space that feels both polished and comfortable.
 George Ranalli Architect
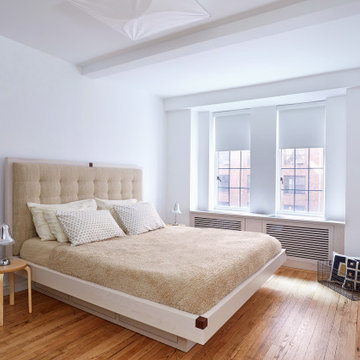
's custom designed floating bed was a true masterpiece, incorporating both style and practicality in a way that was both visually stunning and highly functional. The bed was designed to appear as if it was floating above the ground, with concealed storage drawers below that provided ample storage for bedding, clothing, and other items.
George Ranalli Architect's "floating Bed" frame is crafted from high-quality materials, with a sleek and modern design that adds a touch of sophistication to the space. The storage drawers are expertly concealed, with smooth gliding mechanisms that made them easy to open and close. The result is a bed that is both beautiful and practical, with ample storage that allows for a clutter-free and organized space.
The bespoke headboard is equally impressive, featuring Venetian silk fabric for luxury and elegance. The fabric was carefully chosen to complement the design of the room, with a soft texture and muted color that created a warm and inviting atmosphere.
 Builders Flooring & Design
This entertainment center isn't just about aesthetics; it's designed to meet all your storage and organizational requirements. The drawers offer ample space to stow away your media accessories, remote controls, and other essentials, keeping your area tidy and clutter-free. Meanwhile, the open shelves are perfect for displaying your favorite books, decorative pieces, or even a high-tech sound system, making it easy to personalize according to your taste.
Adding a final touch of refinement is the wood-look tile that complements the entire setup. This choice of flooring not only enhances the visual appeal but also offers practical benefits such as durability and easy maintenance. With this built-in entertainment center, you’re not just upgrading a room – you’re creating an inviting, stylish, and highly functional space where you can relax and entertain with confidence.


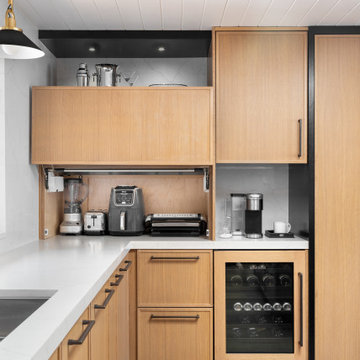
 Nancy Finneson | DeMane Design
Features to reduce visual clutter: (Open) Concealed small appliance storage behind a lift-up door with a motion sensor for lighting inside. Open shelves add display space and accessibility. Wine cooler, coffee nook, paneled fridge and freezer. Layered lighting provides optimal task illumination.
 Bishop Woodcraft
This contemporary staircase brings a striking sophistication to this custom home. Contemporary designs tend to cut out the clutter and embrace sleek simplicity without actually being minimalist. Absolute care was taken in this design to even the smallest details making it anything but minimalist. The European White oak treads have been both circle sawn and band sawn to create a beautiful texture and then given a white washed finish. The steel guard rail was completely custom designed and includes a mill finish, which consists of wire brushing all of the steel to make it smooth and shiny and then sealing it with bees wax. This highlights the various tones in the steel and creates a more naturally finished appearance. In addition, the escutcheons were all individually laser cut and included in the design to visually enhance the point at which the balusters were inserted into the treads. Each element worked together seamlessly to create a magnificent and flawless design.
 Builders Flooring & Design
This entertainment center isn't just about aesthetics; it's designed to meet all your storage and organizational requirements. The drawers offer ample space to stow away your media accessories, remote controls, and other essentials, keeping your area tidy and clutter-free. Meanwhile, the open shelves are perfect for displaying your favorite books, decorative pieces, or even a high-tech sound system, making it easy to personalize according to your taste.
Adding a final touch of refinement is the wood-look tile that complements the entire setup. This choice of flooring not only enhances the visual appeal but also offers practical benefits such as durability and easy maintenance. With this built-in entertainment center, you’re not just upgrading a room – you’re creating an inviting, stylish, and highly functional space where you can relax and entertain with confidence.
48