
Search results for "Visual elements" in Home Design Ideas

 NSPJ Architects
The kitchen was redesigned as a central gathering space that supports the open floor plan and captures views beyond. Clean lines modern cabinetry and integrated appliances create a streamlined aesthetic while maintaining everyday functionality. Large openings connect the kitchen to adjacent living areas and the outdoors, allowing light and views to flow through the space. The result is a refined yet highly functional kitchen designed for both daily living and entertaining.

 Association of Professional Landscape Designers
A colorful garden and patio seating area outside of Boston was designed by APLD member Pete Cadieux.
Design ideas for a traditional backyard landscaping in Boston.
Design ideas for a traditional backyard landscaping in Boston.


Find the right local pro for your project
 Nicholas Carl Design

This sunroom was designed for color and fun. Blue velvet Swivel chairs were added to give this space personality. All the elements come together as on cohesive design.

 Copper Sky Design + Remodel
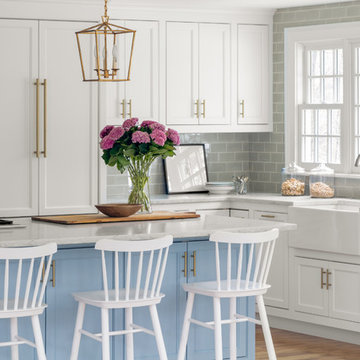

This kitchen renovation in North Druid Hills captures the iconic mid-century modern aesthetic. The warm wood tone of the cabinets combined with minimalist brass hardware is juxtaposed with a multicolor tile backsplash, while the Terrazzo tile floor adds extra character. With thoughtful planning, Copper Sky Design + Remodel expanded the original footprint of this kitchen to include an inviting breakfast nook with built-in seating flanked by floor-to-ceiling cabinetry for extra storage.





 C Space Interiors
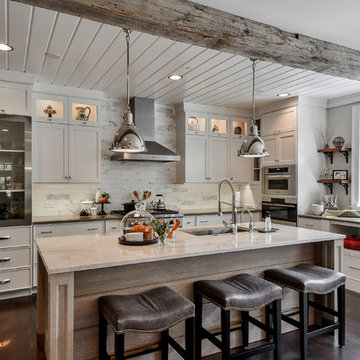
Loads of farmhouse elements. Reclaimed timber beam from a North Carolina barn, open shelving, mix in use of metal and cerused oak. Calcutta subway tile.....

 Caroline Sharpnack
Photo: Caroline Sharpnack © 2017 Houzz
Example of a southwest enclosed brown floor living room design in Nashville with beige walls
Example of a southwest enclosed brown floor living room design in Nashville with beige walls
 The Artisans Group, Inc.

Winner of the 2018 Tour of Homes Best Remodel, this whole house re-design of a 1963 Bennet & Johnson mid-century raised ranch home is a beautiful example of the magic we can weave through the application of more sustainable modern design principles to existing spaces.
We worked closely with our client on extensive updates to create a modernized MCM gem.
Extensive alterations include:
- a completely redesigned floor plan to promote a more intuitive flow throughout
- vaulted the ceilings over the great room to create an amazing entrance and feeling of inspired openness
- redesigned entry and driveway to be more inviting and welcoming as well as to experientially set the mid-century modern stage
- the removal of a visually disruptive load bearing central wall and chimney system that formerly partitioned the homes’ entry, dining, kitchen and living rooms from each other
- added clerestory windows above the new kitchen to accentuate the new vaulted ceiling line and create a greater visual continuation of indoor to outdoor space
- drastically increased the access to natural light by increasing window sizes and opening up the floor plan
- placed natural wood elements throughout to provide a calming palette and cohesive Pacific Northwest feel
- incorporated Universal Design principles to make the home Aging In Place ready with wide hallways and accessible spaces, including single-floor living if needed
- moved and completely redesigned the stairway to work for the home’s occupants and be a part of the cohesive design aesthetic
- mixed custom tile layouts with more traditional tiling to create fun and playful visual experiences
- custom designed and sourced MCM specific elements such as the entry screen, cabinetry and lighting
- development of the downstairs for potential future use by an assisted living caretaker
- energy efficiency upgrades seamlessly woven in with much improved insulation, ductless mini splits and solar gain

 Lucy Harris Studio
Notable decor elements include: Camerich Crescent bed, Matteo vintage cotton duvet cover, Flos Mod 265 sconce, Bocci collection 28 pendant, William Earle Hal side table.
Photography: Francesco Bertocci
 JayMarc Homes

The Kelso's Kitchen boasts a beautiful combination of modern and rustic elements. The black cabinet and drawer hardware, along with the brass and gold kitchen faucets, add a touch of sophistication and elegance. The French oak hardwood floors lend a warm and inviting atmosphere to the space, complemented by the sleek gray cabinets and the stunning gray quartz countertop. The matte black pendant lighting fixtures create a bold statement, while the metal counter stools add a contemporary flair. The mosaic backsplash and white subway tile provide a timeless and classic backdrop to the kitchen's design. With white walls and a wood shroud, the overall aesthetic is balanced and harmonious, creating a space that is both functional and visually appealing.

Sponsored
Columbus, OH

Wannemacher Interiors
Customized Award-Winning Interior Design Solutions in Franklin Cnty OH

 Robert J. Schroeder Photography
For more information on elements of this design please contact Lilia Fulton of Narrative Interiors: lilia.fulton@gmail.com
Robert J. Schroeder Photography©2012

 Domus Constructors, LLC.
“Compelling.” That’s how one of our judges characterized this stair, which manages to embody both reassuring solidity and airy weightlessness. Architect Mahdad Saniee specified beefy maple treads—each laminated from two boards, to resist twisting and cupping—and supported them at the wall with hidden steel hangers. “We wanted to make them look like they are floating,” he says, “so they sit away from the wall by about half an inch.” The stainless steel rods that seem to pierce the treads’ opposite ends are, in fact, joined by threaded couplings hidden within the thickness of the wood. The result is an assembly whose stiffness underfoot defies expectation, Saniee says. “It feels very solid, much more solid than average stairs.” With the rods working in tension from above and compression below, “it’s very hard for those pieces of wood to move.”
The interplay of wood and steel makes abstract reference to a Steinway concert grand, Saniee notes. “It’s taking elements of a piano and playing with them.” A gently curved soffit in the ceiling reinforces the visual rhyme. The jury admired the effect but was equally impressed with the technical acumen required to achieve it. “The rhythm established by the vertical rods sets up a rigorous discipline that works with the intricacies of stair dimensions,” observed one judge. “That’s really hard to do.”



 Ross Painting
R. Brad Knipstein Photography
Example of a large transitional master carpeted bedroom design in San Francisco with white walls and no fireplace
Example of a large transitional master carpeted bedroom design in San Francisco with white walls and no fireplace

Sponsored
Columbus, OH

Snider & Metcalf Interior Design, LTD
Leading Interior Designers in Columbus, Ohio & Ponte Vedra, Florida
 Dj's Interior Design, LLC
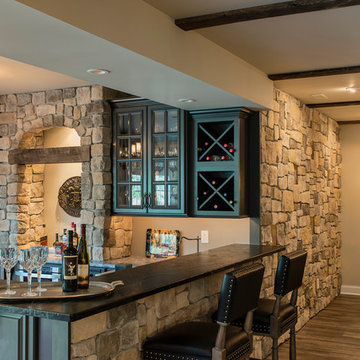
Inspiration for a rustic l-shaped dark wood floor seated home bar remodel in Wilmington with raised-panel cabinets and black cabinets

 Wanda Ely Architect Inc.
The kitchen is laid out to be comfortable for two people to cook simultaneously. A wide gas range is integrated in the island with a discreet downdraft hood.


50