
Search results for "Visual evidence" in Home Design Ideas
 Alterra Landscape Design
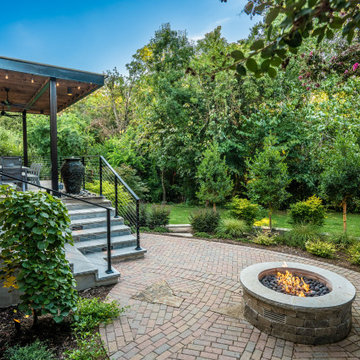
This Dallas,Texas yard masterfully blends diverse elements for sophisticated outdoor living. A modern pergola extends from the home, creating a shaded patio perfect for entertaining. The striking black railing and staircase add a contemporary touch, contrasting beautifully with the warm brick and lush greenery. Thoughtful landscape architecture is evident in the curved stone patio and the strategic placement of the fire pit, creating distinct yet cohesive spaces. The varied textures and heights of the plantings add depth and visual interest. This backyard design seamlessly integrates architectural features with natural beauty, resulting in a functional and stylish retreat.
 HSL Building Company, LLC
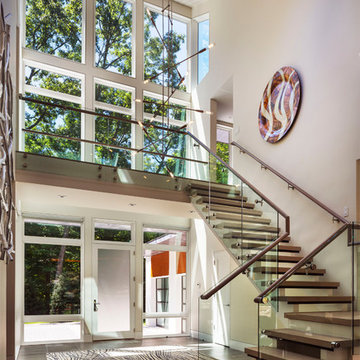
A groundbreaking residential construction project in Connecticut, executed by HSL Builders, challenges the stereotypical notion of modern architecture as a mere "box." The innovative design, spearheaded by architect George Dumitru, revolves around a dynamic pinwheel concept. The central atrium serves as the project's focal point, with four cantilevered second-story bedrooms creating a visually centrifugal effect. Transparency is a key element, evident in the glazed atrium and open floor plan, fostering a seamless connection between indoor and outdoor spaces. Embracing Connecticut's natural landscape, the design minimizes interference to maximize picturesque vistas. This collaborative effort, led by HSL Builders, showcases inventive design elements that go beyond the traditional, redefining the essence of modern residential construction.
 HSL Building Company, LLC
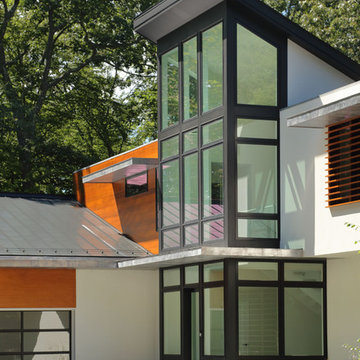
A groundbreaking residential construction project in Connecticut, executed by HSL Builders, challenges the stereotypical notion of modern architecture as a mere "box." The innovative design, spearheaded by architect George Dumitru, revolves around a dynamic pinwheel concept. The central atrium serves as the project's focal point, with four cantilevered second-story bedrooms creating a visually centrifugal effect. Transparency is a key element, evident in the glazed atrium and open floor plan, fostering a seamless connection between indoor and outdoor spaces. Embracing Connecticut's natural landscape, the design minimizes interference to maximize picturesque vistas. This collaborative effort, led by HSL Builders, showcases inventive design elements that go beyond the traditional, redefining the essence of modern residential construction.
Find the right local pro for your project
 HSL Building Company, LLC
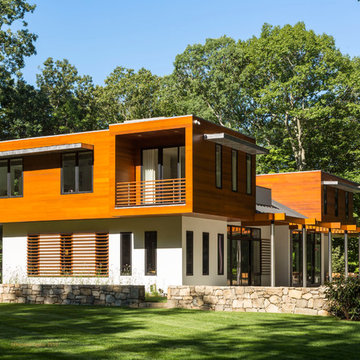
A groundbreaking residential construction project in Connecticut, executed by HSL Builders, challenges the stereotypical notion of modern architecture as a mere "box." The innovative design, spearheaded by architect George Dumitru, revolves around a dynamic pinwheel concept. The central atrium serves as the project's focal point, with four cantilevered second-story bedrooms creating a visually centrifugal effect. Transparency is a key element, evident in the glazed atrium and open floor plan, fostering a seamless connection between indoor and outdoor spaces. Embracing Connecticut's natural landscape, the design minimizes interference to maximize picturesque vistas. This collaborative effort, led by HSL Builders, showcases inventive design elements that go beyond the traditional, redefining the essence of modern residential construction.
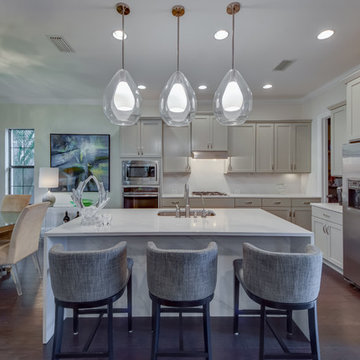
 McKinlay Rose Interiors
Eat-in kitchen - transitional l-shaped dark wood floor and brown floor eat-in kitchen idea in Tampa with an undermount sink, shaker cabinets, gray cabinets, white backsplash, stainless steel appliances, an island and white countertops
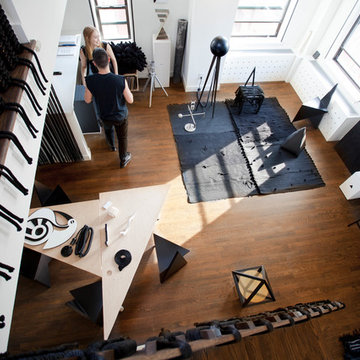
 Elaine Musiwa
Photo: Elaine Musiwa © 2015 Houzz
Creative Assistant: Omar Ammar
Example of a minimalist living room design in New York
Example of a minimalist living room design in New York

 Ellie Lillstrom Photography
Photo: A Darling Felicity Photography © 2015 Houzz
Inspiration for a mid-sized southwestern enclosed home design remodel in Seattle with white walls, a standard fireplace, a brick fireplace and a wall-mounted tv
Inspiration for a mid-sized southwestern enclosed home design remodel in Seattle with white walls, a standard fireplace, a brick fireplace and a wall-mounted tv


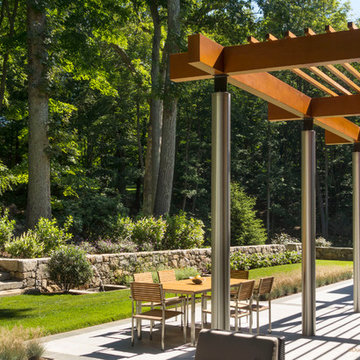 HSL Building Company, LLC
A groundbreaking residential construction project in Connecticut, executed by HSL Builders, challenges the stereotypical notion of modern architecture as a mere "box." The innovative design, spearheaded by architect George Dumitru, revolves around a dynamic pinwheel concept. The central atrium serves as the project's focal point, with four cantilevered second-story bedrooms creating a visually centrifugal effect. Transparency is a key element, evident in the glazed atrium and open floor plan, fostering a seamless connection between indoor and outdoor spaces. Embracing Connecticut's natural landscape, the design minimizes interference to maximize picturesque vistas. This collaborative effort, led by HSL Builders, showcases inventive design elements that go beyond the traditional, redefining the essence of modern residential construction.
 American Classic Painters

We are thrilled to unveil our exterior painting endeavor in Kirkland, WA, where our craftsmanship has transformed a residential house into a visual masterpiece.
The deep blue exterior walls, juxtaposed with immaculate white window frames and decorative elements, create a captivating aesthetic that exudes both charm and sophistication. Our dedication to perfection is evident in every brushstroke, ensuring a flawless finish that exceeds expectations.
If you desire to elevate the curb appeal of your property with premium painting services, look no further than American Classic Painters. Contact us today for a personalized consultation and experience the difference firsthand.
 Living Stone Design + Build
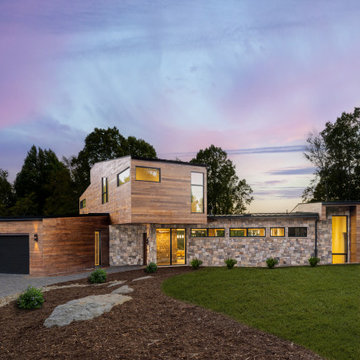
Laurel Ledge has a very intriguing and captivating design. It was inspired by true modern style, as is evident from the ultra-clean, geometric lines of the facade, windows, and cabinetry. We used asymmetric details to add visual interest and artistry, and abundant natural wood and stone to balance the modern feel with an organic sense of warmth.
 Living Stone Design + Build
True Modern Style
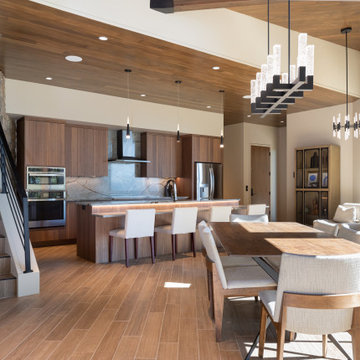
Laurel Ledge has a very intriguing and captivating design. It was inspired by true modern style, as is evident from the ultra-clean, geometric lines of the facade, windows, and cabinetry. We used asymmetric details to add visual interest and artistry, and abundant natural wood and stone to balance the modern feel with an organic sense of warmth.
 Living Stone Design + Build
True Modern Style
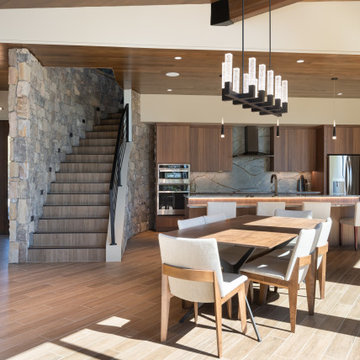
Laurel Ledge has a very intriguing and captivating design. It was inspired by true modern style, as is evident from the ultra-clean, geometric lines of the facade, windows, and cabinetry. We used asymmetric details to add visual interest and artistry, and abundant natural wood and stone to balance the modern feel with an organic sense of warmth.
 F9 Productions Inc.
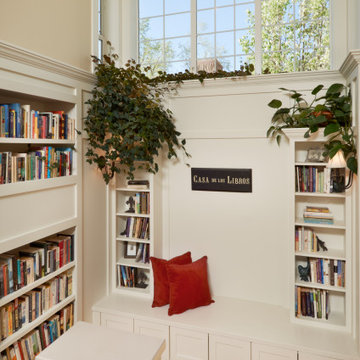
This custom built-in combines form and function, creating a cozy corner that’s both practical and inviting. The bench offers a comfortable spot to sit and relax, while the surrounding bookcases provide elegant, organized storage for books, treasures, or decorative accents. Thoughtful craftsmanship is evident in every detail, from the clean lines to the seamless integration with the room’s architecture. Whether used for quiet reading or as a visual focal point, this built-in adds warmth, personality, and timeless style to the home.

Sponsored
Columbus, OH

Snider & Metcalf Interior Design, LTD
Leading Interior Designers in Columbus, Ohio & Ponte Vedra, Florida
 Living Stone Design + Build
True Modern Style
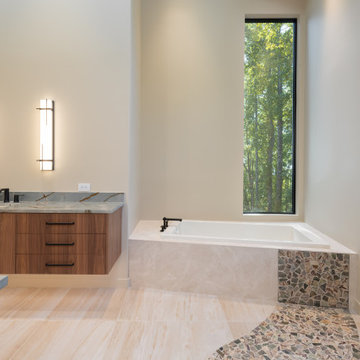
Laurel Ledge has a very intriguing and captivating design. It was inspired by true modern style, as is evident from the ultra-clean, geometric lines of the facade, windows, and cabinetry. We used asymmetric details to add visual interest and artistry, and abundant natural wood and stone to balance the modern feel with an organic sense of warmth.
 Living Stone Design + Build
True Modern Style
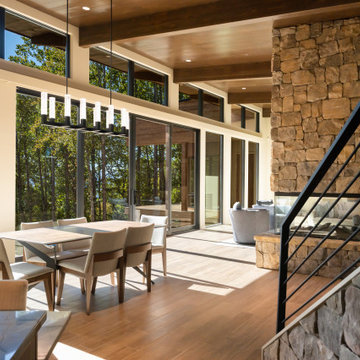
Laurel Ledge has a very intriguing and captivating design. It was inspired by true modern style, as is evident from the ultra-clean, geometric lines of the facade, windows, and cabinetry. We used asymmetric details to add visual interest and artistry, and abundant natural wood and stone to balance the modern feel with an organic sense of warmth.
 Living Stone Design + Build
True Modern Style
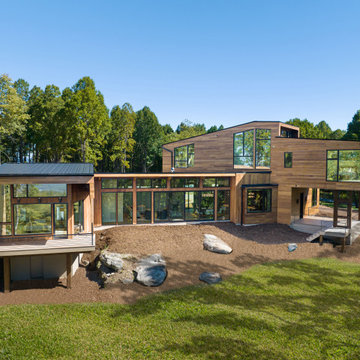
Laurel Ledge has a very intriguing and captivating design. It was inspired by true modern style, as is evident from the ultra-clean, geometric lines of the facade, windows, and cabinetry. We used asymmetric details to add visual interest and artistry, and abundant natural wood and stone to balance the modern feel with an organic sense of warmth.
 Spyglass Construction
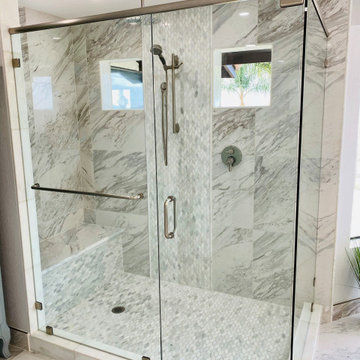
In this captivating photo, the beautifully remodeled tile shower takes center stage in the Rancho Santa Fe bathroom by Spyglass Construction. Encased in sleek glass walls, the shower exudes modern elegance and sophistication. The intricate weave pattern of the small tiles on the shower floor creates a mesmerizing visual effect, adding texture and depth to the space. A thoughtfully designed shower bench provides a convenient and comfortable seating area. The attention to detail in the tilework is evident, showcasing the meticulous craftsmanship that went into creating this stunning shower. The transparent glass walls allow natural light to flood the shower, creating a bright and inviting atmosphere. This photo captures the seamless combination of style and functionality in the tile shower, truly elevating the Rancho Santa Fe bathroom remodel by Spyglass Construction.


 Seattle Cabinets

Dark stained oak kitchen cabinets with wooden doors exude a timeless and sophisticated mid-century charm. The deep, dark brown tone of the cabinets adds warmth and richness to the kitchen space. The choice of oak wood not only enhances the elegance but also brings a natural, organic feel to the design.The wooden doors, carefully crafted from oak, showcase the beauty of the wood grain, creating a visually appealing texture that adds depth to the overall design. The mid-century influence is evident in the clean lines and minimalist aesthetic, capturing the essence of that era’s design philosophy.The intentional design to give a furniture feeling transforms the kitchen into a welcoming and inviting space. Each cabinet appears as a standalone piece of fine furniture, contributing to the overall ambiance of the kitchen. This approach adds a touch of sophistication and a sense of curated style, making the kitchen feel more like a thoughtfully designed living space rather than a utilitarian area. #seattlecabinets #midcentury #oakcabinets #darkstain #woodcabinets #customcabinets #kitchendesignideas
 Living Stone Design + Build
True Modern Style
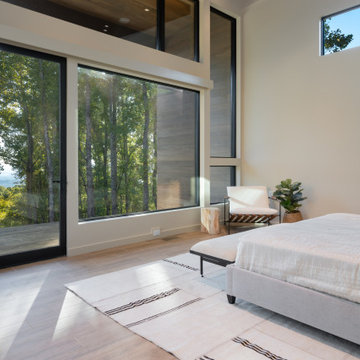
Laurel Ledge has a very intriguing and captivating design. It was inspired by true modern style, as is evident from the ultra-clean, geometric lines of the facade, windows, and cabinetry. We used asymmetric details to add visual interest and artistry, and abundant natural wood and stone to balance the modern feel with an organic sense of warmth.
 Seattle Cabinets
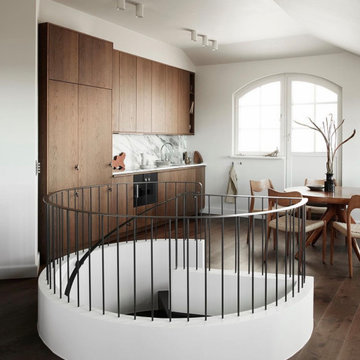
Dark stained oak kitchen cabinets with wooden doors exude a timeless and sophisticated mid-century charm. The deep, dark brown tone of the cabinets adds warmth and richness to the kitchen space. The choice of oak wood not only enhances the elegance but also brings a natural, organic feel to the design.The wooden doors, carefully crafted from oak, showcase the beauty of the wood grain, creating a visually appealing texture that adds depth to the overall design. The mid-century influence is evident in the clean lines and minimalist aesthetic, capturing the essence of that era’s design philosophy.The intentional design to give a furniture feeling transforms the kitchen into a welcoming and inviting space. Each cabinet appears as a standalone piece of fine furniture, contributing to the overall ambiance of the kitchen. This approach adds a touch of sophistication and a sense of curated style, making the kitchen feel more like a thoughtfully designed living space rather than a utilitarian area. #seattlecabinets #midcentury #oakcabinets #darkstain #woodcabinets #customcabinets #kitchendesignideas
3