
Search results for "Visual idea" in Home Design Ideas
 Pinemar, Inc
Jason Varney Photography,
Interior Design by Ashli Mizell,
Architecture by Warren Claytor Architects

Example of a mid-sized classic gender-neutral dark wood floor walk-in closet design in Philadelphia with shaker cabinets and dark wood cabinets
Example of a mid-sized classic gender-neutral dark wood floor walk-in closet design in Philadelphia with shaker cabinets and dark wood cabinets




Find the right local pro for your project

 Weatherill Interiors
Example of a mid-sized transitional gender-neutral carpeted and beige floor nursery design in San Francisco with multicolored walls
 Summer Thornton Design, Inc

Bedroom - mid-sized contemporary carpeted bedroom idea in Chicago with multicolored walls

 JMJ Studios
A small powderoom was tucked 'under' the new interior stair. Rear wall tile is Liason by Kelly Wearstler. Floor tile is Stampino porcelain tile by Ann Sacks. Wall-mounted faucet is Tara Trim by Dornbract, in matte black. Vessel Sink by Alape. Vanity by Duravit. Custom light fixture via etsy. Catherine Nguyen Photography
 Canter Construction

Client had an existing concrete patio off the back of the house with brick steps. They were unhappy with the look so we added the screen porch addition for more usage and a better look to the house. Finished off the trim in cedar to round out the features of the addition.



 KES Studio
The residence received a full gut renovation to create a modern coastal retreat vacation home. This was achieved by using a neutral color pallet of sands and blues with organic accents juxtaposed with custom furniture’s clean lines and soft textures.

 Element 5 Architecture
Location: Austin, Texas, United States
5,400 sf house in the Texas Hill Country outside Austin. The house sits that the start of a narrow ravine that opens up to views of the hills to the north. The entry and approach to the house is purposely modest and the house reveals itself as one enters. The great room features 10' tall sliding glass doors and a 14' high ceiling.
James Bruce Photography
 HandsomeGroup IT, Audio Visual, Event Production

Inspiration for a mid-sized contemporary home yoga studio remodel in Los Angeles with white walls



 SPACE Architects + Planners
Inspiration for a large timeless boy light wood floor kids' room remodel in Chicago with white walls

 Ocean Pavers, Inc.
Belgard Urbana pavers at walkway
Design ideas for a mid-sized craftsman partial sun front yard stone formal garden in Orange County for summer.
Design ideas for a mid-sized craftsman partial sun front yard stone formal garden in Orange County for summer.

Sponsored
Columbus, OH

Hope Restoration & General Contracting
Columbus Design-Build, Kitchen & Bath Remodeling, Historic Renovations

 The HomeWorks Group
Living room - large traditional open concept porcelain tile and beige floor living room idea in San Francisco with beige walls, a standard fireplace, a stone fireplace and a media wall
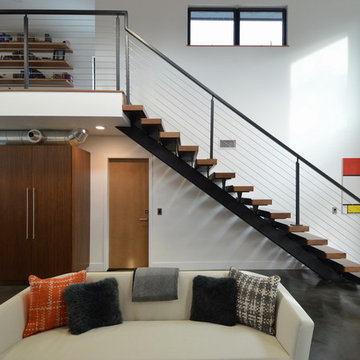
 Jeannette Architects
Jeff Jeannette / Jeannette Architects
Example of a mid-sized minimalist formal and open concept concrete floor living room design in Orange County with white walls, a ribbon fireplace, a plaster fireplace and no tv
Example of a mid-sized minimalist formal and open concept concrete floor living room design in Orange County with white walls, a ribbon fireplace, a plaster fireplace and no tv

 Chroma Home
White full bath with black accents in coastal pattern
Bathroom - contemporary white tile and ceramic tile dark wood floor and brown floor bathroom idea in Miami with flat-panel cabinets, white cabinets, multicolored walls, an undermount sink and white countertops
Bathroom - contemporary white tile and ceramic tile dark wood floor and brown floor bathroom idea in Miami with flat-panel cabinets, white cabinets, multicolored walls, an undermount sink and white countertops

 AWM Carpentry LLC
Built-in Storage with Walnut top
Example of a mid-sized classic built-in desk medium tone wood floor and brown floor study room design in Philadelphia with gray walls
Example of a mid-sized classic built-in desk medium tone wood floor and brown floor study room design in Philadelphia with gray walls

Sponsored
Sunbury, OH

J.Holderby - Renovations
Franklin County's Leading General Contractors - 2X Best of Houzz!
 Viola Interior Design, LLC
John M. Lewis Photography

Mid-sized cottage chic guest dark wood floor and brown floor bedroom photo in Philadelphia with pink walls
Mid-sized cottage chic guest dark wood floor and brown floor bedroom photo in Philadelphia with pink walls

 Hugh Jefferson Randolph Architects
Inspiration for a small contemporary built-in desk dark wood floor home office remodel in Austin with white walls

 Randall Architects
Amy Braswell
Example of a classic u-shaped eat-in kitchen design in Chicago with a farmhouse sink, blue cabinets, concrete countertops and stainless steel appliances
Example of a classic u-shaped eat-in kitchen design in Chicago with a farmhouse sink, blue cabinets, concrete countertops and stainless steel appliances
5