
Search results for "Visual pass" in Home Design Ideas
 Azenco Outdoor
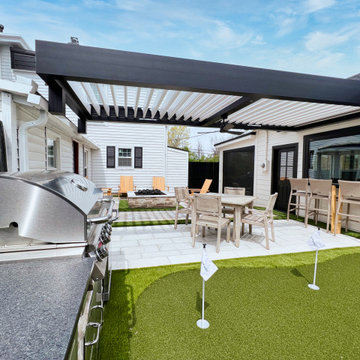
To seamlessly connect the courtyard and the home's dining room, our design team introduced a pass-through bar. This innovative feature allows homeowners to enjoy unobstructed views of the backyard from the adjacent dining area, even with the new pergola in place. By incorporating pergola risers, we were able to elevate the height of the pergola, ensuring that the sightlines remain uninterrupted. The R-BLADE™ frame was securely anchored to the home above the pass-through bar window, while the opposite end of the pergola was affixed to the out-build atop the risers. This smart design not only eliminates the need for traditional support columns, but also preserves the seamless flow and visual aesthetics of the patio area.

 LLG Residential Design LLC
Looking for a nice clean crown molding, but what something different? These homeowners did just that with a simple clean flat molding applied to the wall and ceiling to create this look.

 Granite Homes
Visual Advantage Photography
Mid-sized transitional l-shaped ceramic tile eat-in kitchen photo in Toronto with an undermount sink, shaker cabinets, white cabinets, granite countertops, white backsplash, ceramic backsplash, stainless steel appliances and an island
Mid-sized transitional l-shaped ceramic tile eat-in kitchen photo in Toronto with an undermount sink, shaker cabinets, white cabinets, granite countertops, white backsplash, ceramic backsplash, stainless steel appliances and an island
Find the right local pro for your project

 Hanset Metal Fabricators
Custom designed polished bronze kitchen shelving, ladders, island and hood.
Inspiration for a mid-sized transitional l-shaped dark wood floor and brown floor eat-in kitchen remodel in Portland with an undermount sink, blue cabinets, marble countertops, white backsplash, black appliances, an island, white countertops, stone tile backsplash and shaker cabinets
Inspiration for a mid-sized transitional l-shaped dark wood floor and brown floor eat-in kitchen remodel in Portland with an undermount sink, blue cabinets, marble countertops, white backsplash, black appliances, an island, white countertops, stone tile backsplash and shaker cabinets

 Hoffman Grayson Architects LLP
Our Porch leads directly to our patio and Plunge Pool. We designed the Plunge Pool, which is 10' x 18', to become an integral part of this outdoor room. The Patio visually extends the rectangular elements of the house to create a unified outdoor space, that feels as much a part of the house as it does the landscape.
The Porch is situated behind the Kitchen, and of the far end of the Porch, it leads to a mahogany deck around the corner. The five windows in the corner of the Kitchen make it convenient to pass food and dishes through, when entertaining.
Photo by Glen Grayson, AIA

 Root Architecture
Example of a mid-sized trendy galley gray floor and porcelain tile open concept kitchen design in Austin with an undermount sink, flat-panel cabinets, medium tone wood cabinets, paneled appliances, an island, white countertops, marble countertops, white backsplash and porcelain backsplash

 Allen Construction
Architect: Peter Becker
General Contractor: Allen Construction
Photographer: Ciro Coelho
Eat-in kitchen - mid-sized mediterranean dark wood floor eat-in kitchen idea in Santa Barbara with a drop-in sink, flat-panel cabinets, stainless steel cabinets, marble countertops, multicolored backsplash, stone slab backsplash, stainless steel appliances and an island
Eat-in kitchen - mid-sized mediterranean dark wood floor eat-in kitchen idea in Santa Barbara with a drop-in sink, flat-panel cabinets, stainless steel cabinets, marble countertops, multicolored backsplash, stone slab backsplash, stainless steel appliances and an island



 Villa Decor
Ashley Avila Photography
Example of a mid-sized beach style single-wall medium tone wood floor wet bar design in Grand Rapids with an undermount sink, white cabinets, mirror backsplash, beaded inset cabinets, quartz countertops and white countertops
Example of a mid-sized beach style single-wall medium tone wood floor wet bar design in Grand Rapids with an undermount sink, white cabinets, mirror backsplash, beaded inset cabinets, quartz countertops and white countertops


 CC Gilmore Interiors
Example of a trendy u-shaped kitchen design in San Diego with a double-bowl sink, blue cabinets and stainless steel appliances

 McCulley Design Lab
Open concept kitchen - 1960s u-shaped exposed beam and wood ceiling open concept kitchen idea in San Diego with an undermount sink, flat-panel cabinets, medium tone wood cabinets, stainless steel appliances, a peninsula and white countertops

 Ballack Design + Architecture, LLC
A custom double-sided cabinet was designed to act as a visual divider between the kitchen and adjacent dining room. The upper bank of glass cabinets in both this cabinet and the kitchen cabinets are implemented with hidden LED ribbon lights to act as "lanterns" when a certain ambient light condition is desired. This cabinet allows a functional pass-through to the kitchen while visually dividing the two spaces.
 Ballack Design + Architecture, LLC
A custom double-sided cabinet was designed to act as a visual divider between the kitchen and adjacent dining room. The upper bank of glass cabinets in both this cabinet and the kitchen cabinets are implemented with hidden LED ribbon lights to act as "lanterns" when a certain ambient light condition is desired. This cabinet allows a functional pass-through to the kitchen while visually dividing the two spaces.

Sponsored
Columbus, OH

Snider & Metcalf Interior Design, LTD
Leading Interior Designers in Columbus, Ohio & Ponte Vedra, Florida
 Tesselle
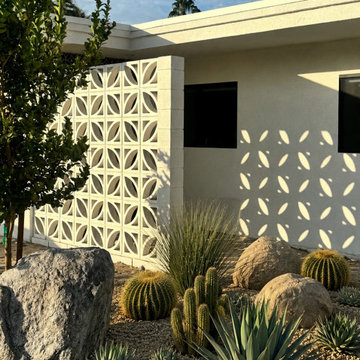
Palma Breeze Blocks by Tesselle bring pattern, texture and changing light to outdoor spaces. The open geometric design creates an architectural screen that provides privacy and separation while still allowing light and air to pass through. As the sun moves throughout the day, Palma casts shifting patterns of light and shadow onto nearby walls, floors and landscaping, adding another visual dimension to the installation.
Palma is one of more than 100 breeze block designs stocked by Tesselle and available for pickup in Riverside and for nationwide delivery.
 Ballack Design + Architecture, LLC
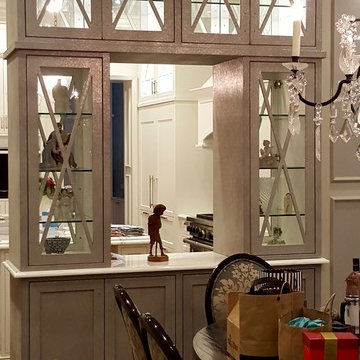
A custom double-sided cabinet was designed to act as a visual divider between the kitchen and adjacent dining room. The upper bank of glass cabinets in both this cabinet and the kitchen cabinets are implemented with hidden LED ribbon lights to act as "lanterns" when a certain ambient light condition is desired. This cabinet allows a functional pass-through to the kitchen while visually dividing the two spaces.

 GIL WALSH INTERIORS
Vibrant blue and white wallpaper adds a sense of liveliness to this entry hall, while a stunning custom mirror above a rich, mahogany console table provides a visual focal point. 7 inch walnut wood planked floors tie this whimsical take on an updated coastal home together.
 Ballack Design + Architecture, LLC
A custom double-sided cabinet was designed to act as a visual divider between the kitchen and adjacent dining room. The upper bank of glass cabinets in both this cabinet and the kitchen cabinets are implemented with hidden LED ribbon lights to act as "lanterns" when a certain ambient light condition is desired. This cabinet allows a functional pass-through to the kitchen while visually dividing the two spaces.


 David Estreich Architects
The kitchen is conceived as a room within a room, with walls that stop short of the ceiling to allow one to perceive the larger scale of the former dining room. Arranged in a "U" shape at the window end of the room, the kitchen has a convenient pass-through counter facing the dining area. Open glass shelves create additional storage space while concealing the view of an unlit courtyard. The window sill line is a "datum" band of black tile in the black and white checkerboard backsplash, tying the kitchen visually together.

 Astro Design Inc.
A rustic, yet elegant and timeless kitchen design for a cottage home.
Design: Astro Design Centre
Photography: DoubleSpace
Location: Ottawa, ON Canada

 Rojahn Custom Cabinetry
the susquehanna photographic
Inspiration for a mid-sized timeless u-shaped eat-in kitchen remodel in Baltimore with a farmhouse sink, glass-front cabinets, white cabinets, white backsplash, stainless steel appliances and an island
Inspiration for a mid-sized timeless u-shaped eat-in kitchen remodel in Baltimore with a farmhouse sink, glass-front cabinets, white cabinets, white backsplash, stainless steel appliances and an island
12