
Search results for "Visual reality" in Home Design Ideas


 Carver Creek Woodworks
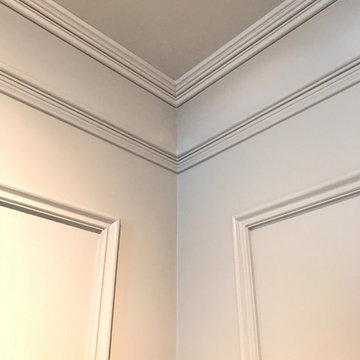
Corner detail showing wall trim and crown molding
Dining room - transitional dining room idea in New York
Dining room - transitional dining room idea in New York
 Theresa Mae Interiors
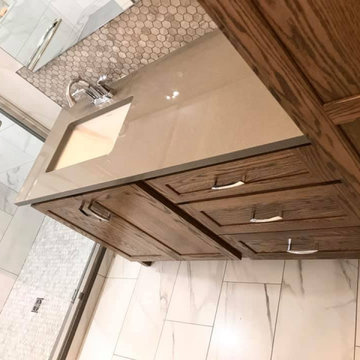
Basement bathroom where there once was just concrete walls
Mid-sized transitional white tile and ceramic tile ceramic tile, white floor and single-sink alcove shower photo with shaker cabinets, medium tone wood cabinets, a two-piece toilet, gray walls, an undermount sink, quartz countertops, gray countertops and a built-in vanity
Mid-sized transitional white tile and ceramic tile ceramic tile, white floor and single-sink alcove shower photo with shaker cabinets, medium tone wood cabinets, a two-piece toilet, gray walls, an undermount sink, quartz countertops, gray countertops and a built-in vanity
Find the right local pro for your project
 Orac Decor USA
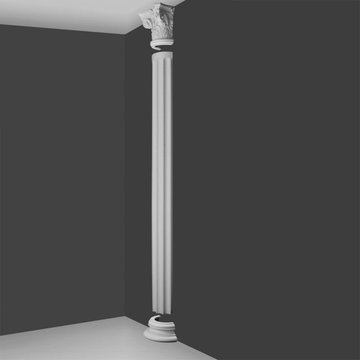
K1151 Base, K1001 Fluted Half Column, K1121 Corinthian Capital
Inspiration for a contemporary living room remodel in New York
Inspiration for a contemporary living room remodel in New York


 ilanel. lighting atelier.
Ivan Lee/ IJ Productions
Example of a mid-sized trendy acrylic spiral staircase design with glass risers
Example of a mid-sized trendy acrylic spiral staircase design with glass risers




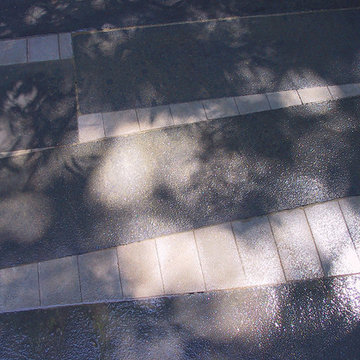
 C2 | Studio Landscape Architecture
The concept for this project was to reveal the sensation of an active, living landscape in flux and echo the vitality and energy of the wetland that comprises much of this rural site. A mosaic of shifting concrete slabs, set in a field of limestone bands and chip seal, flows through screens of bamboo, set in motion by the slightest breeze. The implied motion of the ground plane blurs the boundary where the terrace and parking court meet, serving the dual purpose of expanded entertaining area or overflow parking during large gatherings. The clipped formal hedge that folds around the house and delineates the lawn stands in stark opposition to the unrestrained hemlock forest that envelops the property, heightening the contrast between the two. The shifting planes of the boardwalk entrance connects these volumes, defining the primary visual and functional axes of the site.
Scott Carman


 Les Artistes
Aren King

Inspiration for a mid-sized industrial gender-neutral concrete floor home design remodel in Philadelphia with multicolored walls
Inspiration for a mid-sized industrial gender-neutral concrete floor home design remodel in Philadelphia with multicolored walls





Sponsored
Columbus, OH

Snider & Metcalf Interior Design, LTD
Leading Interior Designers in Columbus, Ohio & Ponte Vedra, Florida
 Henne Creative LLC
A 3,980 sqft Modern Retreat Merging Nature and Architecture
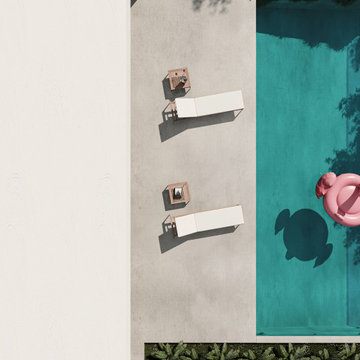
Completed in 2025 in the tranquil hills of Bel Air, this 3,980 sqft residence redefines outdoor living through a seamless blend of modern architecture and natural beauty. Designed by Henne Creative, the project captures the essence of minimalist luxury, where clean lines meet atmospheric elegance.
The infinity pool extends toward a lush backdrop, reflecting the dramatic hues of the California sunset. At dusk, the soft architectural lighting highlights the structure’s geometry, creating a calm yet striking silhouette. The pink flamingo float playfully anchors the space, adding a sense of warmth and personality to the design.
Floor to ceiling glass panels erase the boundary between indoors and out, while the concrete patio equipped with sleek loungers and side tables offers a refined and relaxed ambiance for everyday retreat or intimate gatherings.
Bel Air Serenity isn’t just a home it’s an experience. A sanctuary that celebrates light, openness, and the quiet luxury of nature-infused design.






 Premier Design-Build-Remodel
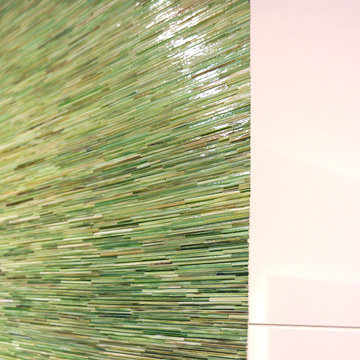
Take a look at this amazing Bathroom Remodel we completed. The earthy tones really make this such an Elegant Design!
Contact us today to create your dream remodel! https://premierkitchenandbath.com/bathroom-design-scottsdale
#PremierKitchenandBath #BathroomRemodel
#CustomRemodel #CustomDesign #EarthyTones #NaturalZenElegance #Green #Brown #KitchenandBathRemodel

59