
Search results for "Visual style" in Home Design Ideas

 Studio Dearborn
 Grey stained cabinetry compliments the white perimeter cabinetry and carerra countertops. Cement backsplash in "Nantes" pattern by Original Mission Tile in soft grey and white add flair to the muted palette. Kitchen design and custom cabinetry by Sarah Robertson of Studio Dearborn. Refrigerator by LIebherr. Cooktop by Wolf. Bosch dishwasher. Farmhouse sink by Blanco. Cabinetry pulls by Jeffrey Alexander Belcastle collection. Photo credit: Neil Landino

 Kelsey Leigh Design Co.
Mid-sized transitional l-shaped light wood floor and beige floor open concept kitchen photo in Oklahoma City with an undermount sink, shaker cabinets, light wood cabinets, quartz countertops, white backsplash, quartz backsplash, stainless steel appliances, an island and white countertops

 Miyuki Yamaguchi Design Studio
Example of a mid-sized transitional u-shaped medium tone wood floor, brown floor, tray ceiling and wood ceiling kitchen design in San Francisco with an undermount sink, shaker cabinets, quartz countertops, white backsplash, quartz backsplash, black appliances, an island, white countertops and medium tone wood cabinets
Find the right local pro for your project

 Paces Construction Co
We used a free form vine we harvested from our woods as a handrail on these garden steps for a small Buckhead garden.
Design ideas for a traditional landscaping in Atlanta.
Design ideas for a traditional landscaping in Atlanta.
 spfa

spfaWalk-in shower - large contemporary master white tile and ceramic tile light wood floor walk-in shower idea in Los Angeles with flat-panel cabinets, medium tone wood cabinets, an integrated sink, a hinged shower door, white walls and concrete countertops
 Caldwell-Cline Architects & Designers

Elegant built-in desk dark wood floor home office photo in Atlanta with white walls

 Haven Design and Construction
The cozy Mid Century Modern family room features an original stacked stone fireplace and exposed ceiling beams. The bright and open space provides the perfect entertaining area for friends and family. A glimpse into the adjacent kitchen reveals walnut barstools and a striking mix of kitchen cabinet colors in deep blue and walnut.

Sponsored
Columbus, OH

Wannemacher Interiors
Customized Award-Winning Interior Design Solutions in Franklin Cnty OH

 SweisKloss
This bath remodel optimizes the limited space. Space saving techniques such as niches in the shower area and optimizing storage cabinets were key in making this small space feel spacious and uncluttered.
Photography: Doug Hill
 Kitchen Encounters Design

Large farmhouse l-shaped medium tone wood floor and orange floor eat-in kitchen photo in Philadelphia with a farmhouse sink, beaded inset cabinets, gray cabinets, quartzite countertops, white backsplash, ceramic backsplash, stainless steel appliances and an island

 Fortune Design, LLC
Manolo Langis
Example of a transitional galley dark wood floor kitchen design in Orange County with a farmhouse sink, shaker cabinets, white cabinets, gray backsplash, stainless steel appliances and an island
Example of a transitional galley dark wood floor kitchen design in Orange County with a farmhouse sink, shaker cabinets, white cabinets, gray backsplash, stainless steel appliances and an island
 Beth Webb Interiors
Emily Followill
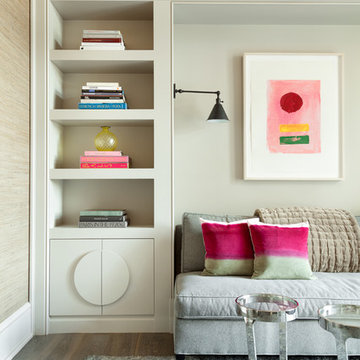
Example of a beach style formal medium tone wood floor living room design in Atlanta with beige walls
Example of a beach style formal medium tone wood floor living room design in Atlanta with beige walls

 place architecture:design
Tom Holdsworth Photography
Our clients wanted to create a room that would bring them closer to the outdoors; a room filled with natural lighting; and a venue to spotlight a modern fireplace.
Early in the design process, our clients wanted to replace their existing, outdated, and rundown screen porch, but instead decided to build an all-season sun room. The space was intended as a quiet place to read, relax, and enjoy the view.
The sunroom addition extends from the existing house and is nestled into its heavily wooded surroundings. The roof of the new structure reaches toward the sky, enabling additional light and views.
The floor-to-ceiling magnum double-hung windows with transoms, occupy the rear and side-walls. The original brick, on the fourth wall remains exposed; and provides a perfect complement to the French doors that open to the dining room and create an optimum configuration for cross-ventilation.
To continue the design philosophy for this addition place seamlessly merged natural finishes from the interior to the exterior. The Brazilian black slate, on the sunroom floor, extends to the outdoor terrace; and the stained tongue and groove, installed on the ceiling, continues through to the exterior soffit.
The room's main attraction is the suspended metal fireplace; an authentic wood-burning heat source. Its shape is a modern orb with a commanding presence. Positioned at the center of the room, toward the rear, the orb adds to the majestic interior-exterior experience.
This is the client's third project with place architecture: design. Each endeavor has been a wonderful collaboration to successfully bring this 1960s ranch-house into twenty-first century living.

 Legnola Builders, LLC
Transitional medium tone wood floor mudroom photo with white walls and a glass front door

Sponsored
Sunbury, OH

J.Holderby - Renovations
Franklin County's Leading General Contractors - 2X Best of Houzz!

 Guimar Urbina Interiors, Corp.
Argo Studio, Inc.
Emilio Collavino
Example of a large trendy gender-neutral medium tone wood floor walk-in closet design in Miami with flat-panel cabinets and white cabinets
Example of a large trendy gender-neutral medium tone wood floor walk-in closet design in Miami with flat-panel cabinets and white cabinets

 Raad Studio
Large urban wooden u-shaped medium tone wood floor, open and glass railing staircase photo in New York with white walls

 russ4456
Pete Molick Photography
Mid-sized trendy mosaic tile cement tile floor and blue floor bathroom photo in Houston with flat-panel cabinets, light wood cabinets, a one-piece toilet, blue walls, an undermount sink, marble countertops and white countertops
Mid-sized trendy mosaic tile cement tile floor and blue floor bathroom photo in Houston with flat-panel cabinets, light wood cabinets, a one-piece toilet, blue walls, an undermount sink, marble countertops and white countertops

 Charleene's Houses, LLC
Inspired by a cool, tranquil space punctuated with high-end details such as convenient folding teak shower benches, polished nickel and laser-cut marble shower tiles that add bright swirls of visual movement. And the hidden surprise is the stack washer/dryer unit built into the tasteful center floor to ceiling cabinet.



 mercer INTERIOR
The desk area was also done in the same grey stained oak, with a clean floating design to maximize seating space and create an open feel. The wallpaper takes a more prominent role here behind the woodwork. Cords were eliminated largely by going wireless wherever possible. The remaining cords are run through the wall.
© emily gilbert
 Valerie Grant Interiors
Peter Rymwid

Large elegant dark wood floor enclosed dining room photo in New York with beige walls, a standard fireplace and a stone fireplace
Large elegant dark wood floor enclosed dining room photo in New York with beige walls, a standard fireplace and a stone fireplace

 nune
nuneSeth Caplan
Example of a transitional light wood floor living room library design in New York with blue walls, no fireplace and no tv
Example of a transitional light wood floor living room library design in New York with blue walls, no fireplace and no tv
45