
Search results for "Visual style" in Home Design Ideas

 Karr Bick Kitchen and Bath
Denash Photography, designed by Jenny Rausch
Example of a small country l-shaped medium tone wood floor open concept kitchen design in St Louis with white cabinets, colored appliances, an island, an undermount sink, beaded inset cabinets, quartz countertops, multicolored backsplash and mosaic tile backsplash
Example of a small country l-shaped medium tone wood floor open concept kitchen design in St Louis with white cabinets, colored appliances, an island, an undermount sink, beaded inset cabinets, quartz countertops, multicolored backsplash and mosaic tile backsplash

 Arciform
A vintage map detailing the traditional territories of Native American tribal groups acts as window shade and homework inspiration. Photos by Photo Art Portraits

 Cassy Young Decorating Den Interiors Athens GA
Large elegant formal medium tone wood floor and brown floor living room photo in Atlanta with beige walls
Find the right local pro for your project

Example of a mid-sized tuscan u-shaped dark wood floor eat-in kitchen design in Denver with an undermount sink, recessed-panel cabinets, beige cabinets, beige backsplash, stone tile backsplash, paneled appliances, an island and granite countertops

 Belle Design + Build
Inspiration for a mid-sized 1950s galley light wood floor and beige floor open concept kitchen remodel in Orange County with an undermount sink, flat-panel cabinets, dark wood cabinets, marble countertops, white backsplash, marble backsplash, stainless steel appliances and an island

 Visual Jill Inc.
photography by John Hayes
Open concept kitchen - country galley medium tone wood floor open concept kitchen idea in San Francisco with a farmhouse sink, green cabinets, white appliances and an island
Open concept kitchen - country galley medium tone wood floor open concept kitchen idea in San Francisco with a farmhouse sink, green cabinets, white appliances and an island



Sponsored
Westerville, OH

Custom Home Works
Franklin County's Award-Winning Design, Build and Remodeling Expert

 Maxwell & Kennedy Staging + Interiors
We had a big, bright open space to work with. We went with neutral colors, a statement leather couch and a wool rug from CB2 with colors that tie in the other colors in the room. The fireplace mantel is custom from Sawtooth Ridge on Etsy. More art from Lost Art Salon in San Francisco and accessories from the clients travels on the bookshelf from S=CB2.

 Virtus Design
This boy's bathroom was designed to stay current as the boy ages with the use of neutral colors. The walls are a very cool fossilized limestone and the glass mosaic floor and accent border add reflective light and interest. The walk-through closet has plenty of storage space in the built-in units with hanging space on the opposite wall. Alex Kotlik Photography

 LINEA STUDIO - CESAR KITCHENS
Cesar Maxima 2.2 is a kitchen system with a creative character that is highly versatile, with over 90 finishes to choose from. Cesar Maxima 2.2 plays with expectations, employing various opening methods to create a unique user experience. Depending on what kitchen features it’s paired with, Cesar Maxima 2.2 can take on an architectural aesthetic or a warm textured one.

Example of a mid-sized transitional medium tone wood floor enclosed dining room design in San Francisco with white walls

 SH interiors
We completely renovated this space for an episode of HGTV House Hunters Renovation. The kitchen was originally a galley kitchen. We removed a wall between the DR and the kitchen to open up the space. We used a combination of countertops in this kitchen. To give a buffer to the wood counters, we used slabs of marble each side of the sink. This adds interest visually and helps to keep the water away from the wood counters. We used blue and cream for the cabinetry which is a lovely, soft mix and wood shelving to match the wood counter tops. To complete the eclectic finishes we mixed gold light fixtures and cabinet hardware with black plumbing fixtures and shelf brackets.
 Interior Archaeology
Photographed by Karol Steczkowski

Inspiration for a coastal medium tone wood floor and brown floor kitchen/dining room combo remodel in Los Angeles with beige walls and no fireplace
Inspiration for a coastal medium tone wood floor and brown floor kitchen/dining room combo remodel in Los Angeles with beige walls and no fireplace

Sponsored
Westerville, OH
Custom Home Works
Franklin County's Award-Winning Design, Build and Remodeling Expert
 LifeStyle Development, Inc.
Tim Abramowitz

Example of a huge mountain style u-shaped medium tone wood floor kitchen pantry design with a farmhouse sink, beaded inset cabinets, beige cabinets, granite countertops, stainless steel appliances and an island
Example of a huge mountain style u-shaped medium tone wood floor kitchen pantry design with a farmhouse sink, beaded inset cabinets, beige cabinets, granite countertops, stainless steel appliances and an island

 Greey Pickett
The landscape of this home honors the formality of Spanish Colonial / Santa Barbara Style early homes in the Arcadia neighborhood of Phoenix. By re-grading the lot and allowing for terraced opportunities, we featured a variety of hardscape stone, brick, and decorative tiles that reinforce the eclectic Spanish Colonial feel. Cantera and La Negra volcanic stone, brick, natural field stone, and handcrafted Spanish decorative tiles are used to establish interest throughout the property.
A front courtyard patio includes a hand painted tile fountain and sitting area near the outdoor fire place. This patio features formal Boxwood hedges, Hibiscus, and a rose garden set in pea gravel.
The living room of the home opens to an outdoor living area which is raised three feet above the pool. This allowed for opportunity to feature handcrafted Spanish tiles and raised planters. The side courtyard, with stepping stones and Dichondra grass, surrounds a focal Crape Myrtle tree.
One focal point of the back patio is a 24-foot hand-hammered wrought iron trellis, anchored with a stone wall water feature. We added a pizza oven and barbecue, bistro lights, and hanging flower baskets to complete the intimate outdoor dining space.
Project Details:
Landscape Architect: Greey|Pickett
Architect: Higgins Architects
Landscape Contractor: Premier Environments
Photography: Sam Rosenbaum

Family room - mid-sized traditional enclosed dark wood floor family room idea in New York with beige walls, a standard fireplace, a stone fireplace and a wall-mounted tv
 Spaulding Landscape Architects, LLC
spaulding landscape architects, llc
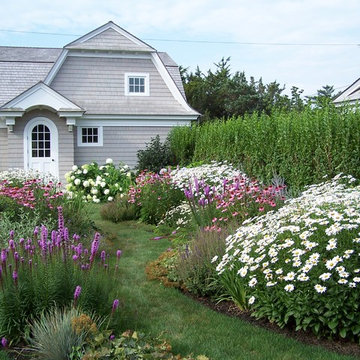
This is an example of a coastal full sun backyard formal garden in New York for summer.
This is an example of a coastal full sun backyard formal garden in New York for summer.



 James C Schell LLC
The bathroom was widened by 1 foot to accommodate the new layout which includes a larger vanity and frameless glass shower stall. This increased the usable physical space and made it a brighter more appealing visual space.
James C Schell
jim@jcschell.com

 Ancient Surfaces
Product: Authentic Limestone for Exterior Living Spaces.
Ancient Surfaces
Contacts: (212) 461-0245
Email: Sales@ancientsurfaces.com
Website: www.AncientSurfaces.com
The design of external living spaces is known as the 'Al Fresco' design style as it is called in Italian. 'Al Fresco' translates into 'the open' or 'the cool/fresh exterior'. Customizing a fully functional outdoor kitchen, pizza oven, BBQ, fireplace or Jacuzzi pool spa all out of old reclaimed Mediterranean stone pieces is no easy task and shouldn’t be created out of the lowest common denominator of building materials such as concrete, Indian slates or Turkish travertine.
The one thing you can bet the farmhouse on is that when the entire process unravels and when your outdoor living space materializes from the architects rendering to real life, you will be guaranteed a true Mediterranean living experience if your choice of construction material was as authentic and possible to the Southern Mediterranean regions.
We believe that the coziness of your surroundings brought about by the creative usage of our antique stone elements will only amplify that authenticity.
whether you are enjoying a relaxing time soaking the sun inside one of our Jacuzzi spa stone fountains or sharing unforgettable memories with family and friends while baking your own pizzas in one of our outdoor BBQ pizza ovens, our stone designs will always evoke in most a feeling of euphoria and exultation that one only gets while being on vacation is some exotic European island surrounded with the pristine beauty of indigenous nature and ancient architecture...

 David Thorne Landscape Architect
View of the house, main patio, pool and spa area, lawn and seat wall with trellis. Throughout the landscape, we mixed formality with touches of whimsy -- spiral topiary boxwood, bright dashes of colorful flowers, contrasting textures. Poolside trellises frame the greenery and visually link the surrounding area back to the trellised main patio. A set of striped chaise lounges provide outdoor relaxation and a view of the lawn.
59