
Search results for "Visual style" in Home Design Ideas

 Darci Hether
Open concept, loft living makes this one bedroom with home office feel spacious, bright and airy. With strategically placed and well thought out built-ins and a wall hung media cabinet, everything has its place while being visual pleasing.
 Katherine Rixon and Rob Cronin
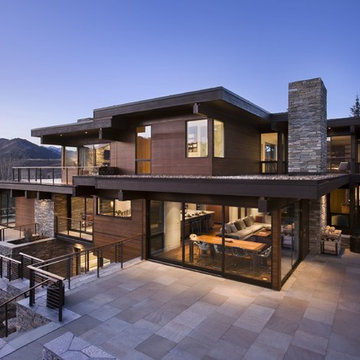
This gorgeous home in Sun Valley, Idaho is offered for sale. Please visit www.200propector.com for more information
Contemporary three-story wood flat roof idea in Boise
Contemporary three-story wood flat roof idea in Boise


Find the right local pro for your project


 Ruggieri Carpet One Floor & Home

Eat-in kitchen - mid-sized contemporary l-shaped dark wood floor and brown floor eat-in kitchen idea in Providence with a farmhouse sink, shaker cabinets, white cabinets, quartzite countertops, white backsplash, subway tile backsplash, stainless steel appliances and an island

 Searl Lamaster Howe Architects
Tony Soluri
Mid-sized eclectic white two-story stucco exterior home idea in Chicago
Mid-sized eclectic white two-story stucco exterior home idea in Chicago

 William Quarles Photography
Photography by William Quarles
Transitional u-shaped eat-in kitchen photo in Charleston with recessed-panel cabinets, white cabinets and white backsplash
Transitional u-shaped eat-in kitchen photo in Charleston with recessed-panel cabinets, white cabinets and white backsplash

Sponsored
Sunbury, OH

J.Holderby - Renovations
Franklin County's Leading General Contractors - 2X Best of Houzz!

Enclosed dining room - transitional medium tone wood floor and brown floor enclosed dining room idea in DC Metro with green walls
 Richard Wodehouse

Example of a mid-sized trendy backyard deck design in San Francisco with a roof extension
 Mitch Wise Design,Inc.
www.steinbergerphotos.com

Example of a large trendy light wood floor and brown floor dining room design in Milwaukee with beige walls and no fireplace
Example of a large trendy light wood floor and brown floor dining room design in Milwaukee with beige walls and no fireplace

 Urban Pad
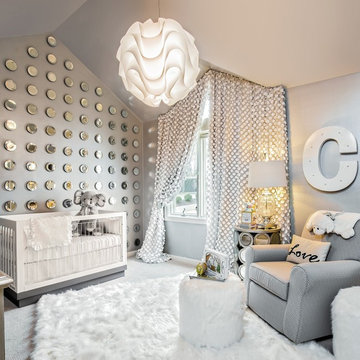
Transitional gender-neutral carpeted and gray floor nursery photo in Little Rock with gray walls
 Dakota Unlimited

Lattice top fence designed & installed by Dakota Unlimited.
Design ideas for a mid-sized contemporary backyard landscaping in Minneapolis.
Design ideas for a mid-sized contemporary backyard landscaping in Minneapolis.

Sponsored
Delaware, OH

Buckeye Basements, Inc.
Central Ohio's Basement Finishing ExpertsBest Of Houzz '13-'21

Transitional galley eat-in kitchen photo in Orange County with an undermount sink, recessed-panel cabinets, white cabinets, white backsplash and an island


 WUNDERGROUND architecture + design
Inspiration for a contemporary living room remodel in New York with white walls

 VIF Studio
The new 3/4 bath incorporates a glass enclosed shower, custom wood shelving and herringbone tile.
Photo by Cindy Loughridge
Inspiration for a contemporary 3/4 white tile beige floor corner shower remodel in San Francisco with flat-panel cabinets, white cabinets, white walls and a drop-in sink
Inspiration for a contemporary 3/4 white tile beige floor corner shower remodel in San Francisco with flat-panel cabinets, white cabinets, white walls and a drop-in sink


 Engerman Companies

Example of a mid-sized transitional single-wall dark wood floor and brown floor wet bar design in Milwaukee with an undermount sink, flat-panel cabinets, white cabinets, wood countertops, gray backsplash and brown countertops



 Wendy O'Brien Interior Planning & Design
he open plan of the great room, dining and kitchen, leads to a completely covered outdoor living area for year-round entertaining in the Pacific Northwest. By combining tried and true farmhouse style with sophisticated, creamy colors and textures inspired by the home's surroundings, the result is a welcoming, cohesive and intriguing living experience.
For more photos of this project visit our website: https://wendyobrienid.com.
78