
Search results for "Visual" in Home Design Ideas
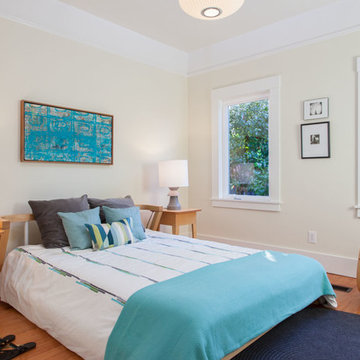
 Visual Jill Inc.
Photography by Peter Lyons
Example of a transitional medium tone wood floor bedroom design in San Francisco with beige walls
Example of a transitional medium tone wood floor bedroom design in San Francisco with beige walls
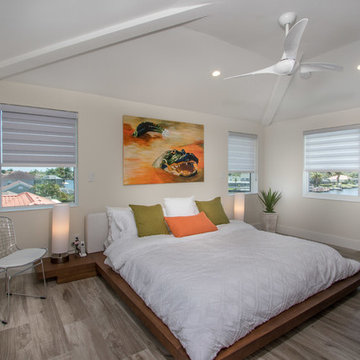
 VisualPRO Photography
Inspiration for a contemporary guest medium tone wood floor and gray floor bedroom remodel in Miami with beige walls

 Julia Katrine
Bedroom - transitional medium tone wood floor and brown floor bedroom idea in Orange County with white walls
Find the right local pro for your project
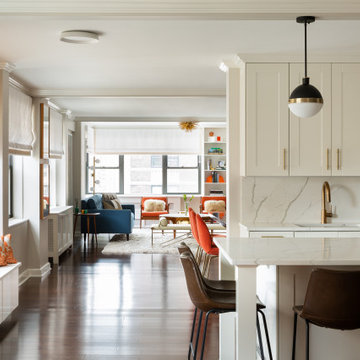
 designs by human.
Open concept kitchen - contemporary l-shaped dark wood floor and brown floor open concept kitchen idea in Tampa with an undermount sink, shaker cabinets, white cabinets, white backsplash, stone slab backsplash, an island and white countertops
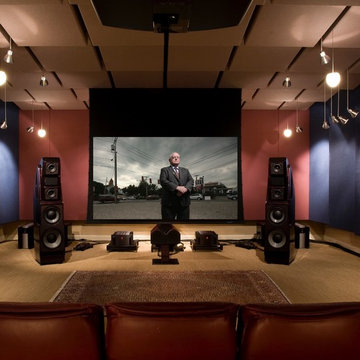
 Tucker & Tucker, Audio and Video by Design LLC
Mike Bouthillette, Steve Tucker, Trent Bell
Example of a trendy home theater design in Portland Maine
Example of a trendy home theater design in Portland Maine
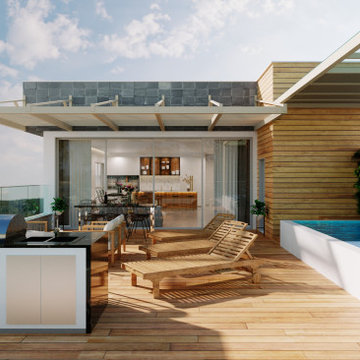
 Ferriss - Architectural Renderings
Why do you need 3D visualization of the project?
3D visualization is a photorealistic image of the future home, made in special graphic editors. Not every customer has a 3D mindset. And thanks to realistic visualizations, the client can see his house as it really will be.
Visualization helps to capture the volume, taking into account all the stylistic selections, finishing materials, fabrics and decor.
Who else, besides the customer, needs 3D visualization?
Visualization is also important for builders. This helps them understand what the final should look like after the project is completed. High-quality 3D visualization displays texture, color, texture, which greatly facilitates the elaboration of details.
Does this help to eliminate errors?
Yes, it helps.
At the design stage, certain interior items and decor fit into the space of the room. It is very important to take into account the dimensions and enter the parts correctly and ergonomically. Flat drawings, unlike 3D, often do not allow you to feel the true scale of furniture.
Ferriss develops designs of any complexity, contact us and we will help you make all your dreams come true.
https://www.ferriss.co/
Join to our telegram channel - https://lnkd.in/dZam-YY
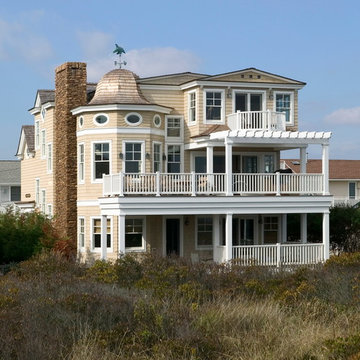
 Hi-Fi Sales Company
Inspiration for a mid-sized coastal beige three-story wood gable roof remodel in Philadelphia



 All Systems Integrated, Inc
Mid-sized transitional black floor bedroom photo in Seattle with gray walls, a standard fireplace and a tile fireplace
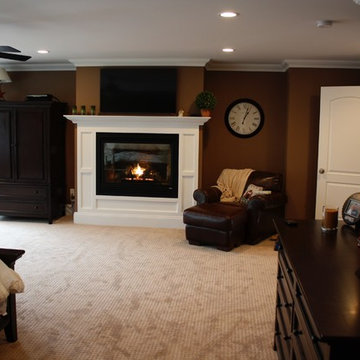 Tucker & Tucker, Audio and Video by Design LLC
Living room - traditional living room idea in Portland Maine
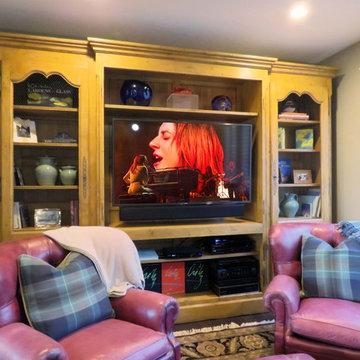 All Systems Integrated, Inc
Small elegant formal and open concept living room photo in Seattle with gray walls, no fireplace and a wall-mounted tv
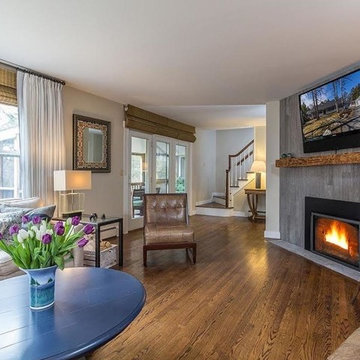 Tucker & Tucker, Audio and Video by Design LLC
Living room - craftsman living room idea in Portland Maine
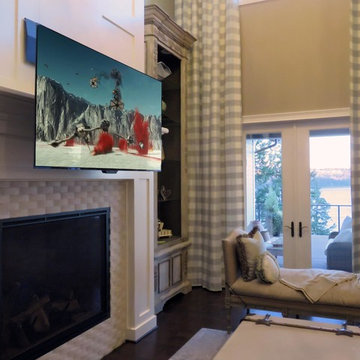 All Systems Integrated, Inc
Inspiration for a mid-sized transitional open concept dark wood floor and brown floor family room remodel in Seattle with gray walls, a standard fireplace, a tile fireplace and a wall-mounted tv
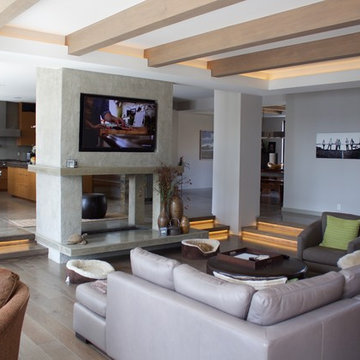 Tucker & Tucker, Audio and Video by Design LLC
Inspiration for a mid-sized contemporary open concept light wood floor living room remodel in Portland Maine with gray walls, a two-sided fireplace, a plaster fireplace and a wall-mounted tv

Sponsored
Columbus, OH

Snider & Metcalf Interior Design, LTD
Leading Interior Designers in Columbus, Ohio & Ponte Vedra, Florida
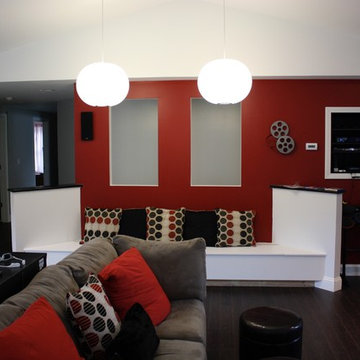 Tucker & Tucker, Audio and Video by Design LLC
Inspiration for a contemporary living room remodel in Portland Maine
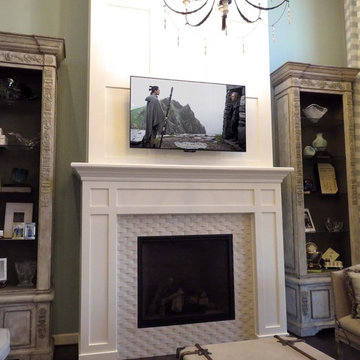 All Systems Integrated, Inc
Family room - mid-sized transitional open concept dark wood floor and brown floor family room idea in Seattle with gray walls, a standard fireplace, a tile fireplace and a wall-mounted tv
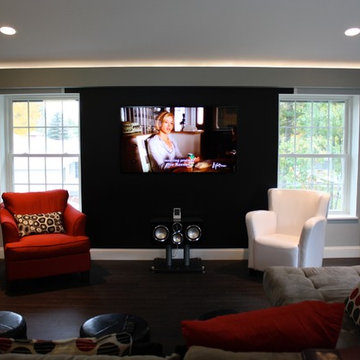 Tucker & Tucker, Audio and Video by Design LLC
Living room - contemporary living room idea in Portland Maine
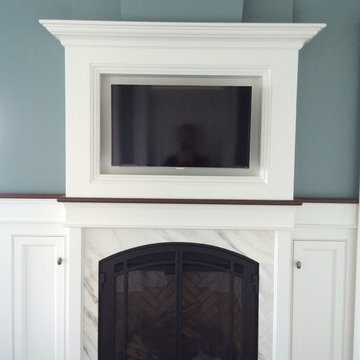 Tucker & Tucker, Audio and Video by Design LLC
Mike Bouthillette and Stephen Tucker
Elegant living room photo in Portland Maine
Elegant living room photo in Portland Maine


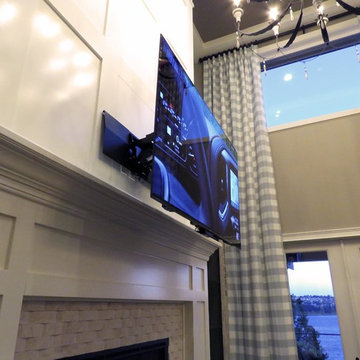 All Systems Integrated, Inc
Family room - mid-sized transitional open concept dark wood floor and brown floor family room idea in Seattle with gray walls, a standard fireplace, a tile fireplace and a wall-mounted tv
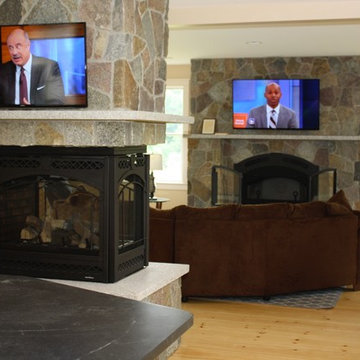 Tucker & Tucker, Audio and Video by Design LLC
Living room - contemporary living room idea in Portland Maine

21