
Search results for "Visualize products" in Home Design Ideas

 Bruns Architecture
Tricia Shay Photography
Example of a large trendy courtyard concrete patio design in Milwaukee with no cover
Example of a large trendy courtyard concrete patio design in Milwaukee with no cover

 Kyle Hunt & Partners, Incorporated
Phillip Mueller Photography, Architect: Sharratt Design Company, Interior Design: Lucy Penfield
Inspiration for a transitional powder room remodel in Minneapolis with a vessel sink
Inspiration for a transitional powder room remodel in Minneapolis with a vessel sink

 HandsomeGroup IT, Audio Visual, Event Production
Example of a mid-sized minimalist formal and enclosed medium tone wood floor and brown floor living room design in Los Angeles with white walls, a two-sided fireplace, a metal fireplace and a media wall
Find the right local pro for your project
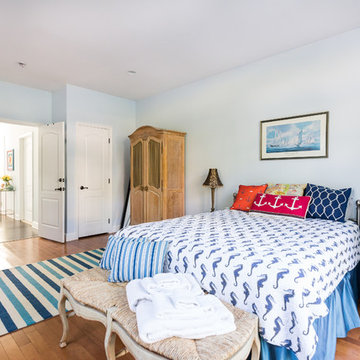
 Simply Visual Productions
Example of a beach style medium tone wood floor bedroom design in New York with blue walls
 HandsomeGroup IT, Audio Visual, Event Production
Inspiration for a mid-sized modern formal and enclosed medium tone wood floor and brown floor living room remodel in Los Angeles with white walls, a two-sided fireplace, a metal fireplace and a media wall
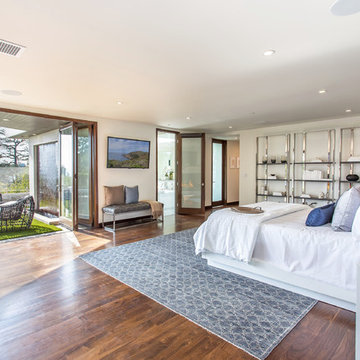 HandsomeGroup IT, Audio Visual, Event Production
Example of a mid-sized minimalist master medium tone wood floor and white floor bedroom design in Los Angeles with white walls and no fireplace

Sponsored
Columbus, OH

Snider & Metcalf Interior Design, LTD
Leading Interior Designers in Columbus, Ohio & Ponte Vedra, Florida

 Natural Stone Institute
This residential kitchen project was performed in conjunction with Legacy Custom Homes/RSD, Frank Ponterio Interiors, and NuHaus/Exclusive
Woodworking.
The goal of this project was to fabricate and install marble slabs in a fashion that mimicked the custom millwork in the rest of this estate home on the
Northshore of Chicago. John Tithof and Jason Cranmer, along with the fabrication production team, executed this project on behalf of Tithof Tile & Marble.
The client wanted the panels to appear as if carved from dimensional stone blocks rather than the classic full height stone backsplash. One of the primary focuses was keeping the client involved through the templating
and layout process to ensure they knew what their project would look like before anything was cut or installed. The evolution of this process has changed in recent years. Gone are the days of blue tape and visualizing the completed job. With the recent introduction of the revolutionary Perfect Match and Slabsmith software programs we have the ability to digitally layout every slab project and create a virtual representation of the project for approval prior to cutting.
 Simply Visual Productions
Ty Poland
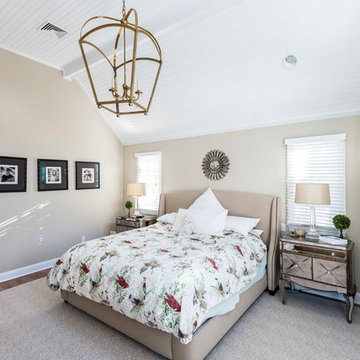
Bedroom - transitional dark wood floor bedroom idea in New York with beige walls and no fireplace
Bedroom - transitional dark wood floor bedroom idea in New York with beige walls and no fireplace
 HandsomeGroup IT, Audio Visual, Event Production

Hot tub - mid-sized contemporary backyard concrete and custom-shaped lap hot tub idea in Los Angeles
 Simply Visual Productions
Ty Poland
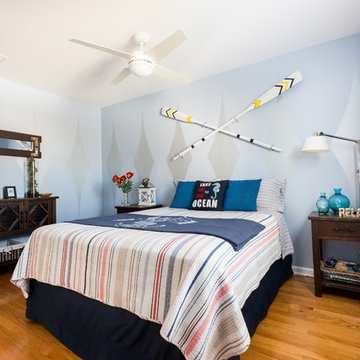
Mid-sized beach style guest light wood floor bedroom photo in New York with blue walls
Mid-sized beach style guest light wood floor bedroom photo in New York with blue walls
 Spaced Out
Kitchen View
Shanahan
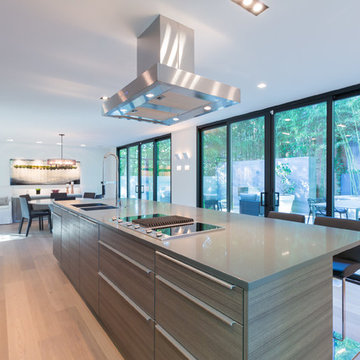
Inspiration for a contemporary galley medium tone wood floor kitchen remodel in DC Metro with a double-bowl sink, flat-panel cabinets, gray cabinets and an island
Inspiration for a contemporary galley medium tone wood floor kitchen remodel in DC Metro with a double-bowl sink, flat-panel cabinets, gray cabinets and an island


 Riverdell Construction, Inc.
Maddox Visual Production
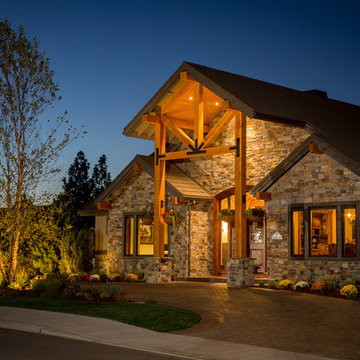
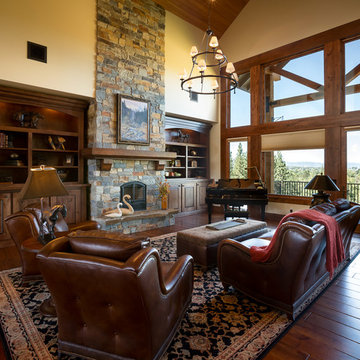
Example of an arts and crafts living room design in Portland
Example of an arts and crafts living room design in Portland
 Riverdell Construction, Inc.
Maddox Visual Production
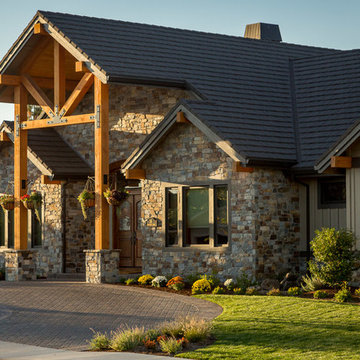
Example of an arts and crafts exterior home design in Portland
Example of an arts and crafts exterior home design in Portland

 Kellum and Company
Edward Badham
EB Visual Productions
Wet bar - small contemporary single-wall dark wood floor wet bar idea in Birmingham with an undermount sink, shaker cabinets, blue cabinets, granite countertops and multicolored backsplash
Wet bar - small contemporary single-wall dark wood floor wet bar idea in Birmingham with an undermount sink, shaker cabinets, blue cabinets, granite countertops and multicolored backsplash
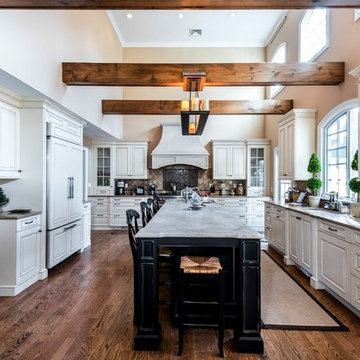 Simply Visual Productions
Ty Poland
Inspiration for a large contemporary medium tone wood floor eat-in kitchen remodel in New York with an island
Inspiration for a large contemporary medium tone wood floor eat-in kitchen remodel in New York with an island

Sponsored
Columbus, OH
Snider & Metcalf Interior Design, LTD
Leading Interior Designers in Columbus, Ohio & Ponte Vedra, Florida
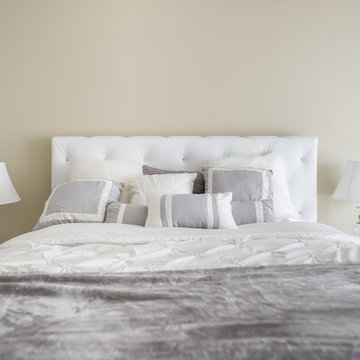 Simply Visual Productions
Ty Poland
Example of a small guest dark wood floor bedroom design in New York with beige walls
Example of a small guest dark wood floor bedroom design in New York with beige walls
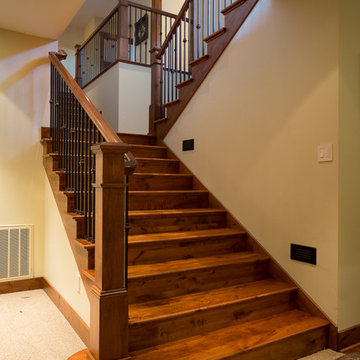 Riverdell Construction, Inc.
Maddox Visual Production
Example of an arts and crafts staircase design in Portland
Example of an arts and crafts staircase design in Portland

 Techo-Bloc
This outdoor kitchen design is inspired by our Graphix Wall. One of our most eye-catching products is the Graphix retaining wall. This highly-textured wall is a standout and is a favorite among modern design lovers. This product’s varying depths create a 3 dimension visual effect that will make it a centerpiece in your outdoor space. Great for retaining soil, building planters, blade walls or any other vertical element such as fire pits, water features or outdoor kitchens. Express your unique style with the Graphix Wall! Check out our website to shop the look! https://www.techo-bloc.com/shop/walls/graphix-wall/
5