
Search results for "Visualize" in Home Design Ideas
 ArchiCGI 3D Rendering
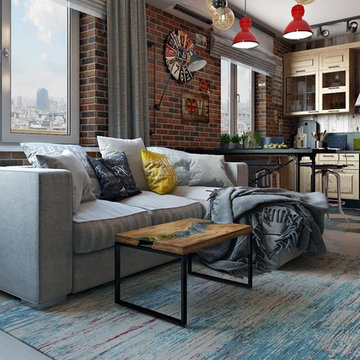
Design for the Studio with Red accents. Realistic 3D Rendering Project.
The choice of textures and decorative elements done by the author gives the unique style to this Interior. The living space shows its original mood that reflects the character of the young owner.
 ArchiCGI 3D Rendering
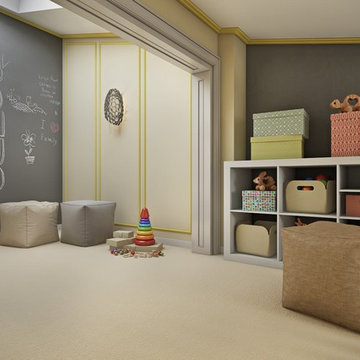
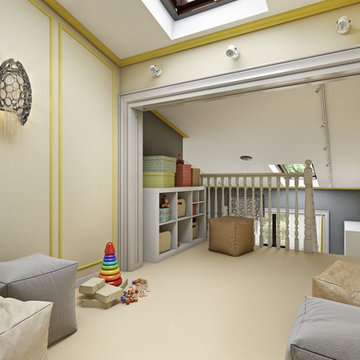
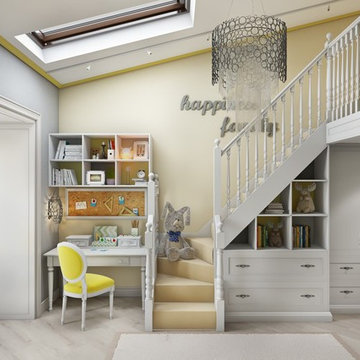
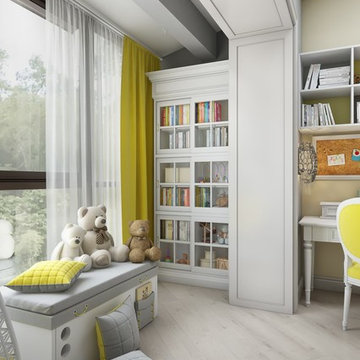
A good space for a child’s development must be full of games and fairy-tales. And there’s no way words, drawings and even moodboards can convey this atmosphere. So naturally, to show clients that the interior will be both functional and fun, Interior Designer soughed Architectural Rendering Services in New York.
 ArchiCGI 3D Rendering
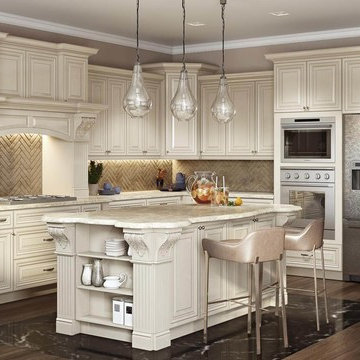
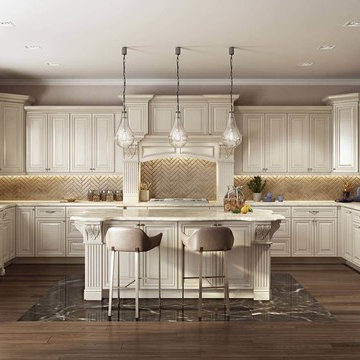
Interior rendering for the kitchen design above served our client to present his vision of a perfect space that will meet his clients’ needs. Photorealistic 3Ds max rendering enabled him to show the layout of the room, lighting scenarios, as well as exquisite material and color choices.
Find the right local pro for your project
 ArchiCGI 3D Rendering
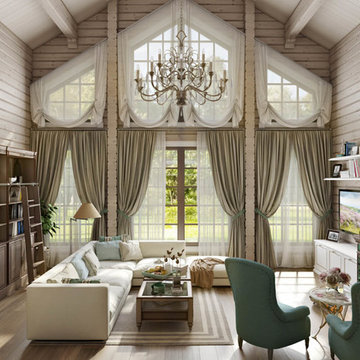
Photorealistic 3D rendering shows a splendid living room interior created by our client. The brilliant Designer wanted to showcase his project in detail and with style, so he contacted us for high-quality presentation materials.
 ArchiCGI 3D Rendering
Interior rendering for the kitchen design above served our client to present his vision of a perfect space that will meet his clients’ needs. Photorealistic 3Ds max rendering enabled him to show the layout of the room, lighting scenarios, as well as exquisite material and color choices.
 ArchiCGI 3D Rendering
A good space for a child’s development must be full of games and fairy-tales. And there’s no way words, drawings and even moodboards can convey this atmosphere. So naturally, to show clients that the interior will be both functional and fun, Interior Designer soughed Architectural Rendering Services in New York.
 ArchiCGI 3D Rendering
A good space for a child’s development must be full of games and fairy-tales. And there’s no way words, drawings and even moodboards can convey this atmosphere. So naturally, to show clients that the interior will be both functional and fun, Interior Designer soughed Architectural Rendering Services in New York.

Sponsored
Columbus, OH

Snider & Metcalf Interior Design, LTD
Leading Interior Designers in Columbus, Ohio & Ponte Vedra, Florida
 ArchiCGI 3D Rendering
A good space for a child’s development must be full of games and fairy-tales. And there’s no way words, drawings and even moodboards can convey this atmosphere. So naturally, to show clients that the interior will be both functional and fun, Interior Designer soughed Architectural Rendering Services in New York.
 ArchiCGI 3D Rendering
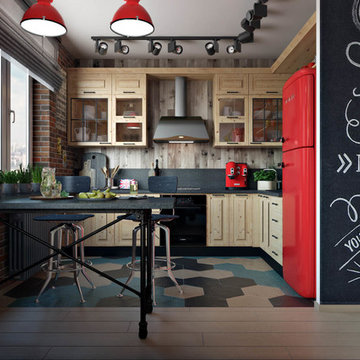
Design for the Studio with Red accents. Realistic 3D Rendering Project.
The choice of textures and decorative elements done by the author gives the unique style to this Interior. The living space shows its original mood that reflects the character of the young owner.
 ArchiCGI 3D Rendering
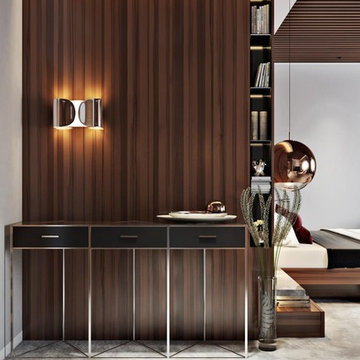
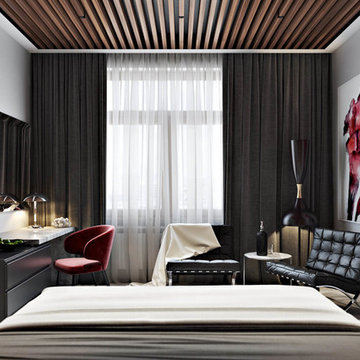
Basically, the bedroom interior is divided into three parts: relaxation space, the bedroom itself and the cinema zone. The best part about this division is that they are separated by a great deal of space. That is, one can sit in the armchair reading before sleep, while another inhabitant can watch TV. If needed, bedroom can easily serve as a living room!
 ArchiCGI 3D Rendering
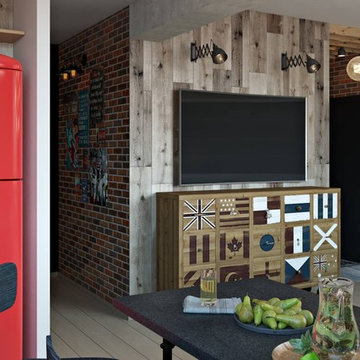
Design for the Studio with Red accents. Realistic 3D Rendering Project.
The choice of textures and decorative elements done by the author gives the unique style to this Interior. The living space shows its original mood that reflects the character of the young owner.
 ArchiCGI 3D Rendering
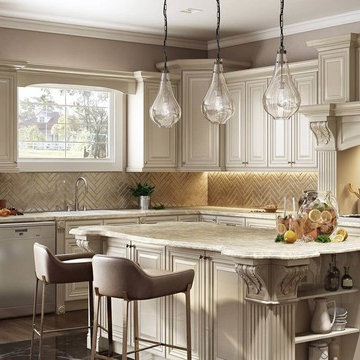
Interior rendering for the kitchen design above served our client to present his vision of a perfect space that will meet his clients’ needs. Photorealistic 3Ds max rendering enabled him to show the layout of the room, lighting scenarios, as well as exquisite material and color choices.
 ArchiCGI 3D Rendering
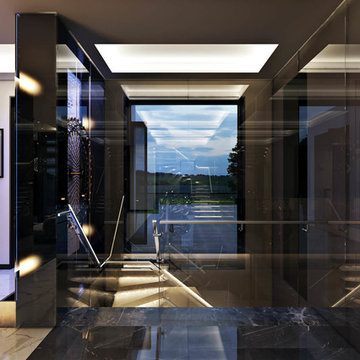
Fantastic bike model and winding starecase design make these Modern Interior 3dviews look godgeous. Usually considered like a space of no interest, this Hall Design is a real show-stopper. Professionally done lighting and high quality rendering.


 ArchiCGI 3D Rendering
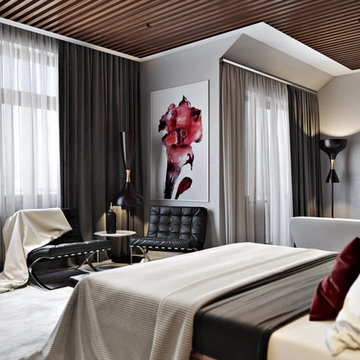
Basically, the bedroom interior is divided into three parts: relaxation space, the bedroom itself and the cinema zone. The best part about this division is that they are separated by a great deal of space. That is, one can sit in the armchair reading before sleep, while another inhabitant can watch TV. If needed, bedroom can easily serve as a living room!
 ArchiCGI 3D Rendering
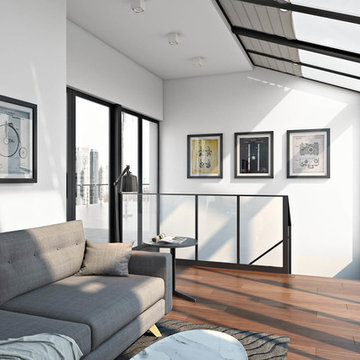
Great 3d visualization of a contemporary designed apartment.
The living space created by the author for this 3d render is very realistic and lively. Modern fireplace and cosy sofa looks so inviting and make the atmosphere warm and homey. Colour palette choosed for these images is soft and stylish. Just a perfect interior design where everything you need is at its place, but there's nothing superfluous.
 ArchiCGI 3D Rendering
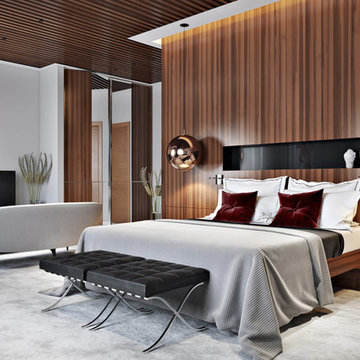
Basically, the bedroom interior is divided into three parts: relaxation space, the bedroom itself and the cinema zone. The best part about this division is that they are separated by a great deal of space. That is, one can sit in the armchair reading before sleep, while another inhabitant can watch TV. If needed, bedroom can easily serve as a living room!
 ArchiCGI 3D Rendering
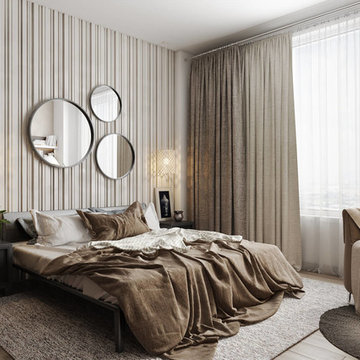
Captivating Bedroom Design. 3D Visualization
What is the main thing that makes you look on this Interior? The stunning colors palette, original mirrors on the wall, lightening?
Or maybe highly realistic renders?
3D Artist managed to create the unique style that definitly catches the eye. 3D Images look so lively as if the owner has just left the room.
Another stylish and realistic 3D Rendering project for the Archicgi portfolio.

Sponsored
Columbus, OH
Snider & Metcalf Interior Design, LTD
Leading Interior Designers in Columbus, Ohio & Ponte Vedra, Florida
 ArchiCGI 3D Rendering
Basically, the bedroom interior is divided into three parts: relaxation space, the bedroom itself and the cinema zone. The best part about this division is that they are separated by a great deal of space. That is, one can sit in the armchair reading before sleep, while another inhabitant can watch TV. If needed, bedroom can easily serve as a living room!
 ArchiCGI 3D Rendering
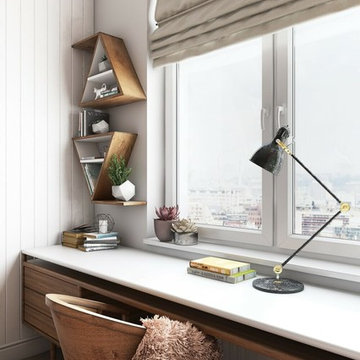
3D architectural interior rendering you’ve just seen is a great example of how computer-generated imagery saves Architects and Designers loads of effort. The challenge was that the room did not have much space and needed to accommodate 3 functional zones. In order to pull that off, our client used a whole variety of interior design solutions, which he needed to showcase. And what can demonstrate a project better than photorealistic visualization?
 ArchiCGI 3D Rendering
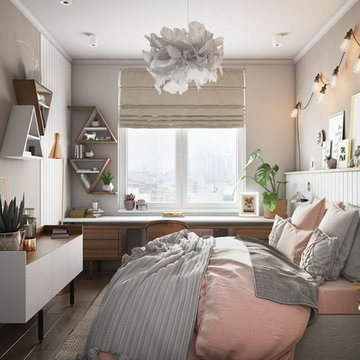
3D architectural interior rendering you’ve just seen is a great example of how computer-generated imagery saves Architects and Designers loads of effort. The challenge was that the room did not have much space and needed to accommodate 3 functional zones. In order to pull that off, our client used a whole variety of interior design solutions, which he needed to showcase. And what can demonstrate a project better than photorealistic visualization?
16